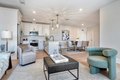
Condos in Wakefield, MA
- Bedrooms: 2
- Bathrooms: 2
- Area: 1406 sqft
- Year Built: 2024
- Lot: 46174 sqft
Listing Agent: The Maguire Group
Brokerage: COMPASS
Largest 2 bed left in the building! Experience refined living at the AWARD WINNING Wrenly Residences - Where Luxury Meets Lifestyle. This elegant 2-bedroom plus office, 2-bathroom condo spans over 1,400 square feet all on one level, featuring engineered hardwood floors and a designer kitchen with top-of-the-line appliances. The spacious primary suite includes ample closet space and a luxurious tiled en-suite bathroom. The second bedroom offers versatility for guests. Enjoy year-round comfort with central heating and air conditioning, and the convenience of an in-unit washer and dryer. Amenities include two elevators, off-street parking, an attached garage, a well-equipped gym, and both common and private outdoor spaces. Pet-friendly policies ensure your furry companions are welcome. Discover the perfect blend of elegance and modern convenience. Schedule your private showing today! Ask about the 2-1% buy-down, closing cost credit, or other incentives!
Property facts
Property type
condos
Bedrooms
2
Bathrooms
2
Days on market
106 days
Features & amenities
Features & finishes
Bedrooms: 2, Primary Bedroom Level: Third, Bedroom 2 Level: Third, Total Rooms: 6, Entry Foyer Level: 3, Living Room Level: Third, Office/Study Room Level: Third, Total Bathrooms: 2, Full Bathrooms: 2, Bathroom 1 Level: Third, Bathroom 2 Level: Third, Primary Bathroom Features: Yes, Office, Elevator, Door Features: Insulated Doors, Flooring: Tile, Engineered Hardwood, Window Features: Insulated Windows, Range, Dishwasher, Disposal, Microwave, Refrigerator, Washer, Dryer, Laundry Features: Third Floor, In Unit, Cooling Features: Central Air, Heating Features: Forced Air, Heating: Yes, Dining Room Level: Third, Kitchen Level: Third, Patio, Patio And Porch Features: Patio, Patio: Yes, Attached Garage: Yes, Covered Spaces: 1, Garage Spaces: 1, Parking Features: Under, Garage Door Opener, Assigned, Parking Total: 1, Lot Size Acres: 1.06, Lot Size Square Feet: 45995, Association: Yes, Association Amenities: Elevator(s), Fitness Center, Clubroom, Association Fee: 656, Association Fee Frequenc
Location
Approximate location · exact address shared on inquiry