For Sale
USD3,600
19630 Calle Baja, Walnut, CA 91789
Studio
3 ba
Walnut
Listed by WinMaster Realty Inc
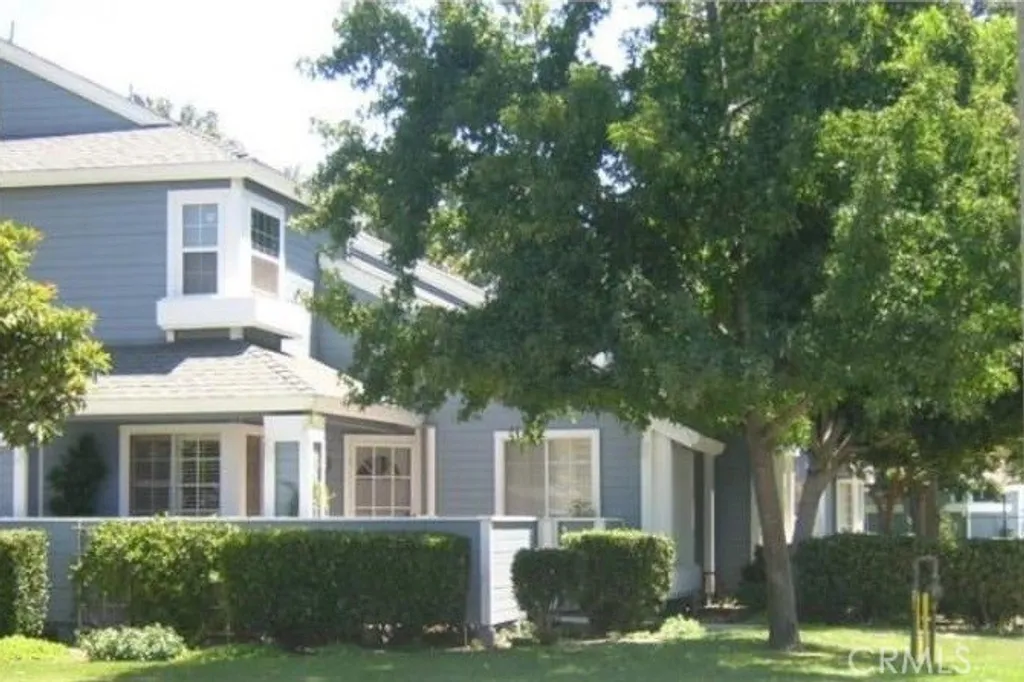
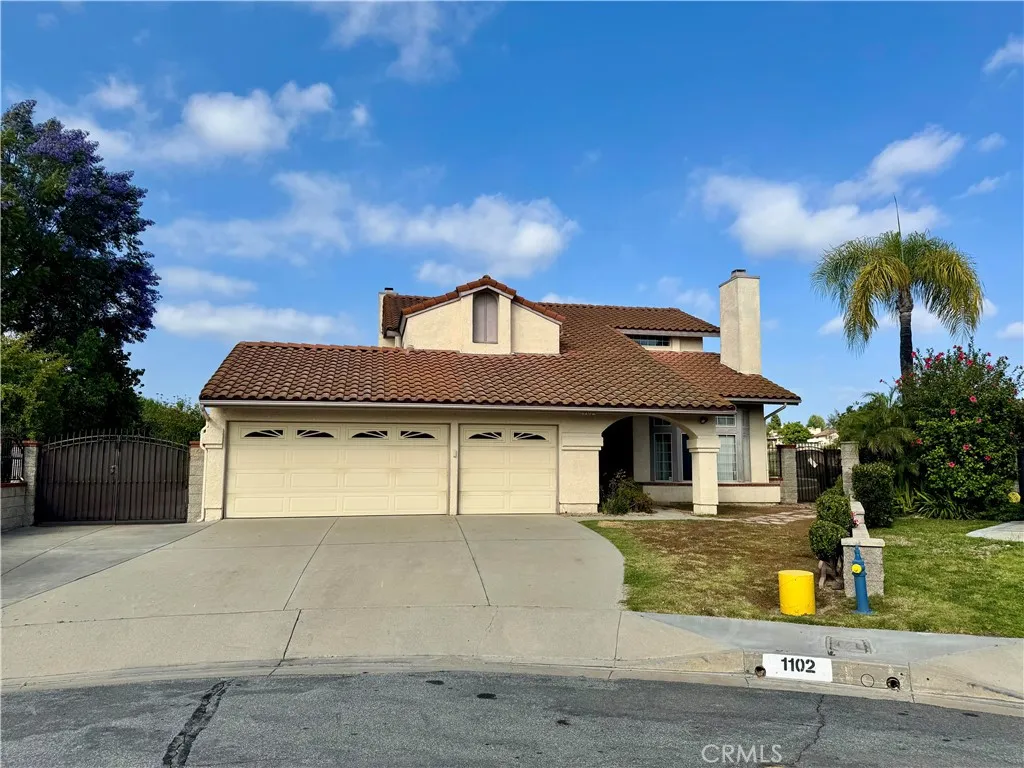
Beautiful End Unit, Walnut Unified School District Townhouse". High Ceiling Floor Plan. 1985 built. End Unit, which only connects on One Side with the Neighbor. Inside is 1,578 sq. ft. Ft. with a Front Yard. Total of 3 Bedrooms plus a den downstairs, which can be used as an office, and 2.5 Baths. Upstairs has 3 Bedrooms with 2 Bathrooms. The attached 2-garage has Direct Access to the Kitchen. Central AC/Heating Systems. Laundry in the Garage. Easy Access Freeways 60, 57. Close to the Supermarket, Bus Stations, the Metropolitan Stations, and the Shopping Center. Rent Includes HOA Fee, which Covers Water, Trash, and Pool Maintenance.
PROPERTY DETAILS: Square Feet: 1578 | Bathrooms: 3
INTERIOR FEATURES: • Appliances: Gas Range • Flooring: Laminate, Carpet • Cooling: Central Air • Heating: Central • Fireplaces: Family Room
EXTERIOR FEATURES: • Parking: 2 Garage Spaces, 2 Parking Spaces, Garage. • Pool Description: Community • Zoning: LCR312UDP*
LISTING AGENT: Agent: Charles Jiang | Office: Golden Springs Realty Corp. | Phone: 6263745259 | Email: [email protected]
LISTING INFORMATION: MLS#: TR25246216