
Log in Sign up
Back to search Home Countries United States Sudbury 63 Landham Rd, Sudbury, MA, 01776
$850,000

63 Landham Rd, Sudbury, MA, 01776

63 Landham Rd, Sudbury, MA, 01776
4 beds 3 baths single family

Property facts

Property type
single family
Bedrooms
4
Bathrooms
3
Lot size
32670 sqft

Only details supplied with this listing are shown. Ask the listing contact to confirm measurements, taxes and costs.

About this home

Single Family in Sudbury, MA - Bedrooms: 4 - Bathrooms: 3 - Area: 2724 sqft - Year Built: 1848 - Lot: 32670 sqft

Listing Agent: Jay Allen Brokerage: Realty Executives Boston West

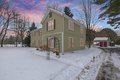
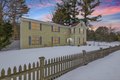
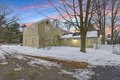
"MULTIPLE OFFERS..."Best & Final" by noon on Tuesday, March 3rd. Lovely antique colonial farmhouse on a sunny corner lot abutting a quiet side street. Great care was taken to preserve the original charm in the updated kitchen featuring buttermilk cabinetry, granite counters, farm sink, custom hutch, beadboard details, & rustic beams. Separate dining. Step-down family room w/ cozy wood stove and an abundance of natural light. Home was expanded in the 1990's with a 2-story addition to create a 2nd floor primary bedroom suite w/ cathedral ceilings, private bath, twin closets and a bonus 1st floor bedroom with adjoining office...perfect for long-term guests! Private fenced yard. Barn/garage is suitable for vehicle storage or a tinker space. Young 5-bedroom septic system opens up options for future modification, if desired. Nearby conservation land features forested trails. Excellent commuter location w/ easy access to the Mass Pike & Rte 20. A must see!

Features & amenities

Features & finishes
Total Rooms: 10
Basement Features: Interior Entry
Bulkhead
Unfinished
Family Room Dimensions: 17.583333333' x 12.333333333'
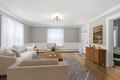
Living Room Dimensions: 14.25' x 13.833333333'
Family Room Sqft: 217
Living Room Sqft: 197
Office/Study Room Sqft: 201
Family Room Level: Main
First
Living Room Level: Main
Office/Study Room Level: Main
Family Room Features: Wood / Coal / Pellet Stove
Skylight
Ceiling Fan(s)
Beamed Ceilings
Vaulted Ceiling(s)
Flooring - Laminate
Open Floorplan
Slider
Living Room Features: Flooring - Hardwood
Chair Rail
Exterior Access
Crown Molding
Office/Study Room Features: Closet
Flooring - Wall to Wall Carpet
Water Heater
Range
Dishwasher
Microwave
Refrigerator
Washer
Dryer
Laundry Features: Flooring - Stone/Ceramic Tile
Main Level
Electric Dryer Hookup
Washer Hookup
First Floor
Bedrooms: 4
Bedrooms On Main Level: 1
Primary Bedroom Dimensions: 25.333333333' x 18'
Bedroom 2 Dimensions: 16.5' x 12.5833

Location

If the interactive map is unavailable, open the supplied location in maps.

Open location in maps

The pin uses coordinates supplied with this listing. Confirm the exact location with the listing contact.

Listing information

Original source
www.realtor.com
Listing / MLS reference
73436175
Added to Mirror

Added and updated dates describe the Mirror record. Source publication and verification dates are shown separately when known; none establishes time on market. Confirm current price and availability with the listing contact.

View original listing

Similar homes nearby

32 Old Framingham Rd Unit 41, Sudbury, MA, 01776
For Sale
$899,000
32 Old Framingham Rd Unit 41, Sudbury, MA, 01776
2 bd 2 ba condos
Sudbury
Listed by Coldwell Banker Realty - Weston
48 Chanticleer Rd, Sudbury, MA, 01776
For Sale
$1,895,000
48 Chanticleer Rd, Sudbury, MA, 01776
5 bd 2 ba single family
Sudbury
Listed by The Attias Group
38 Greenwood Rd, Sudbury, MA 01776
For Sale
$1,799,000
38 Greenwood Rd, Sudbury, MA 01776
5 bd 4 ba Single Family
Sudbury
Listed by Zillow
$850,000
4 beds · 3 baths
Log in Sign up