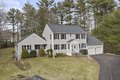
Single Family in Hanover, MA
- Bedrooms: 4
- Bathrooms: 4.5
- Area: 3873 sqft
- Year Built: 1997
- Lot: 91476 sqft
Listing Agent: Kristen Dailey
Brokerage: The Firm Real Estate Group
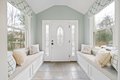
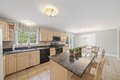
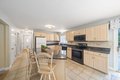
Tucked away at the end of a private cul-de-sac in one of Hanover's best neighborhoods, this exceptional property offers the perfect blend of privacy and flexibility. The main residence features 7 well-appointed rooms, including 3 bedrooms and 2.5 baths. What truly sets this property apart is the extraordinary attached accessory dwelling unit (ADU)-a standout in every sense. With its own entrance, parking, laundry and outdoor space, this 6-room, 2-full-bath living space (w/finished basement) feels like a home of its own. Whether for multigenerational living, guests, au pair, or potential income, this ADU is unmatched. Rarely does a home offer this level of flexibility for multi-generations in such a prime Hanover location. Open houses are now scheduled for Saturday and Sunday from 12 to 130 Offers are due Monday evening at 5 o'clock.
Property facts
Property type
single family
Bedrooms
4
Bathrooms
4
Days on market
103 days
Features & amenities
Features & finishes
Total Rooms: 13, Basement Features: Finished, Partially Finished, Interior Entry, Garage Access, Concrete, Family Room Dimensions: 22' x 24', Living Room Dimensions: 14' x 13', Family Room Sqft: 528, Living Room Sqft: 182, Family Room Level: Basement, Living Room Level: First, Family Room Features: Flooring - Wall to Wall Carpet, Living Room Features: Flooring - Wall to Wall Carpet, Water Heater, Range, Dishwasher, Microwave, Refrigerator, Washer, Dryer, Range Hood, Laundry Features: Dryer Hookup - Electric, Laundry Chute, Electric Dryer Hookup, Washer Hookup, First Floor, Bedrooms: 4, Primary Bedroom Dimensions: 13' x 17', Bedroom 2 Dimensions: 16' x 12', Bedroom 3 Dimensions: 12' x 12', Bedroom 4 Dimensions: 12' x 10', Primary Bedroom Sqft: 221, Bedroom 2 Sqft: 192, Bedroom 3 Sqft: 144, Bedroom 4 Sqft: 120, Primary Bedroom Level: Second, Bedroom 2 Level: Second, Bedroom 3 Level: Second, Bedroom 4 Level: First, Bedroom 5 Level: First, Primary Bedroom Features: Bathroom - Full,Walk-In
Location
Approximate location · exact address shared on inquiry