Log in Sign up
Back to search Home Countries United States Sudbury 69 Robbins Rd, Sudbury, MA, 01776
$829,000

69 Robbins Rd, Sudbury, MA, 01776

69 Robbins Rd, Sudbury, MA, 01776
3 beds 2 baths single family

Property facts

Property type
single family
Bedrooms
3
Bathrooms
2
Lot size
20038 sqft

Only details supplied with this listing are shown. Ask the listing contact to confirm measurements, taxes and costs.

About this home

Single Family in Sudbury, MA - Bedrooms: 3 - Bathrooms: 2 - Area: 1920 sqft - Year Built: 1960 - Lot: 20038 sqft

Listing Agent: Susan Verma Brokerage: William Raveis Real Estate - Sudbury

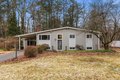
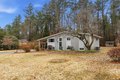
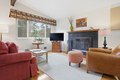
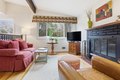
This inviting mid-century modern, raised ranch home offers a relaxed, easygoing vibe with three bedrooms and two full baths located in a fantastic neighborhood location. The modern Kitchen features stainless steel appliances, and the renovated main Bath highlights a tiled tub/shower. Hardwood floors throughout the main level. The Living and Dining areas flow together effortlessly, perfect for everyday living and/or hosting friends. Sliding doors open to a spacious, Screened Porch with separate deck a great spot to unwind while overlooking the beautiful, private backyard. The lower level features a large Family Room with LVP flooring plus a full Bath Rm, Laundry Rm and storage. The lower level space is comfortable, ideal for movie nights with room for a home office. This home is as functional as it is welcoming. Many updates include new HVAC and AC systems, etc. Please see extensive list of improvements and maintenance attached. Within close distance to the rail trail. A true find!

Features & amenities

Features & finishes
Bedrooms: 3
Primary Bedroom Dimensions: 13' x 10'
Bedroom 2 Dimensions: 11' x 11'
Bedroom 3 Dimensions: 11' x 9'
Primary Bedroom Sqft: 130
Bedroom 2 Sqft: 121
Bedroom 3 Sqft: 99
Primary Bedroom Level: First
Bedroom 2 Level: First
Bedroom 3 Level: First
Primary Bedroom Features: Ceiling Fan(s)
Closet
Flooring - Hardwood
French Doors
Deck - Exterior
Bedroom 2 Features: Ceiling Fan(s)
Bedroom 3 Features: Ceiling Fan(s)
Total Rooms: 7
Basement Features: Full
Finished
Bulkhead
Family Room Dimensions: 32' x 23'
Living Room Dimensions: 14' x 14'
Family Room Sqft: 736
Living Room Sqft: 196
Family Room Level: Basement
Living Room Level: First
Family Room Features: Closet
Closet/Cabinets - Custom Built
Flooring - Vinyl
Recessed Lighting
Living Room Features: Beamed Ceilings
Vaulted Ceiling(s)
Window(s) - Picture
Total Bathrooms: 2
Full Bathrooms: 2
Bathroom 1 Dimensions: 9' x 5'

Location

If the interactive map is unavailable, open the supplied location in maps.

Open location in maps

The pin uses coordinates supplied with this listing. Confirm the exact location with the listing contact.

Listing information

Original source
www.realtor.com
Listing / MLS reference
73491316
Added to Mirror

Added and updated dates describe the Mirror record. Source publication and verification dates are shown separately when known; none establishes time on market. Confirm current price and availability with the listing contact.

View original listing

Similar homes nearby

32 Old Framingham Rd Unit 41, Sudbury, MA, 01776
For Sale
$899,000
32 Old Framingham Rd Unit 41, Sudbury, MA, 01776
2 bd 2 ba condos
Sudbury
Listed by Coldwell Banker Realty - Weston
48 Chanticleer Rd, Sudbury, MA, 01776
For Sale
$1,895,000
48 Chanticleer Rd, Sudbury, MA, 01776
5 bd 2 ba single family
Sudbury
Listed by The Attias Group
38 Greenwood Rd, Sudbury, MA 01776
For Sale
$1,799,000
38 Greenwood Rd, Sudbury, MA 01776
5 bd 4 ba Single Family
Sudbury
Listed by Zillow
$829,000
3 beds · 2 baths
Log in Sign up