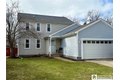
Single Family in Derby, NY
- Bedrooms: 4
- Bathrooms: 2.5
- Area: 2020 sqft
- Year Built: 1977
- Lot: 12523 sqft
Listing Agent: Gregg Yost
Brokerage: Real Broker, LLC
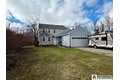
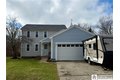
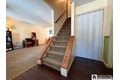
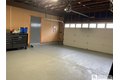
This well-maintained, move-in ready home features 4 spacious bedrooms, two full-bathrooms including one en-suite, with another half-bath conveniently located on the main floor. A full basement presents the opportunity to be additional living space or utilize it for laundry, storage, or even a workshop. The home also features a new roof, updated kitchen with a large pantry, newer bathrooms including recent updates in the en-suite, and ample storage throughout. The back deck and patio provide peaceful recreation looking over your spacious, fenced-in, level 0.31-acre yard that is ready for a small garden with a storage shed to hold your lawn and garden equipment, grilling out, and more. The attached 2-car garage off of the wide driveway allows for ample parking. Whether you're looking for space to grow into, additional rooms to have an office or in-home gym, or a home that has it all, 6912 Brandywine Drive is what you're looking for!
Property facts
Property type
single family
Bedrooms
4
Bathrooms
2
Days on market
105 days
Features & amenities
Features & finishes
Bedrooms: 4, Total Rooms: 7, Basement Description: Full, Total Bathrooms: 3, Full Bathrooms: 2, 1/2 Bathrooms: 1, Bathrooms On Main Level: 1, SeparateFormalDiningRoom, EatInKitchen, Pantry, BathInPrimaryBedroom, Flooring: Carpet, Varies, Vinyl, Dryer, Dishwasher, ExhaustFan, ElectricOven, ElectricRange, GasWaterHeater, Refrigerator, RangeHood, Washer, Cooling Features: CentralAir, Heating Features: Electric, Gas, ForcedAir, Heating: Yes, ConcreteDriveway, Road Frontage Type: CityStreet, Attached Garage: Yes, Garage Spaces: 2, Parking Features: Attached, Garage, Lot Description: Rectangular, RectangularLot, ResidentialLot, Lot Size Acres: 0.2875, Lot Size Dimensions: 66X189, Lot Size Square Feet: 12524, Elementary School District: Lake Shore (Evans-Brant), High School District: Lake Shore (Evans-Brant), Middle or Junior School District: Lake Shore (Evans-Brant), Senior Community: No, Annual Tax Amount: 7640, Source Listing Status: Active, County: Erie, Cross Street: Prescott Dr (off of
Location
Approximate location · exact address shared on inquiry