Log in Sign up
Back to search Home Countries United States Derby 71 Sentinel Hill Rd, Derby, CT, 06418
$499,000

71 Sentinel Hill Rd, Derby, CT, 06418

71 Sentinel Hill Rd, Derby, CT, 06418
3 beds 3 baths single family

Property facts

Property type
single family
Bedrooms
3
Bathrooms
3
Lot size
15246 sqft

Only details supplied with this listing are shown. Ask the listing contact to confirm measurements, taxes and costs.

About this home

Single Family in Derby, CT - Bedrooms: 3 - Bathrooms: 3 - Area: 2296 sqft - Year Built: 1985 - Lot: 15246 sqft

Listing Agent: Kimberly E Lyons Brokerage: eXp Realty

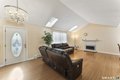
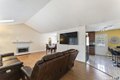
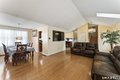
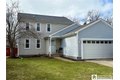
Welcome to 71 Sentinel Drive, a beautifully maintained and thoughtfully designed home offering space, light, and versatility in Hilltop, a desirable Derby neighborhood. A charming front porch invites you in, while a private back deck provides the perfect setting for entertaining outdoors. The main living areas feature an open and functional layout filled with natural light from skylights and plenty of windows, highlighted by a crystal window in the dining room. The eat-in kitchen flows seamlessly into the dining and living room, which has a gas fireplace, creating an ideal setting for everyday living and gatherings. Just a few steps down, the family room offers flexible space perfect for a home office, guest area, or extended living needs, with direct access to the two-car garage. From the garage, you can access the finished basement, which includes two additional rooms that can be used as bedrooms, a full bathroom, a laundry room, and extra storage. The upper level offers three well-proportioned bedrooms and two full bathrooms. The primary bedroom has a private ensuite bathroom and skylights, providing comfort, privacy, and abundant natural light. The home is equipped with a multi-zone heating system, allowing separate thermostat control on each floor, including the basement. The roof was replaced in recent years, approximately 4/5 years old. Please, no drive-bys on the property without an appointment.


Features & amenities

Features & finishes
Bedrooms: 3
Primary Bedroom Dimensions: 13.9' x 11.1'
Bedroom 1 Dimensions: 11.9' x 14.8'
Bedroom 2 Dimensions: 9.1' x 14.8'
Primary Bedroom Level: Upper
Bedroom 1 Level: Upper
Bedroom 2 Level: Upper
Primary Bedroom Features: Skylight
Total Rooms: 9
Other Dimensions: 12.9' x 6.6'
Other Level: Lower
Other Features: Laundry Hookup
Eat-In Kitchen Dimensions: 7.2' x 9.11'
Eat-In Kitchen Level: Main
Full Bath Dimensions: 7.1' x 4.5'
Full Bath Level: Upper
Full Bath Dimensions: 6.1' x 6.6'
Full Bath Level: Lower
Primary Bath Dimensions: 7.1' x 4.8'
Primary Bath Level: Upper
Rec/Play Room Dimensions: 10.1' x 10.7'
Rec/Play Room Level: Lower
Rec/Play Room Dimensions: 15.1' x 9.6'
Basement Features: Full
Heated
Fully Finished
Garage Access
Cooled
Liveable Space
Full With Walk-Out
Family Room Dimensions: 21.11' x 12.1'
Living Room Dimensions: 26.1' x 13.7'
Living Room Level: Main
Living Room Features: Skylight
9 ft+ Ceilings
Combination Liv/Din Rm
Fireplace
H

Location

If the interactive map is unavailable, open the supplied location in maps.

Open location in maps

The pin uses coordinates supplied with this listing. Confirm the exact location with the listing contact.

Listing information

Original source
www.realtor.com
Listing / MLS reference
24151994
Added to Mirror

Added and updated dates describe the Mirror record. Source publication and verification dates are shown separately when known; none establishes time on market. Confirm current price and availability with the listing contact.

View original listing

Similar homes nearby

6912 Brandywine Dr, Derby, NY, 14047
For Sale
$330,000
6912 Brandywine Dr, Derby, NY, 14047
4 bd 2 ba single family
Derby
Listed by Real Broker, LLC
11311 Tide Road, Derby, IN, 47525
For Sale
$190,000
11311 Tide Road, Derby, IN, 47525
1 ba Single Family Residence
Derby
Listed by 10 Acres Ohio River View Elevated & Buildable
1760 East Tiara Pines Street, Derby, KS, 67037
For Sale
$498,900
1760 East Tiara Pines Street, Derby, KS, 67037
5 bd 3 ba Single Family Residence
Derby
Listed by James & Diane Bale
164 Mount Pleasant St, Derby, CT 06418
For Sale
$295,000
164 Mount Pleasant St, Derby, CT 06418
3 bd 2 ba Single Family
Derby
Listed by Zillow
$499,000
3 beds · 3 baths
Log in Sign up