Log in Sign up
Back to search Home Countries Unknown Belvidere 6984 Squaw Prairie Rd, Belvidere, IL, 61008
USD120,000
6984 Squaw Prairie Rd, Belvidere, IL, 61008
3 beds 2 baths single family

About this home

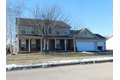
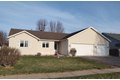
Single Family in Belvidere, IL - Bedrooms: 3 - Bathrooms: 2 - Area: 1888 sqft - Year Built: 1991 - Lot: 22216 sqft

Listing Agent: ANTHONY DISANO Brokerage: Parkvue Realty Corporation

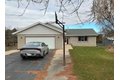
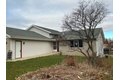
This Tri-Level style single family home offers 3 bedrooms and 2 bathrooms with approximately 1375 square feet of living space on a 0.51 acre lot. There are no inspection or financing contingencies on this cash only purchase. No Buyer Premium on this property. It is a criminal offense to trespass on this property. The seller has closing representation in this transaction. The buyer has the right to select their own title/closing company, or may use the sellers title company. The buyer is responsible for all closing costs in this transaction. In the event the buyer chooses their own title/closing company, the buyer will be responsible for additional costs for coordinating the closing that are completed by the sellers title company. The foreclosure deed has been recorded, allowing for shorter closing timelines. Sold As Is. Seller does not provide survey. Room sizes are estimated and unverified. Xome Auction. Buyer to verify zoning and utilities. *Property not for rent.*

Property facts

Property type
single family
Bedrooms
3
Bathrooms
2
Days on market
101 days

Features & amenities

Features & finishes
Bedrooms: 3, Bedrooms Possible: 3, Primary Bedroom Dimensions: 12' x 12', Bedroom 2 Dimensions: 10' x 10', Bedroom 3 Dimensions: 10' x 10', Primary Bedroom Level: Second, Bedroom 2 Level: Second, Bedroom 3 Level: Second, Total Rooms: 8, Recreation Room, Basement Features: Finished, Full, Family Room Dimensions: 22' x 14', Game/Recreation Room Dimensions: 19' x 12', Living Room Dimensions: 12' x 12', Family Room Level: Basement, Game/Recreation Room Level: Basement, Living Room Level: Main, Total Bathrooms: 2, Full Bathrooms: 2, Cooling Features: Central Air, Heating Features: Natural Gas, Forced Air, Heating: Yes, Dining Room Dimensions: 12' x 12', Dining Room Level: Main, Kitchen Dimensions: 12' x 12', Kitchen Level: Main, Lot Size Acres: 0.51, Lot Size Dimensions: 118X118X190X190, Lot Size Square Feet: 22216, Garage Spaces: 2, Parking Features: Yes, Garage Owned, Attached, Garage, Parking Total: 2, Elementary School District: 100, High School District: 100, School District: 100, Midd

Location

Approximate location · exact address shared on inquiry

Similar homes nearby

Photos coming soon
For Sale
CAD849,000
5 bd 4 ba Owner
Belvidere

Photos coming soon
For Sale
USD89,900
537 Park Ave, Belvidere, IL, 61008
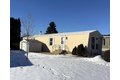
3 bd 2 ba mobile
Belvidere
Listed by Gambino, REALTORS Home Builders
538 Scotts Army Trl, Belvidere, IL, 61008
For Sale
USD349,000
538 Scotts Army Trl, Belvidere, IL, 61008
4 bd 2 ba single family
Belvidere
Listed by Gambino Realtors
503 Royal Ave, Belvidere, IL, 61008
For Sale
USD299,000
503 Royal Ave, Belvidere, IL, 61008
4 bd 3 ba single family
Belvidere
Listed by Keller Williams Realty Signature
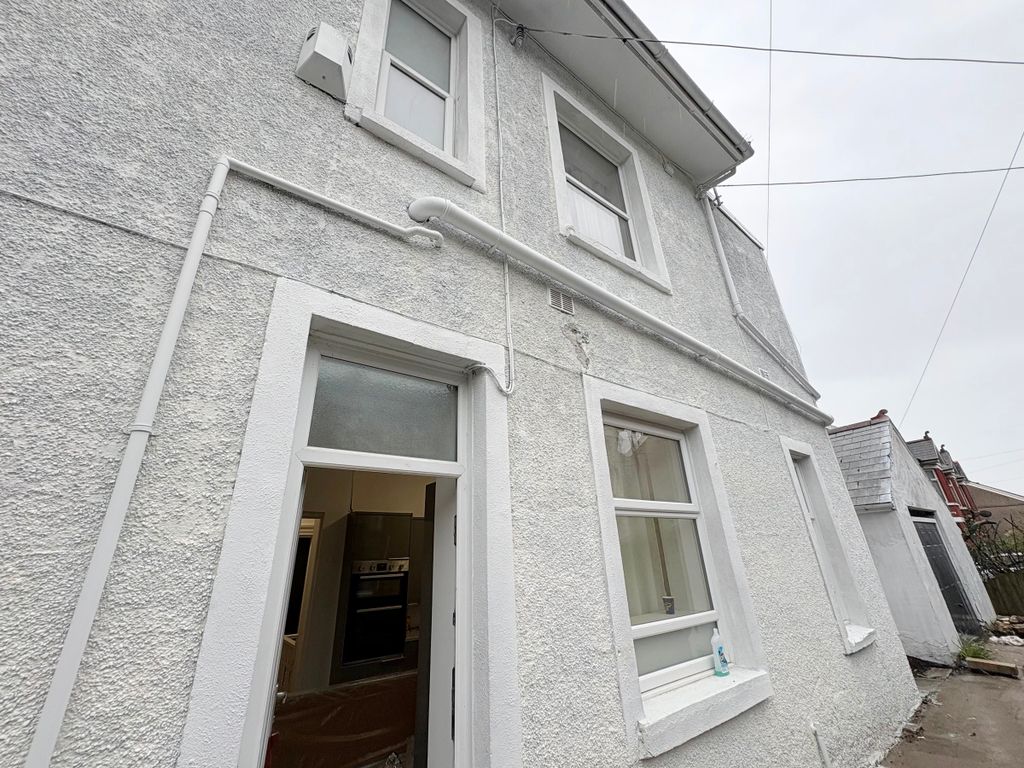
1 bed flat to rentRoom 7, Wood Road, Pontypridd CF37
For Rent
Price on request
1 bed flat to rentRoom 7, Wood Road, Pontypridd CF37
Studio
Belvidere
594 Park Ave, Belvidere, IL, 61008
For Sale
USD55,000
594 Park Ave, Belvidere, IL, 61008
2 bd 1 ba mobile
Belvidere
Listed by Gambino Realtors
726 Langhorne Creek Road, Belvidere SA 5255
For Sale
AUD2,700,000
726 Langhorne Creek Road, Belvidere SA 5255
6 bd 4 ba House
Belvidere
Listed by Sally Ness
2692 Marble Hill Road, Belvidere, TN, 37306
For Sale
USD249,900
2692 Marble Hill Road, Belvidere, TN, 37306
3 bd 1 ba Single Family Residence
Belvidere
Listed by Tennessee Homes, LLC
USD120,000
3 bd · 2 ba
Contact agent
PR
Parkvue Realty Corporation
Contact this agent
Log in Sign up