For Sale
$900,000
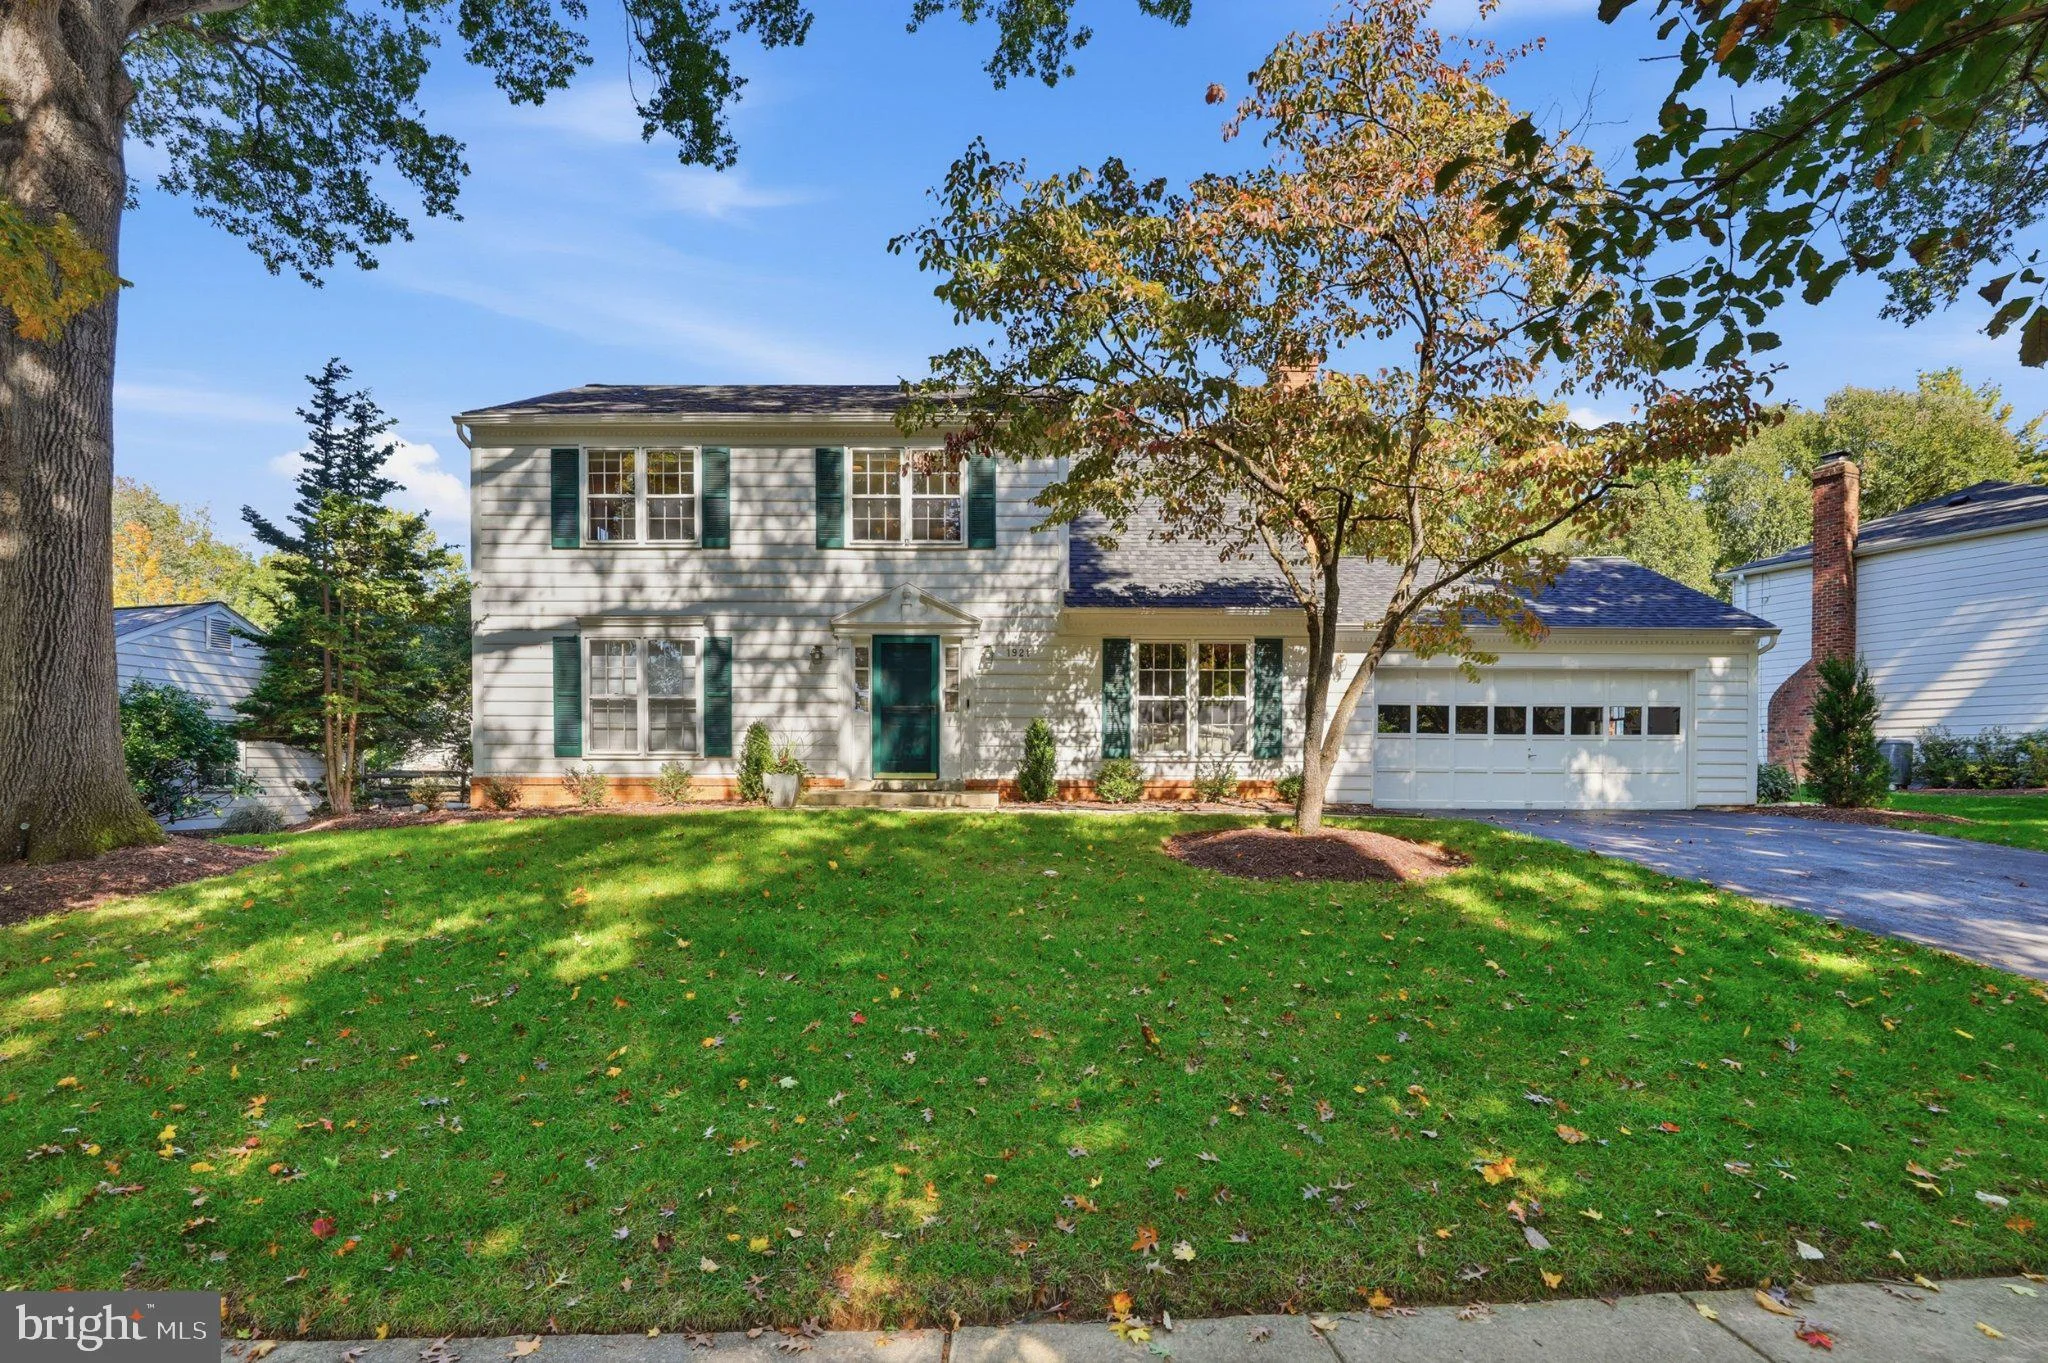
1921 S Fallsmead Way, Potomac, MD 20854
4 ba
Potomac
Listed by Long & Foster Real Estate, Inc.
Only details supplied with this listing are shown. Ask the listing contact to confirm measurements, taxes and costs.
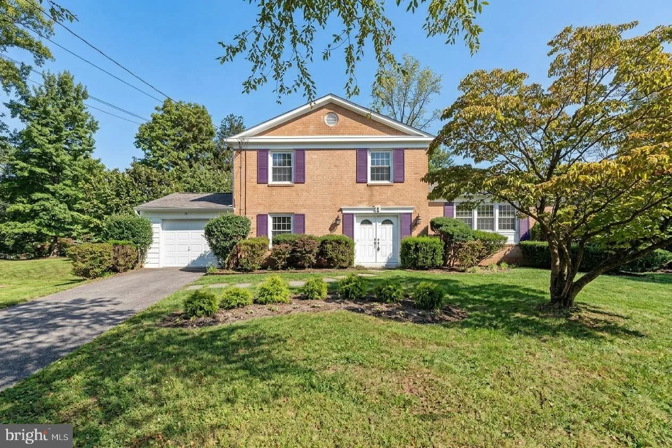
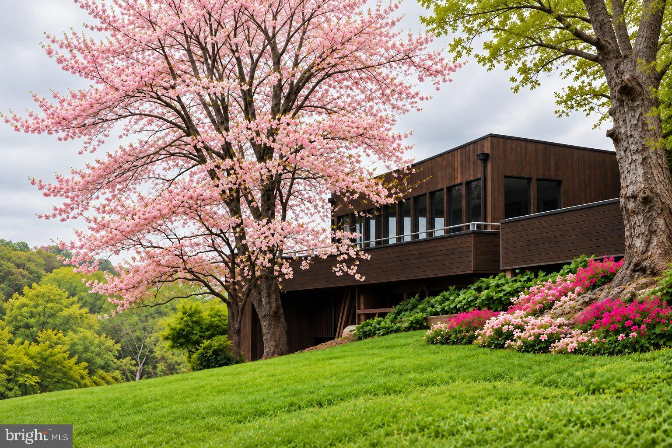
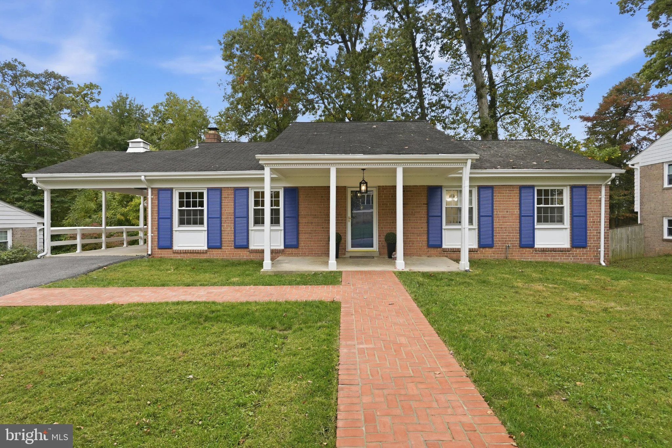
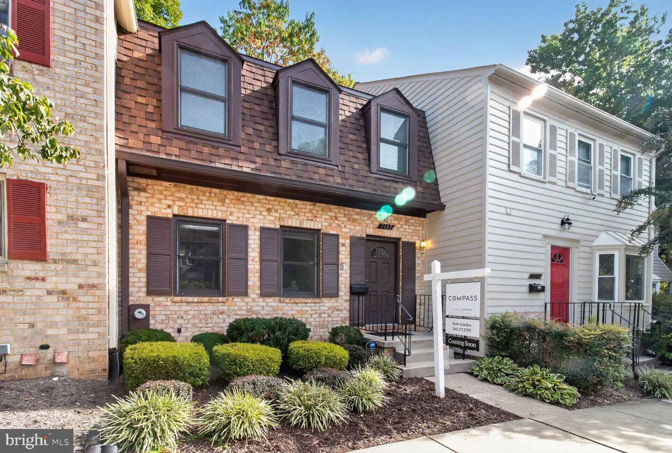
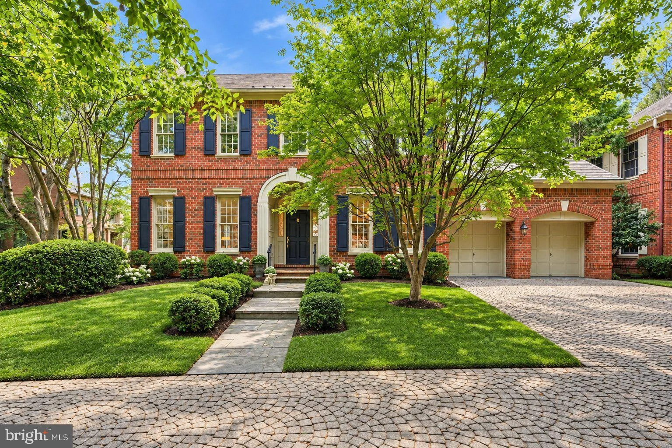
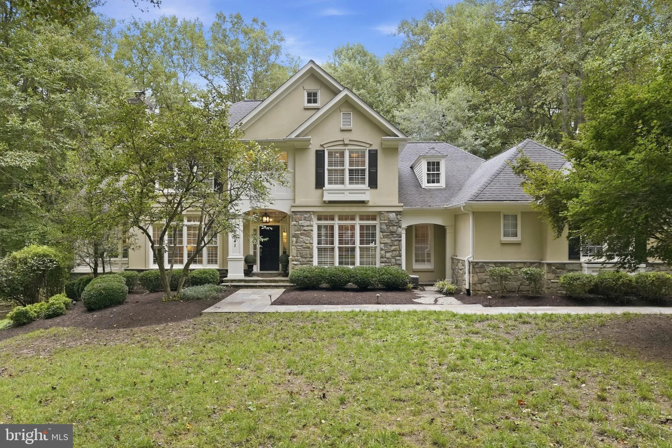
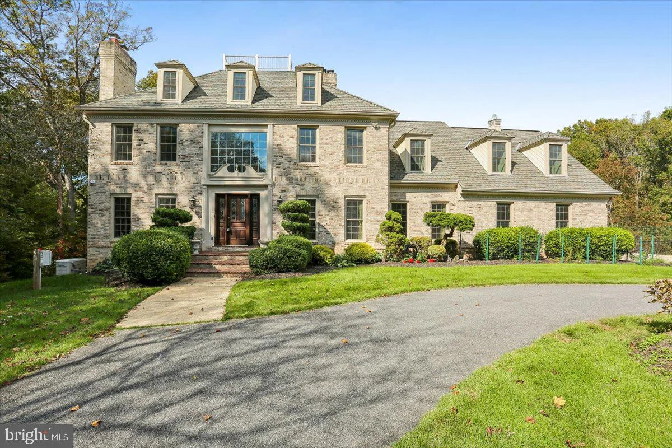
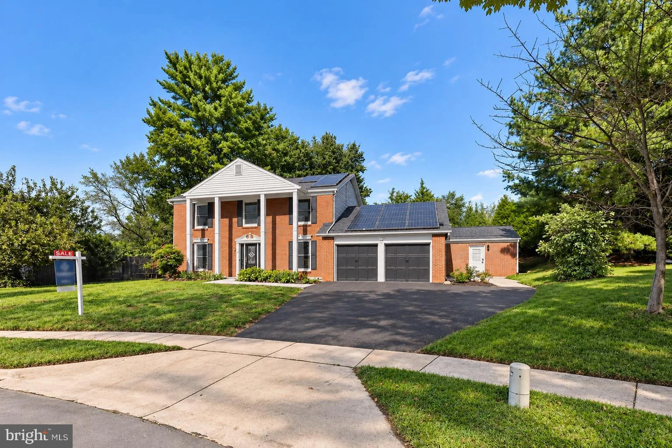
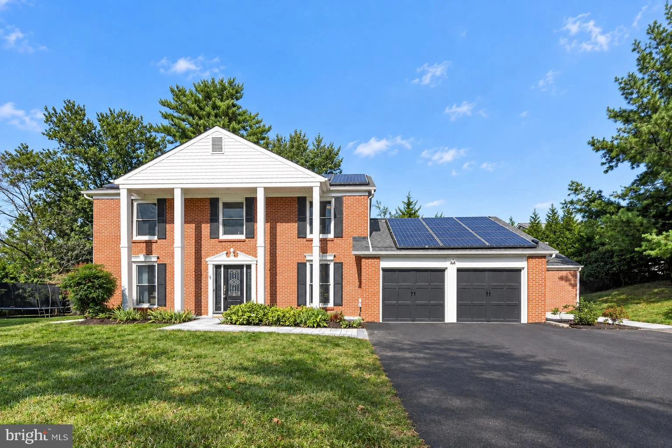
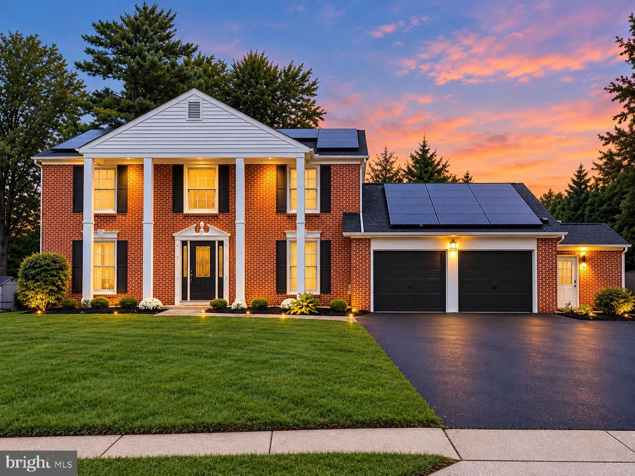
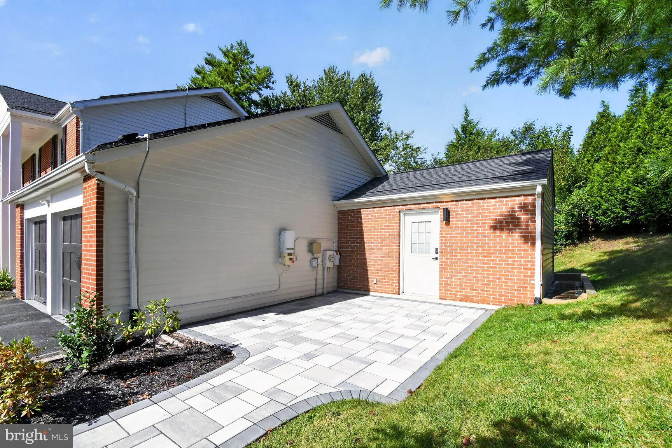
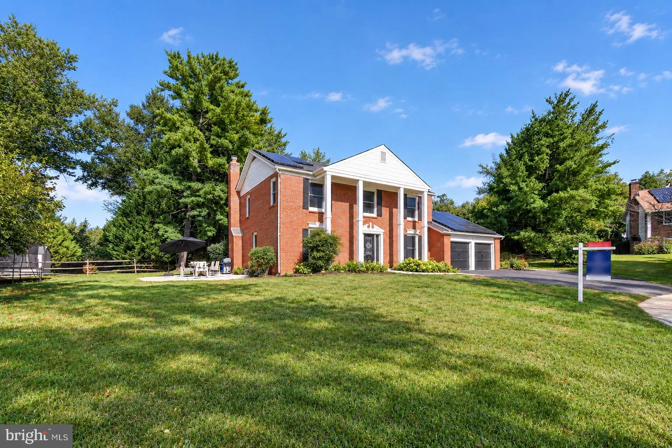
Rarely available in sought-after Horizon Hills, this beautifully updated Colonial offers nearly 4,000 square feet, 5 bedrooms, 4.5 baths, and an exceptional main-level bedroom suite with a private entrance and luxurious en-suite bath ideal for guests, multigenerational living, a private home office, or even a rental/air bnb! Set on a quiet cul-de-sac with expansive, level side and rear yards, the home features a light-filled, functional floor plan and hardwood floors throughout the main and upper levels. The renovated designer kitchen is a standout, with a large quartz island, extensive built-in pantry, high-end stainless steel appliances, commercial-grade exhaust, and an adjoining breakfast area overlooking the backyard. Beautifully renovated bathrooms feature Porcelanosa tile, designer vanities, and stylish fixtures. Upstairs offers generously sized bedrooms, while the fully finished lower level provides even more flexibility with a spacious recreation area, built-in wet bar, two offices/bonus rooms, and an updated full bath. This house offers incredible flexibility for use of space. If you need 7 bedrooms you can have it here. Outside, a large side patio connects to the rear stone patio and level yard, creating plenty of room for entertaining, gardening, play, or future outdoor enhancements. Additional highlights include a newer roof with smart vent technology and a Tesla garage charger. Ideally located in the heart of Potomac with convenient access to Pike & Rose, Montgomery Mall, I-495/I-270, parks, schools, golf, Washington, DC, and Northern Virginia. Updated, spacious, and exceptionally versatile, this is a home designed for both everyday living and entertaining.
PROPERTY DETAILS: Square Feet: 4486 | Bathrooms: 5
INTERIOR FEATURES: • Square Footage (approx): 2,730 Sq. Ft. Above Ground, 1,100 Sq. Ft. Below Ground • Appliances: Electric Range, Electric Oven, Cooktop, Dishwasher, Disposal, Dryer, Exhaust Fan, Refrigerator, Washer, Water Heater • Flooring: Hardwood, Laminate • Cooling: Central Air, Electric • Heating: Electric Heating, Heat Pump • Plumbing: Electric Water Heater • Basement: Finished, Full • Doors/Windows: Double Pane Windows • Fireplaces: 1 Glass Doors • Additional Interior Features: Eat-in Kitchen, Bar, Kitchen Island, Recessed Lighting, Walk-In Closet(s), Crown Molding
EXTERIOR FEATURES: • Parking: 2 Garage Spaces, 2 Parking Spaces, Asphalt, Garage, Attached Garage. • Exterior: Brick, Vinyl • Pool Description: None • Zoning: R90
LISTING AGENT: Agent: Amy Embrey | Office: KW Metro Center | Phone: (240) 383-1350 | Email: [email protected]
LISTING INFORMATION: MLS#: MDMC2257126 | Status: Contingent
Map coordinates have not been supplied for this listing.
Search the supplied address in mapsAdded and updated dates describe the Mirror record. Source publication and verification dates are shown separately when known; none establishes time on market. Confirm current price and availability with the listing contact.
View original listing