For Sale
$1,539,000
816 Francesca, Walnut, CA 91789
Studio
4 ba
Walnut
Listed by Starz Real Estate Incorporated
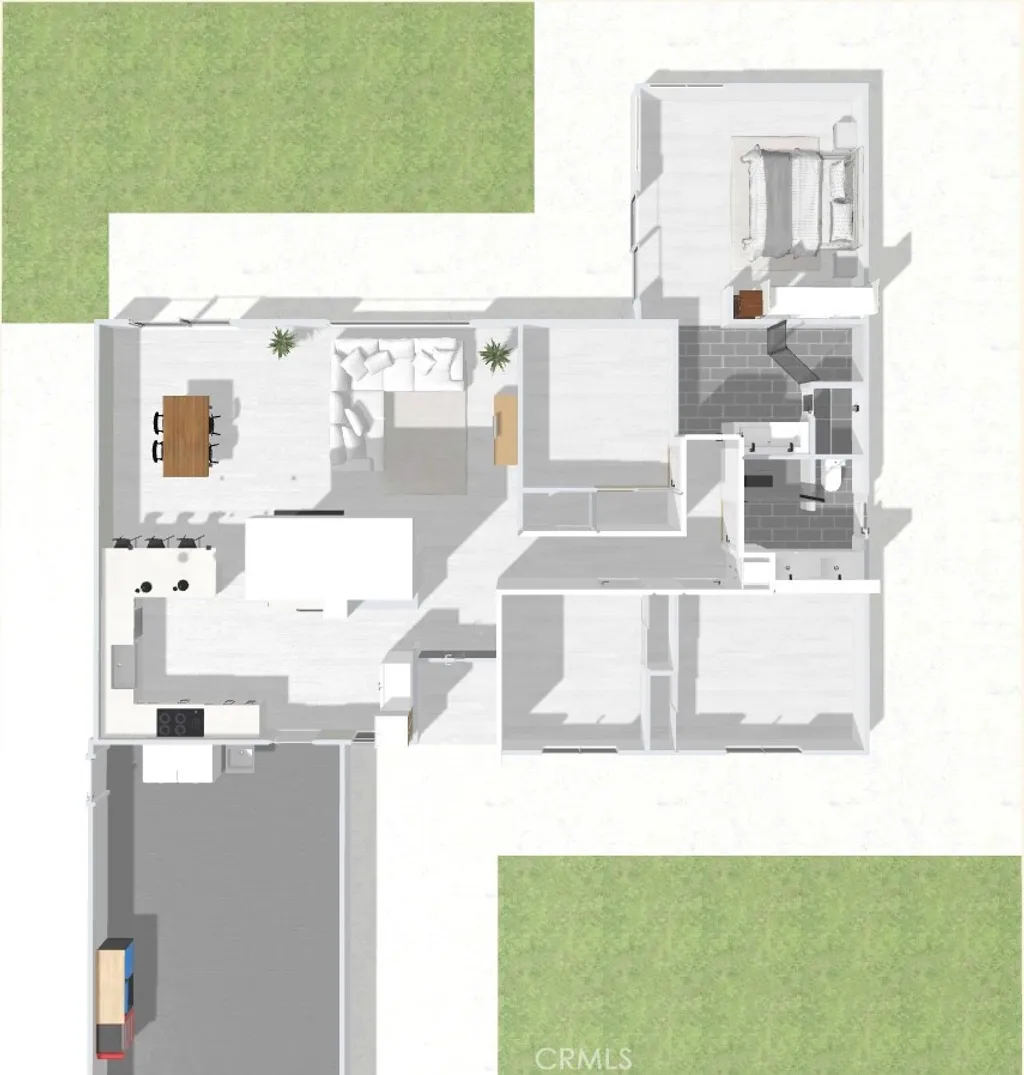
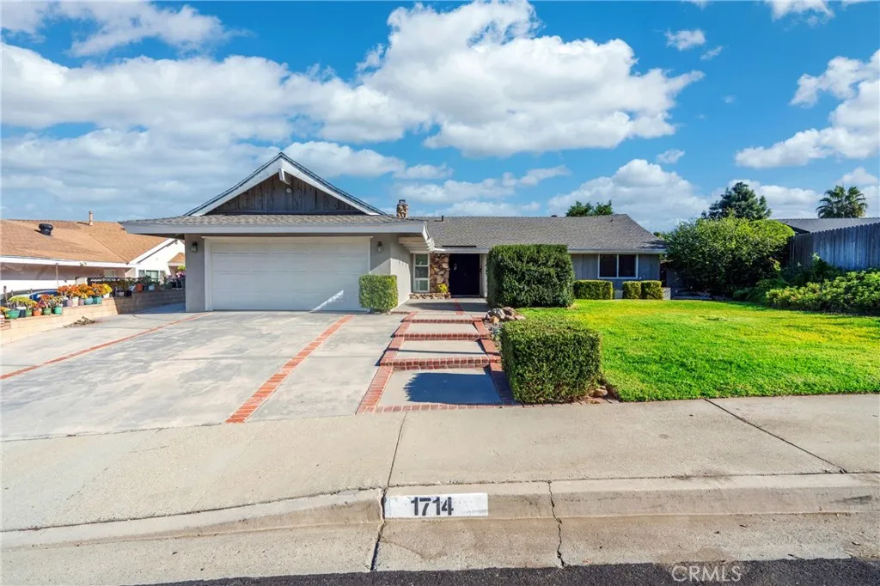
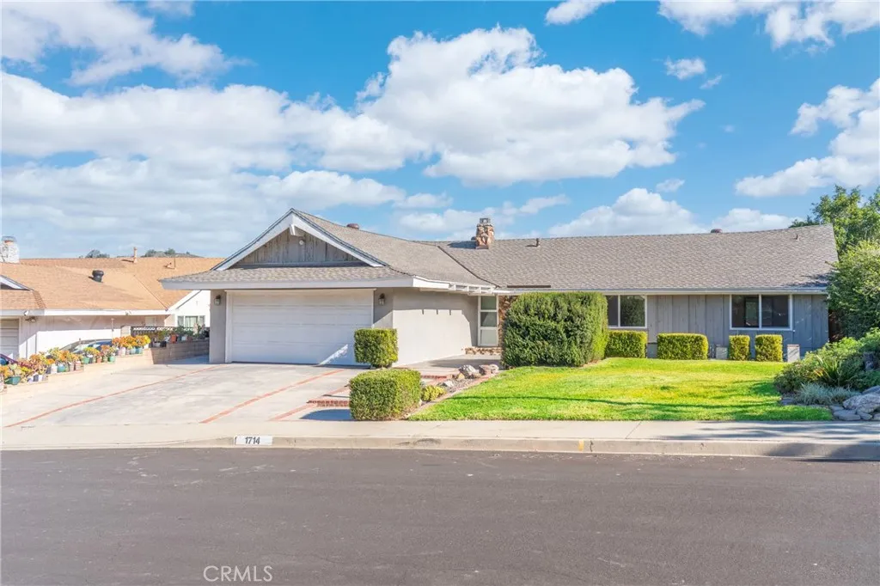
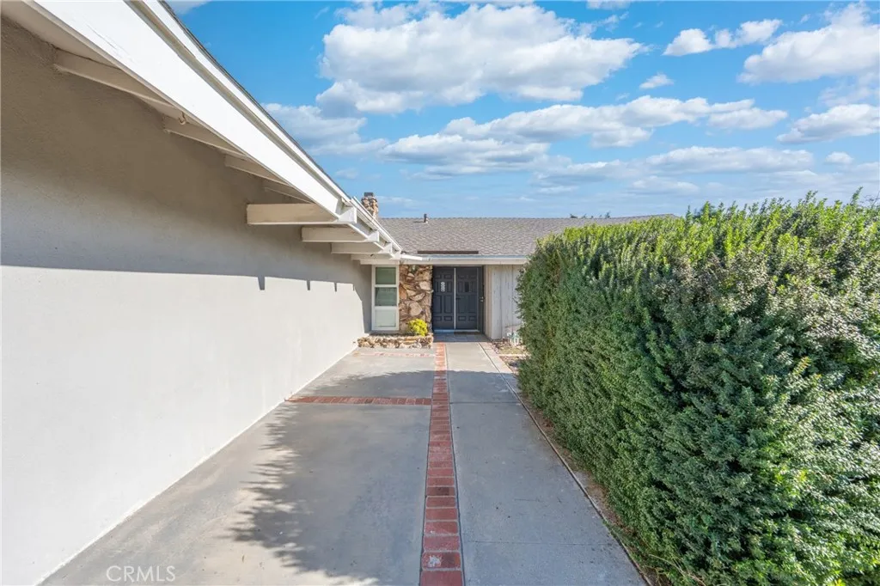
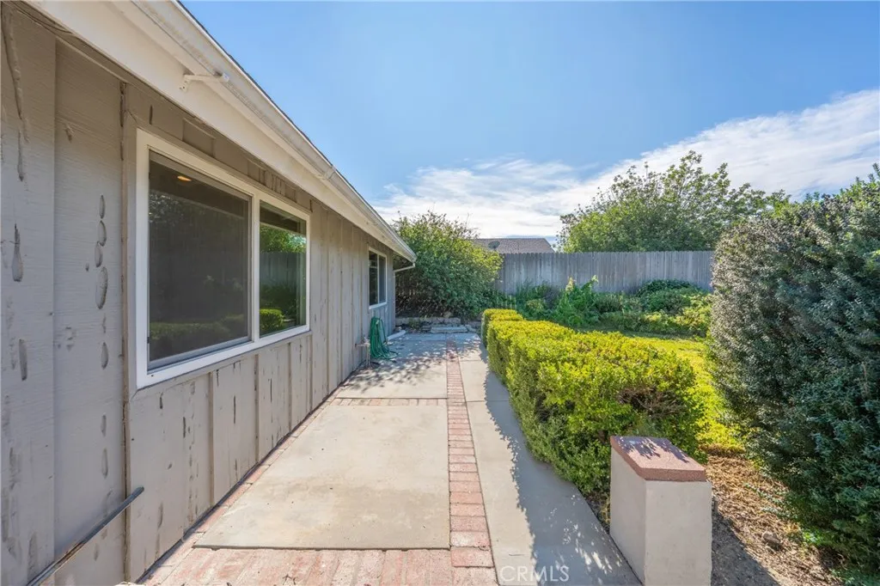
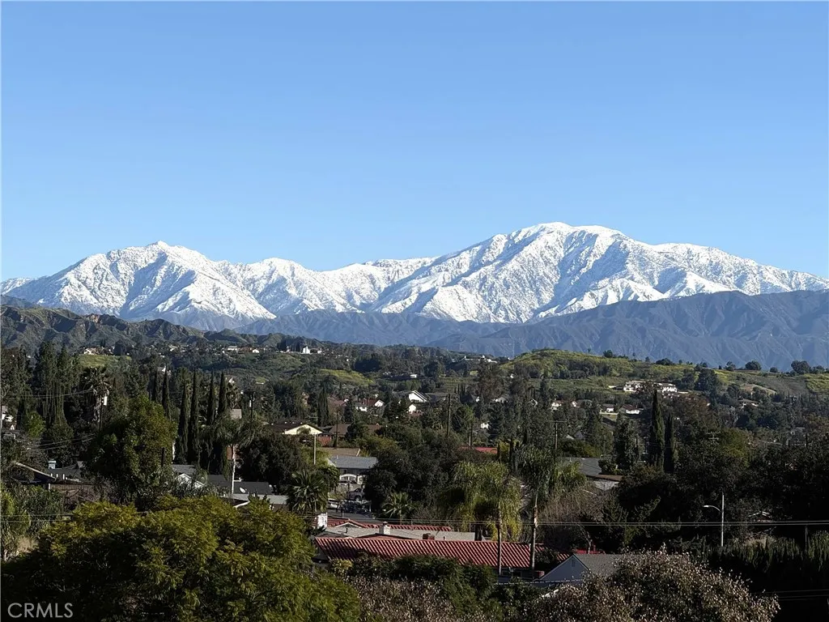
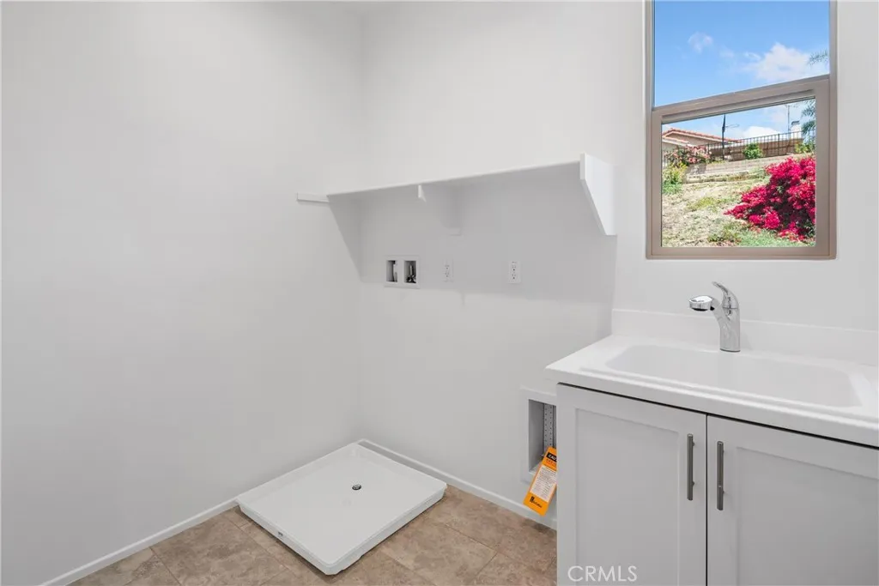
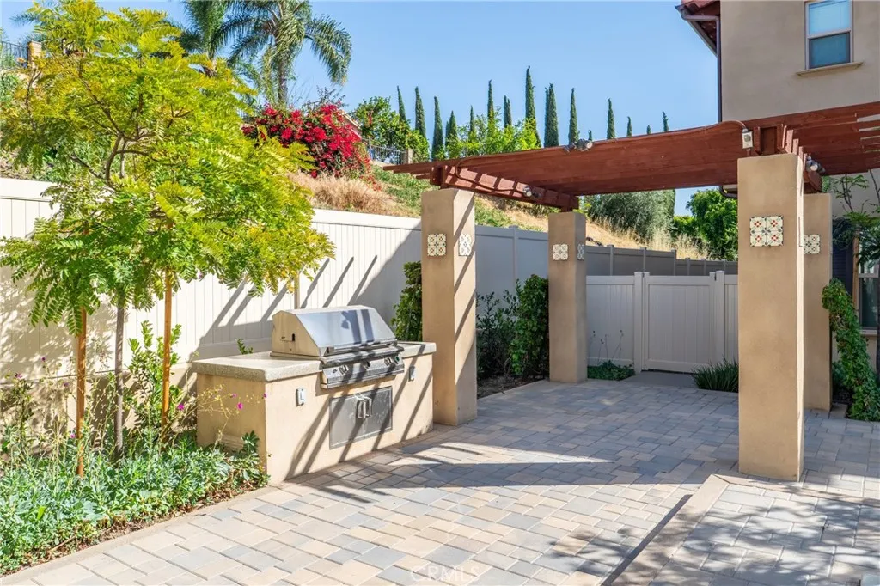
Stunning, designer-owned residence remodeled to model-home standards and thoughtfully reimagined in a refined Japanese-Scandinavian (Japandi) aesthetic. Every room was carefully 3D-modeled and executed using healthy, low-VOC materials, delivering timeless design, exceptional functionality, and long-term livability. A spacious open-concept floorplan seamlessly connects the kitchen, living, and dining areas while capturing beautiful mountain views. The chef's kitchen is fully upgraded with custom cabinetry featuring full-extension drawers, integrated spice racks, lazy Susans, and concealed pantry drawers, complemented by quartz countertops, a motion-sensor range hood, induction-ready cooktop wiring, Whirlpool dishwasher and French-door refrigerator, stainless farmhouse sink, and USB-equipped outlets. Major systems were comprehensively modernized within the past two years, including full upstream plumbing replacement, a 200-amp electrical panel with surge protection and GFCI breakers, over 50 energy-efficient LED recessed lights with dimmable two-way switches, a new shingle roof, energy-efficient sliding doors and windows, a newly installed fully insulated duct system, Rinnai tankless water heater, QuietCool whole-house fan, and new HVAC with HEPA filtration and smart thermostat. Additional conveniences include a reverse-osmosis drinking water system, pre-plumbed Rheem whole-house water soft loop, annual sewer maintenance, and a 240V Tesla Level-2 EV charger installed in the garage. The spa-inspired primary suite offers a serene retreat with a beautifully appointed bath, custom wardrobe combination, and generous storage. Premium finishing touches include GREENGUARD zero-VOC flooring and paints, a custom artistic masonry fireplace crafted by a Hollywood design artist, Grade-1 smart security hardware, blackout cellular shades, and rodent-proof garage door seals. Situated within the highly regarded Walnut Valley Unified School District, this exceptional turnkey home blends designer craftsmanship, advanced systems, and everyday comfort - a rare opportunity to own a move-in-ready, high-performance home that shows like new construction. A must-see to fully appreciate the quality and attention to detail.
PROPERTY DETAILS: Square Feet: 1836 | Bathrooms: 2
INTERIOR FEATURES: • Appliances: Dryer, Washer • Cooling: Central Air • Heating: Central • Common Walls: No Common Walls • Fireplaces: Living Room • Energy: Appliances, Insulation, Thermostat, Water Heater, Windows
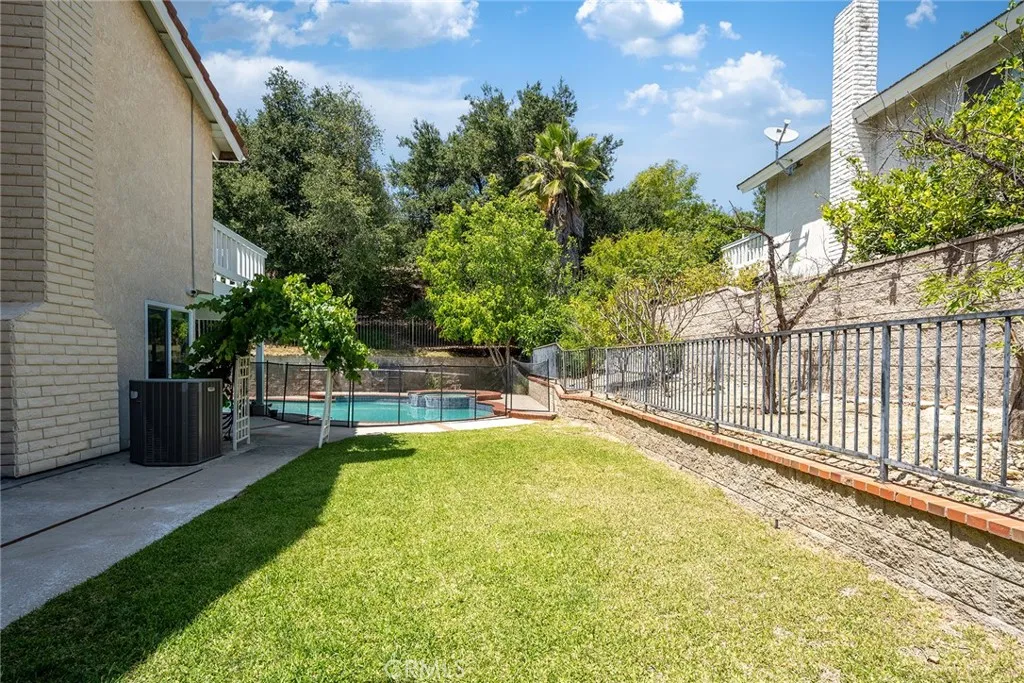
EXTERIOR FEATURES: • Parking: 2 Garage Spaces, 2 Parking Spaces, Attached Garage. • Pool Description: None • Lot View: Mountain
LISTING AGENT: Agent: Hannah Yin | Office: Beverly and Company | Phone: 8053417944 | Email: [email protected]
LISTING INFORMATION: MLS#: SR25275780 | Status: FOR SALE