For Sale
CAD399,000
Studio
Other
Vernon
Listed by Coldwell Banker Executives Realty
MLS Number: 10355219
Property Details: • Type: Single Family • Ownership Type: Strata • Bedrooms: 3 • Bathrooms: 3 • Building Type: Row / Townhouse • Building Size: N/A sqft • Building Storeys: N/A • Building Amenities: N/A • Floor Area: N/A • Land Size: N/A • Land Frontage: N/A • Parking Type: Attached Garage (3) • Parking Spaces: N/A
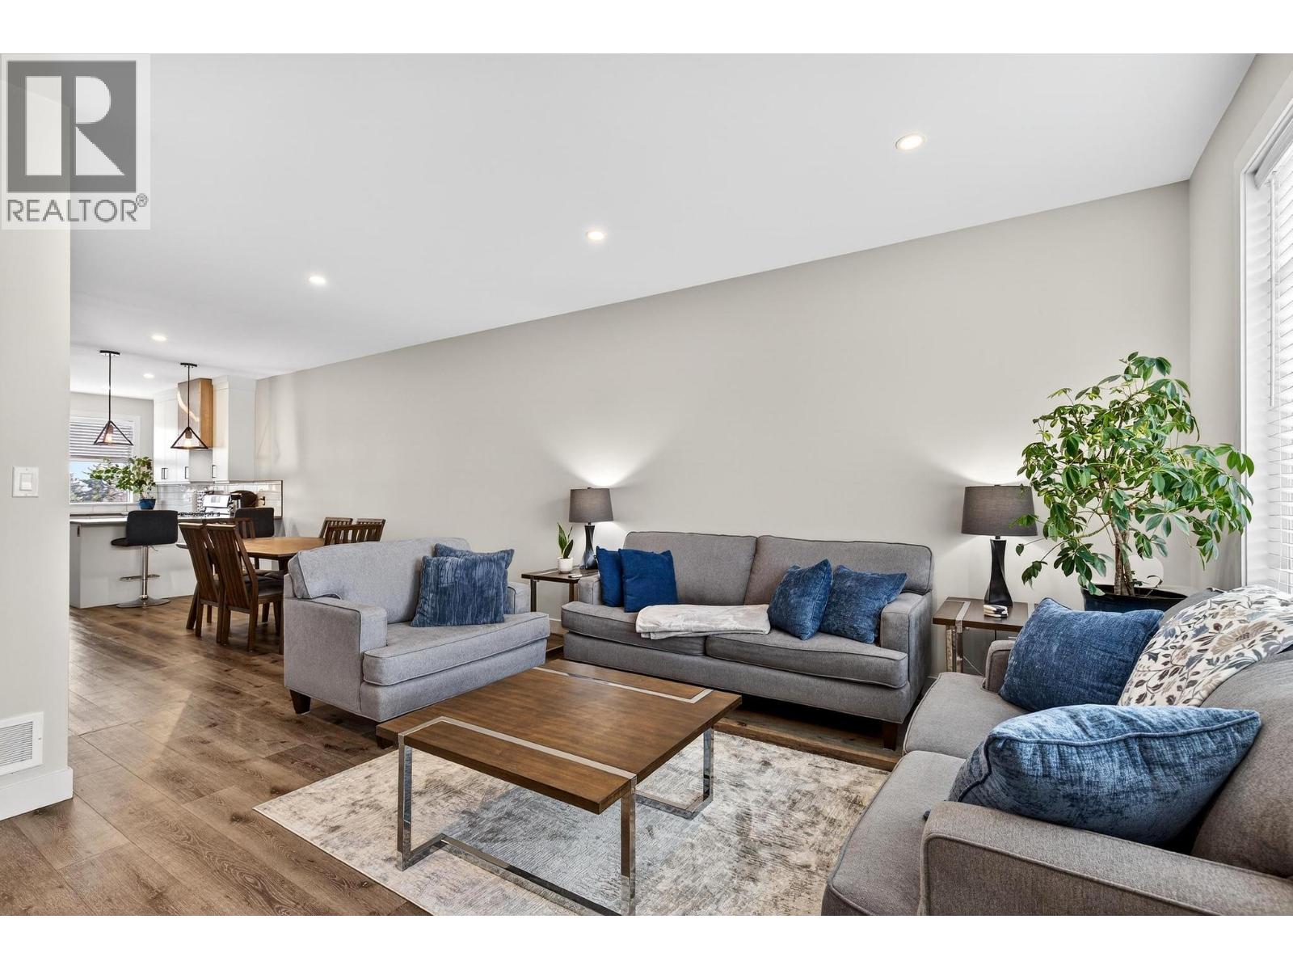
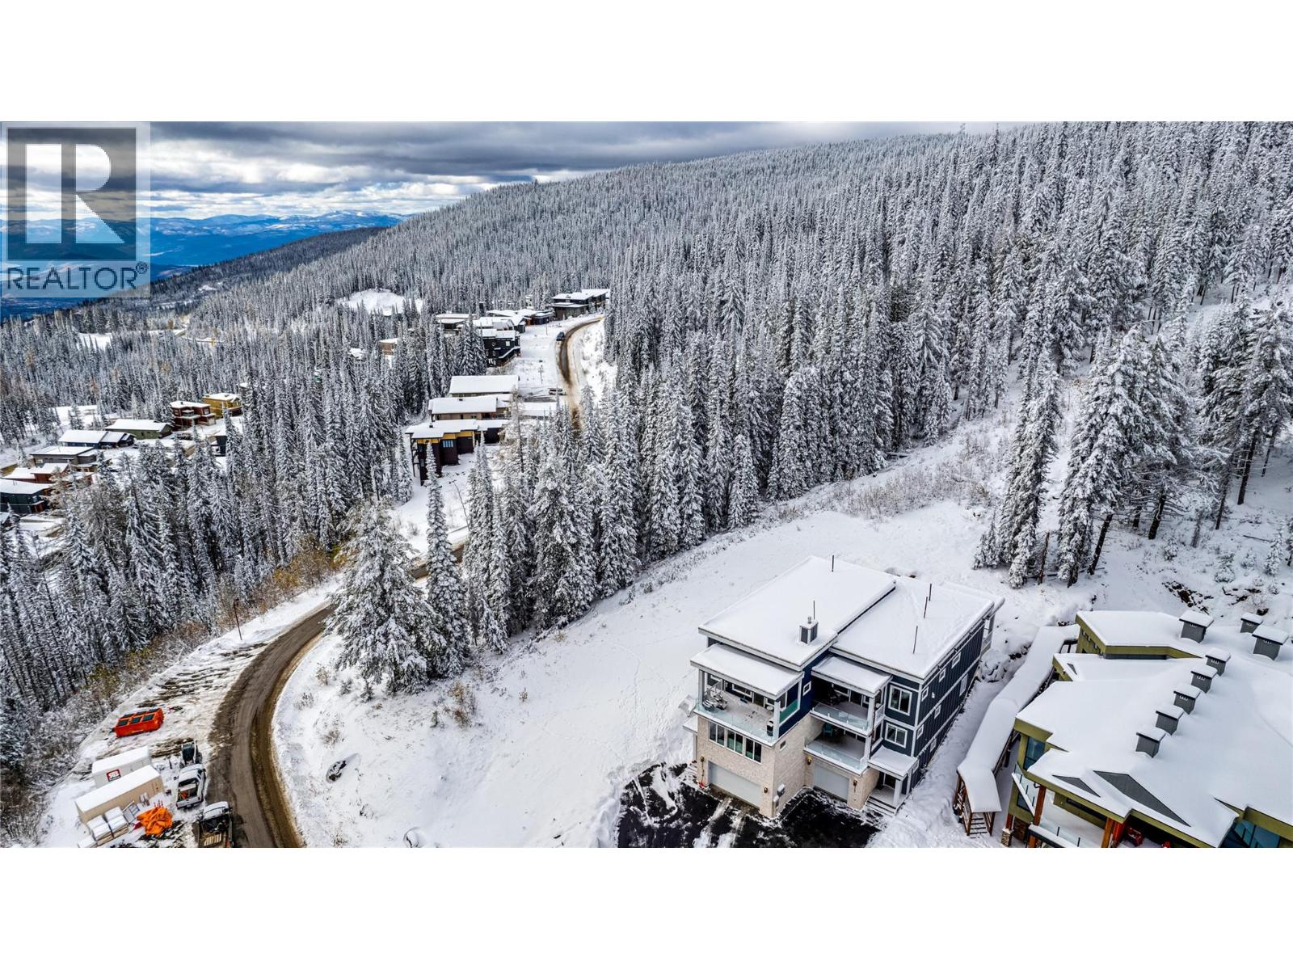
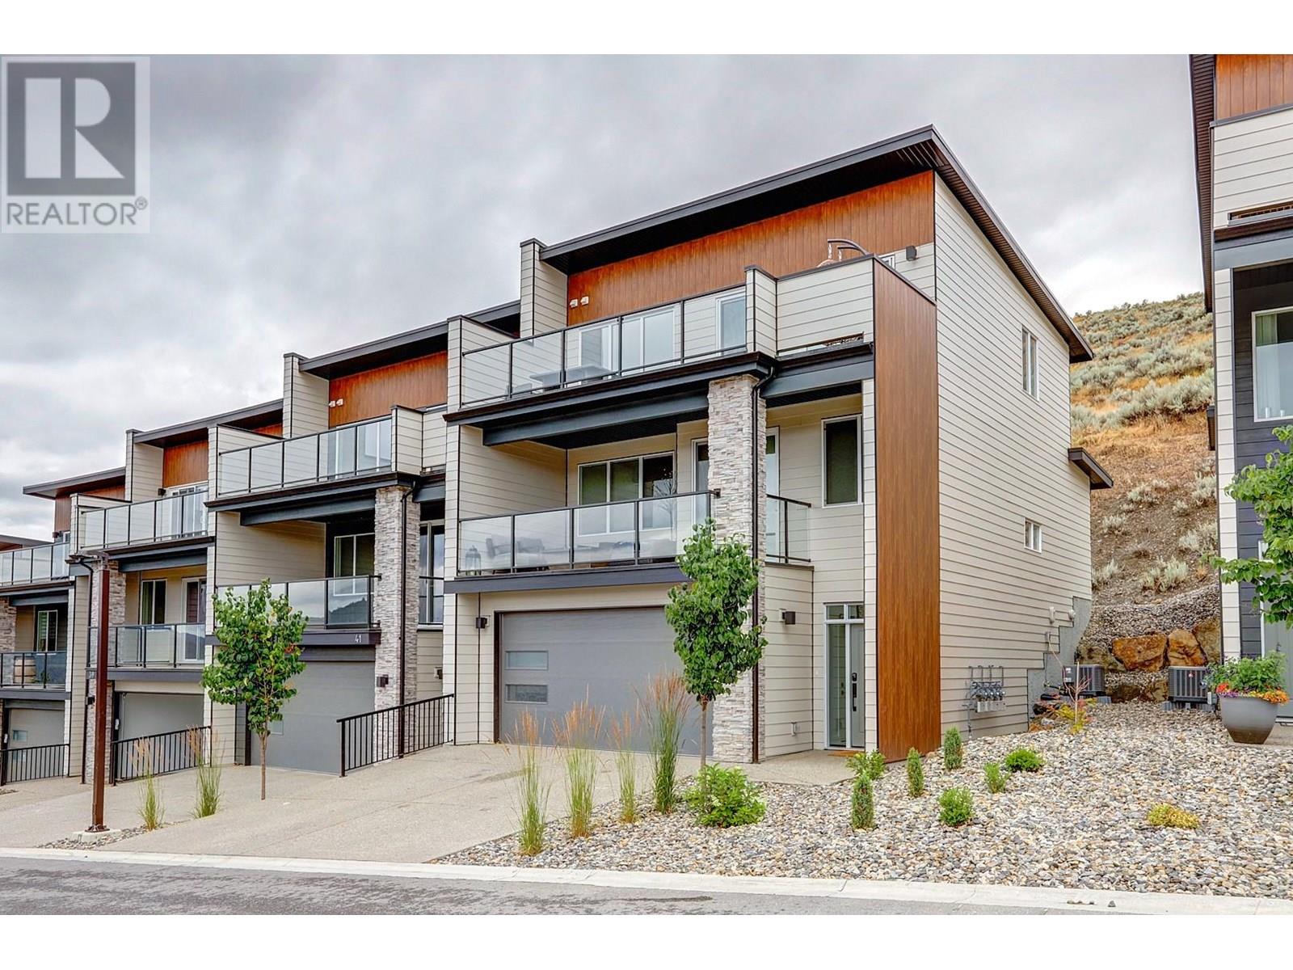
Description: Welcome to #43 The Ledge – Aldebaran Homes' Newest Luxury Townhome in the prestigious Rise Community, where Modern Elegance meets Panoramic Valley and Okanagan Lake views. Just minutes from the world-renowned Rise Golf Course and the award-winning Edge Restaurant & Bar, this 3-Bedroom, 3-Bathroom ""almost new"" home offers over $40,000 in Upgrades and Stylish, Low-Maintenance Living.The Open-Concept Main Floor features Floor-to-Ceiling Windows, a Designer Kitchen with Quartz counters, Stainless appliances, and an Oversized Island perfect for entertaining. The Great Room boasts a Tiled Feature Wall with Gas Fireplace and access to the first of ""two"" Spacious Decks, ideal for Basking in the Sun in privacy or Hosting Friend while taking in the Stunning Views. A Den/Bedroom and modern Bathroom complete this level, along with access to a Private Back Patio with BBQ hook-up. Upstairs, the Grand Primary Suite is a true retreat with its own Lake-View deck, Spa-Inspired Ensuite with Heated Floors, Soaker Tub, Tiled Shower, Double Vanity, and Walk-in Closet. An additional Bedroom with full Ensuite and a Laundry Room with Quartz Counters and Electrolux Appliances add functionality. Enjoy Durable Laminate Flooring throughout, no carpet! There is a massive 19' x 40' Garage with hot/cold water, extra storage, and two outdoor stalls. The best part, No GST! Experience Elevated Living Okanagan Style, come see the Ledge today and step into your next Home. (38950285)
Agent Information: • Agents: Brandy De Bartolo • Contact: 250-558-8839 • Brokerage: RE/MAX Vernon • Website: https://www.remaxvernon.com/
Time on Realtor: 7 days ago