For Sale
$3,500
1480 Atterbury Dr, Walnut, CA 91789
2 ba
Walnut
Listed by Real Broker
Only details supplied with this listing are shown. Ask the listing contact to confirm measurements, taxes and costs.
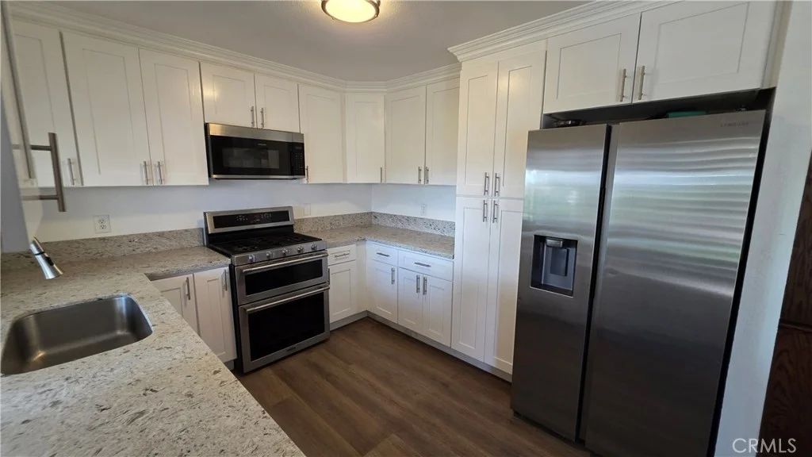
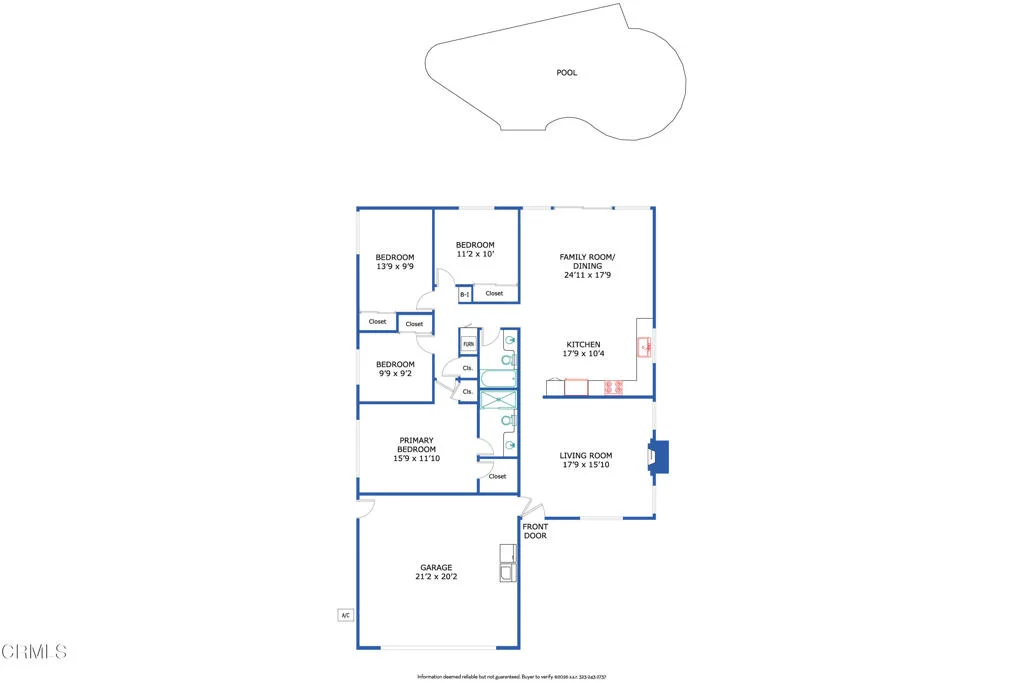
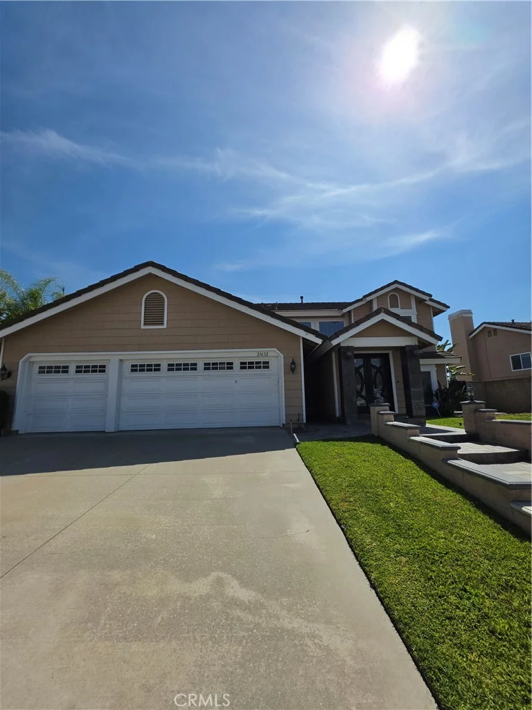
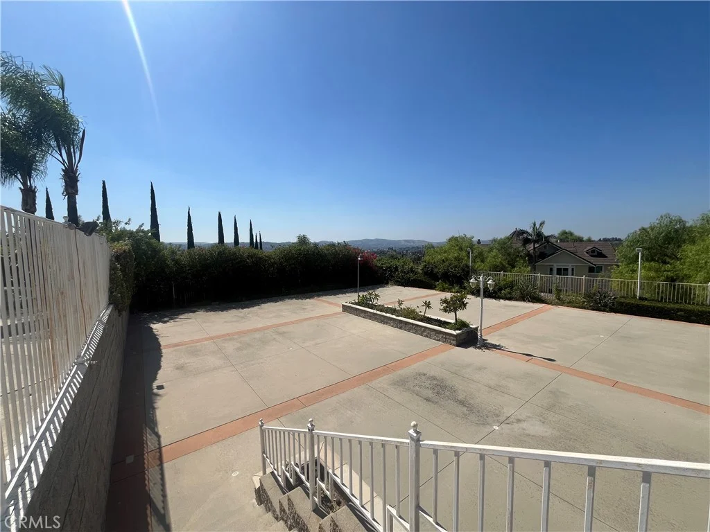
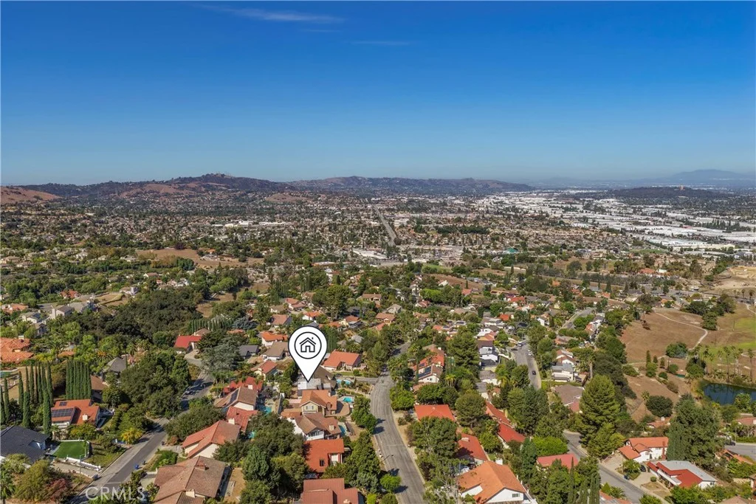
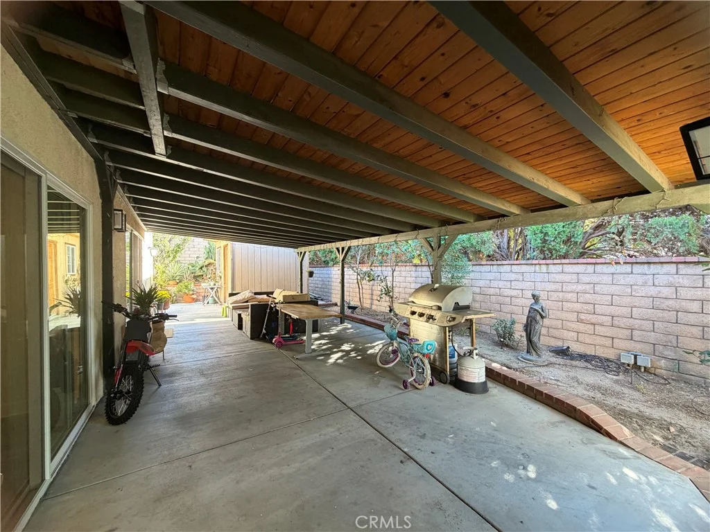
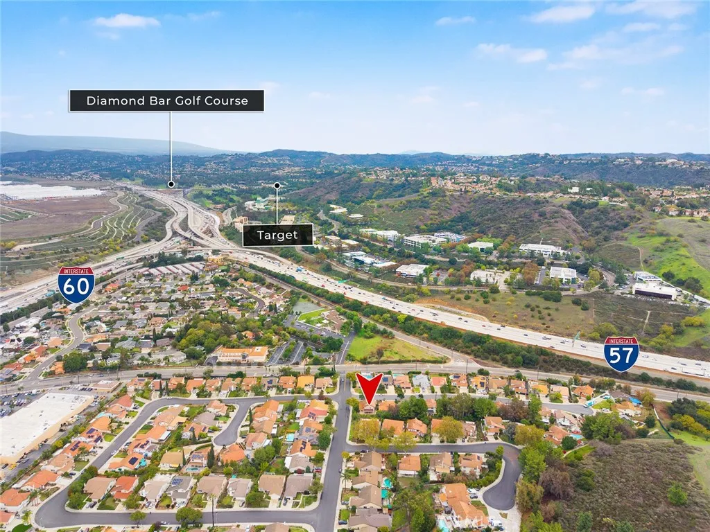
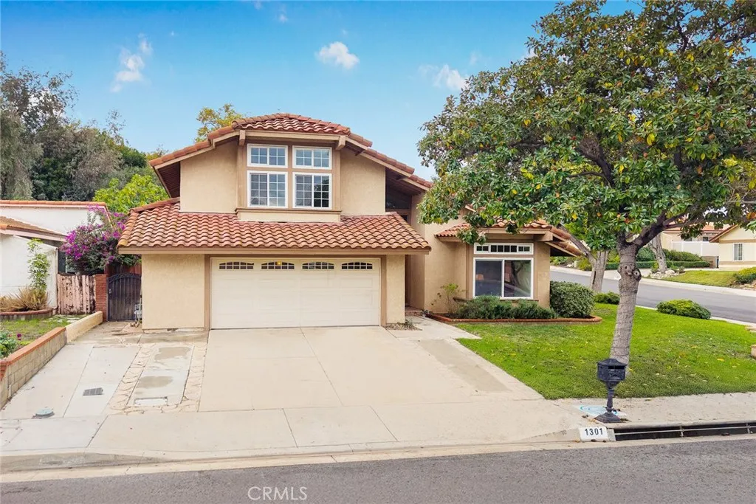
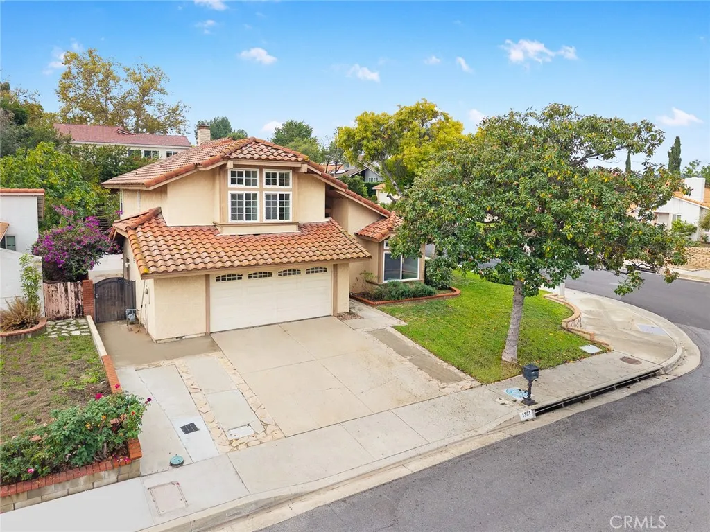
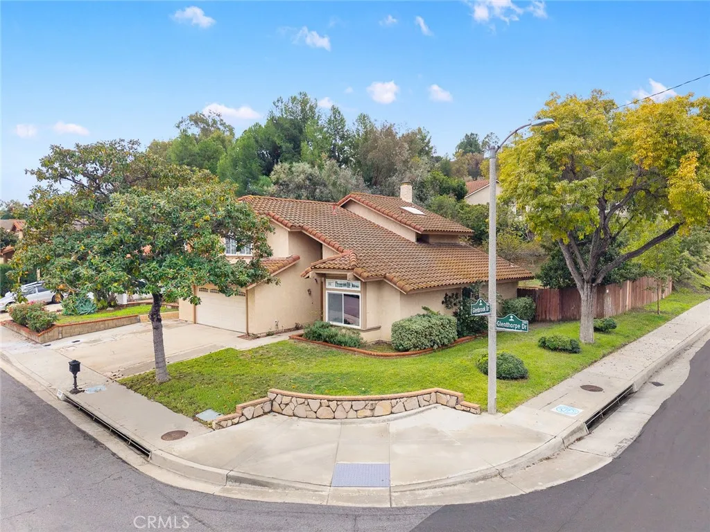
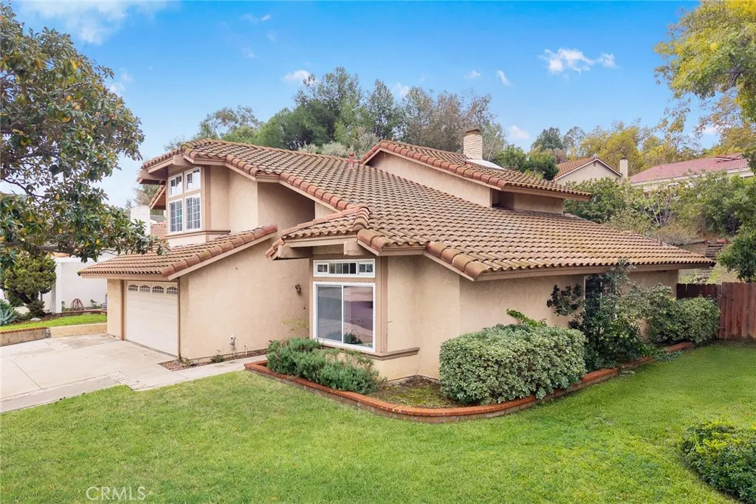
Welcome to 1301 Glenthorpe Drive, a beautifully maintained two-story contemporary home located in one of Walnut's most desirable and convenient neighborhoods. Built in 1980, this elegant residence sits on an 8,543 sq.ft. lot and offers 2,212 sq.ft. of comfortable living space, featuring 3 spacious bedrooms and 3 full bathrooms. The home showcases a bright and open floor plan with large windows that flood the interior with natural light. The inviting living room flows seamlessly into a cozy family room and a formal dining area - perfect for everyday living and entertaining. The kitchen and bathrooms have been tastefully updated within recent years with modern cabinetry, quality countertops, and stylish fixtures. Additional highlights include high ceilings, numerous upgrades, stainless steel appliances, recessed lighting, and a two-car attached garage with a wide concrete driveway for extra parking. Step outside to a private, fenced backyard featuring a spacious covered patio ideal for outdoor dining, weekend barbecues, or quiet relaxation. The generous yard offers potential for a garden, playground, or even a future ADU. The outdoor space is enhanced with beautiful Sakura trees and multiple mature fruit trees, creating a serene environment. Located in a quiet and family-friendly residential area, this home is part of the award-winning Walnut Valley Unified School District, assigned to the highly ranked Diamond Bar High School. Higher education is also nearby Mt. San Antonio College and Cal Poly Pomona just minutes away. Residents enjoy exceptional convenience with multiple parks, walking trails, and recreation centers close by, including Snow Creek Park and Walnut Ranch Park. Daily essentials are just moments away with a variety of supermarkets, plazas, restaurants, caf s, and retail shops in the surrounding area. The home's central location provides easy access to the 60 and 57 freeways, offering quick connectivity to Diamond Bar, Rowland Heights, West Covina, and other neighboring cities. Whether you're seeking top-rated schools, a peaceful suburban environment, or effortless access to shopping, dining, golf course and transportation,walking distance to Hannam Chain Market World, this exceptional Walnut home delivers comfort, quality, and an outstanding lifestyle in one of the region's most sought-after communities.
PROPERTY DETAILS: Square Feet: 2212 | Bathrooms: 3
INTERIOR FEATURES: • Appliances: Dishwasher, Disposal • Flooring: Tile, Laminate, Wood • Cooling: Central Air • Heating: Central • Common Walls: No Common Walls • Doors/Windows: Bay Window(s), Double Pane Windows • Fireplaces: None, Family Room • Accessibility: Baths, Therapeutic Whirlpool • Additional Interior Features: Kitchen Island, Pantry, Walk-In Closet(s), Bar, Cathedral Ceiling(s), Recessed Lighting
EXTERIOR FEATURES: • Parking: 2 Garage Spaces, 2 Parking Spaces, Garage, Garage Faces Front, Attached Garage. • Patio: Patio • Roof: Tile • Pool Description: None • Lot View: Other • Additional Exterior/Lot Features: Patio Sprinklers In Front, Sprinklers In Rear
LISTING AGENT: Agent: Lan Xiao | Office: RE/MAX ELITE REALTY | Phone: 6265893179 | Email: [email protected]
LISTING INFORMATION: MLS#: WS25256625 | Status: Pending
Map coordinates have not been supplied for this listing.
Search the supplied address in mapsAdded and updated dates describe the Mirror record. Source publication and verification dates are shown separately when known; none establishes time on market. Confirm current price and availability with the listing contact.
View original listing