For Sale
AUD725,000
1668 Kangaroo Flat Road, Glencoe SA 5291
5 bd
2 ba
House
Glencoe
Listed by Karly Honner
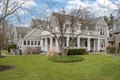

Single Family in Glencoe, IL - Bedrooms: 4 - Bathrooms: 4.5 - Area: 6579 sqft - Year Built: 2004 - Lot: 20473 sqft
Listing Agent: Karen Arenson Brokerage: Engel & Volkers Chicago North Shore

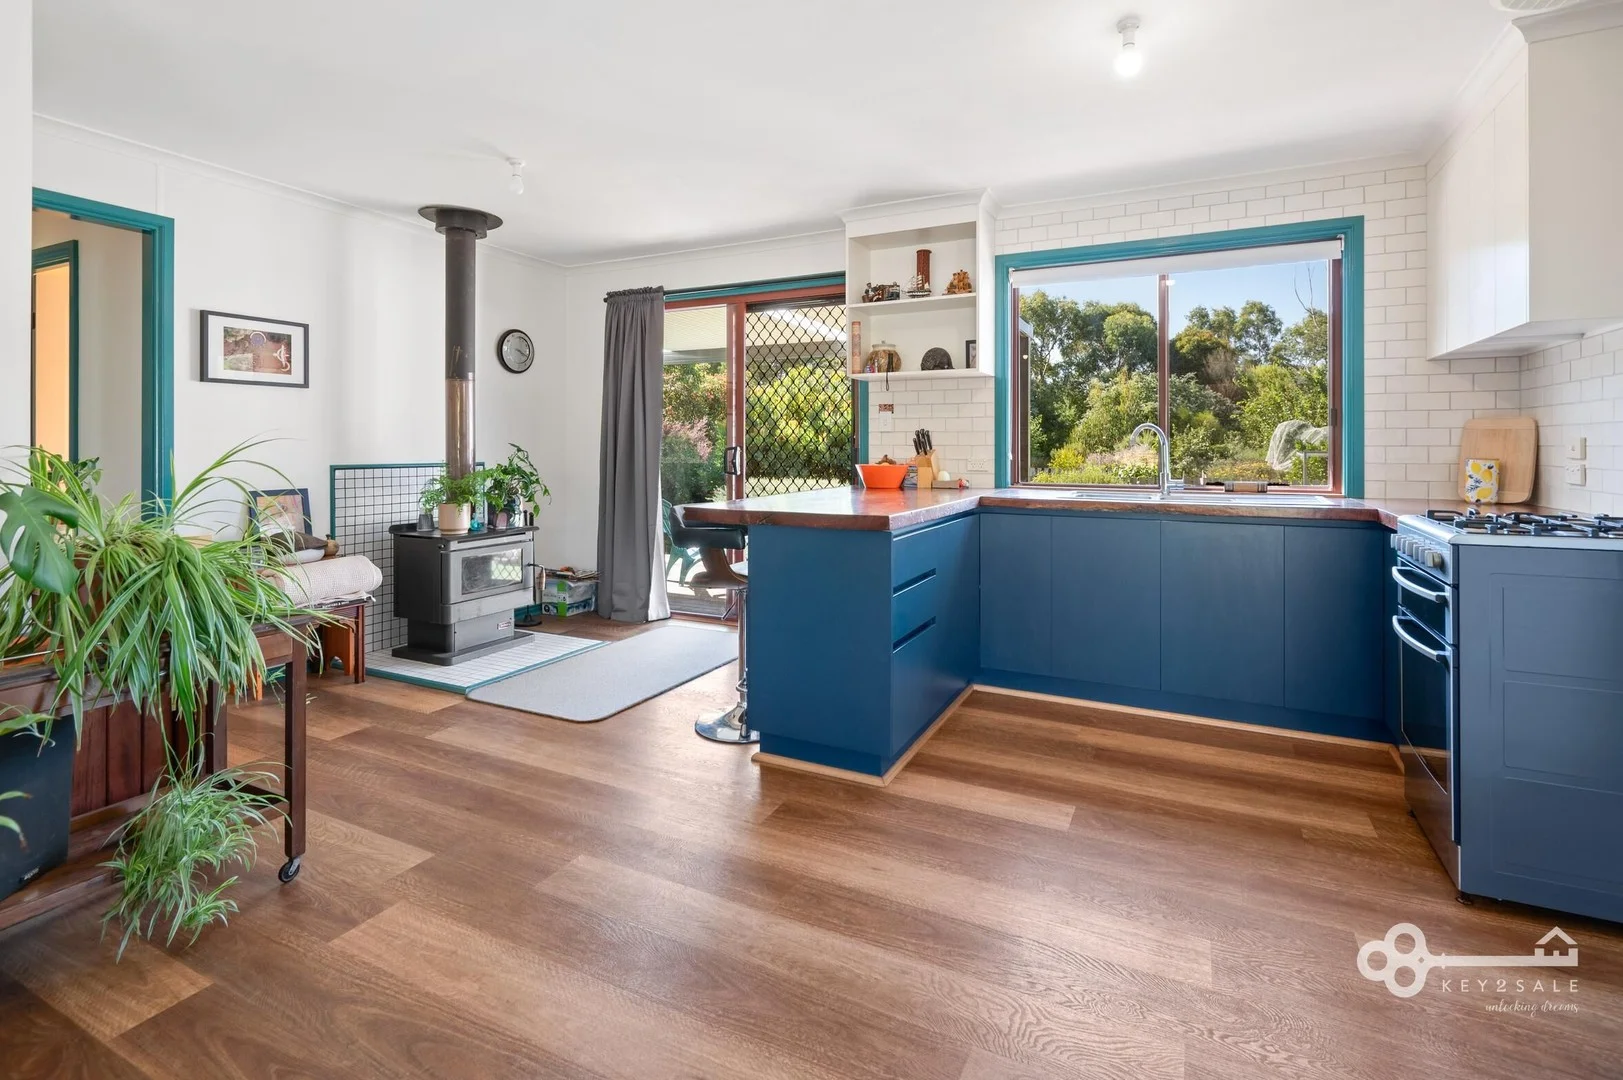
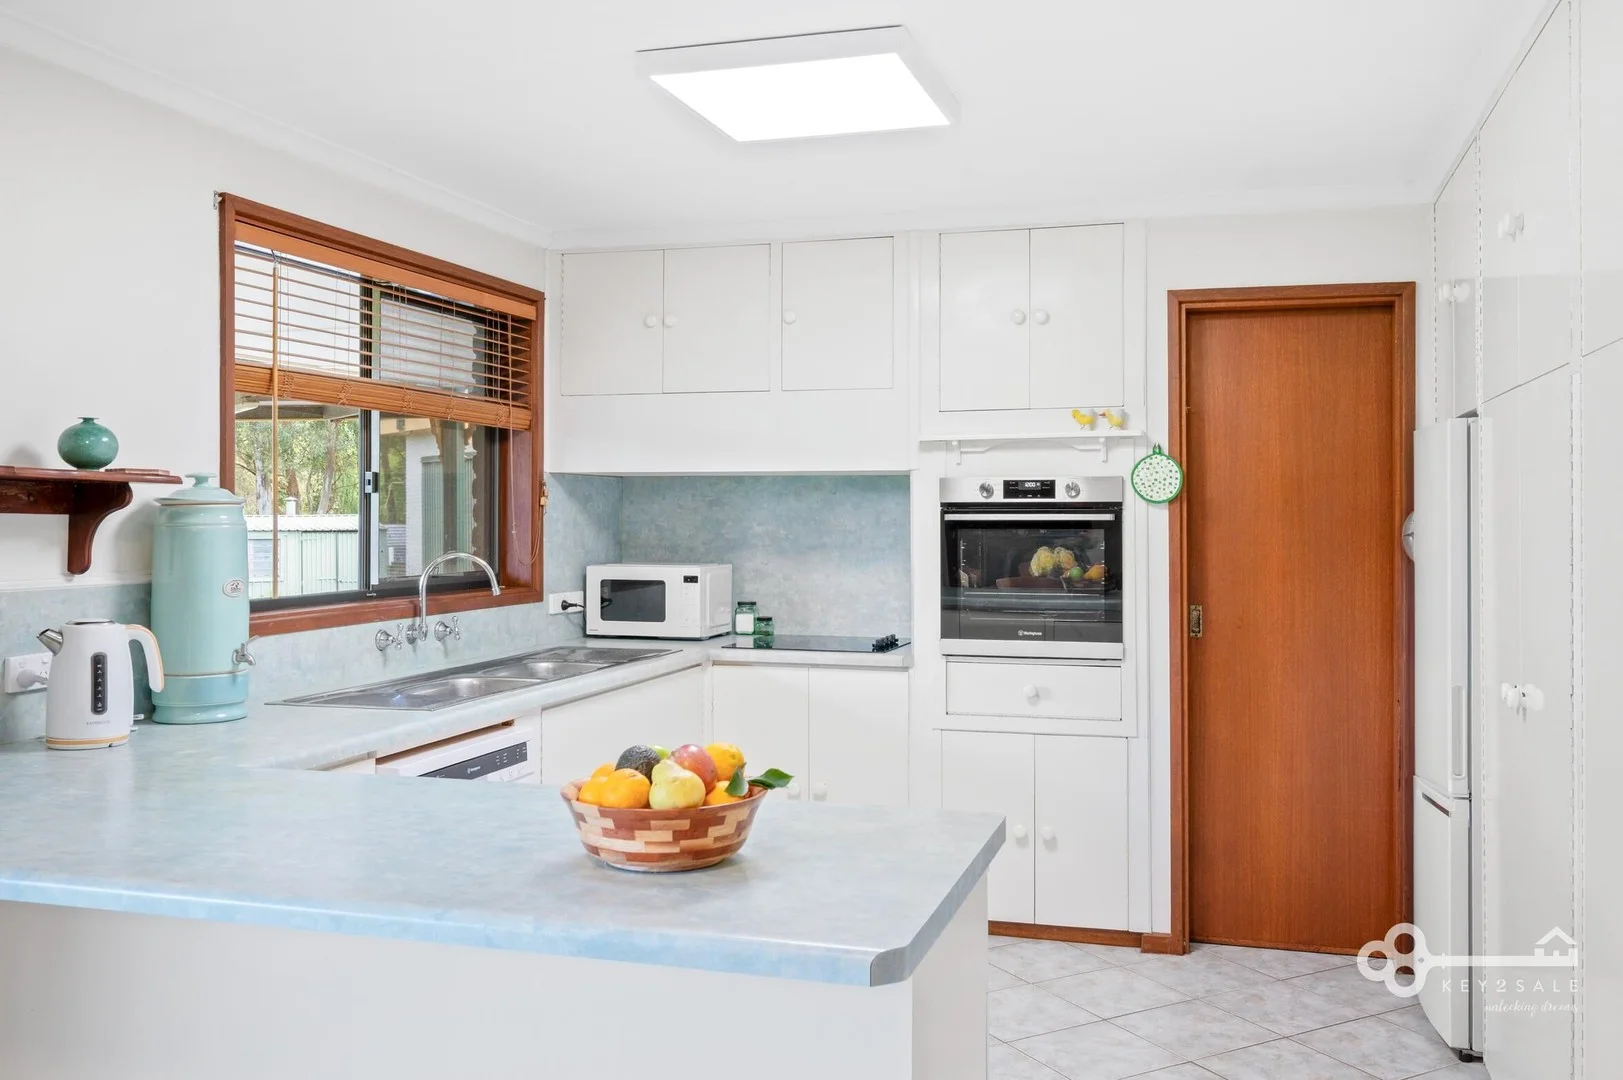
Built in 2005, this stone and Hardie Board estate showcases "New Traditional" architecture with uncompromising craftsmanship and contemporary luxury. Quality is evident in every detail, from the high-efficiency Pella windows and Baldwin hardware to the custom millwork and refinished hardwood floors (2021). Flooded with natural light and designed for grand entertaining or intimate family life, this home is a true sanctuary. The heart of the home is a sophisticated space for both the serious chef and the frequent host. The stunning kitchen features professional-grade appliances, rich wood cabinetry, and a unique library ladder for accessing upper storage. It flows seamlessly into a sun-drenched breakfast room, encased in floor-to-ceiling windows, and an expansive family room anchored by a classic stone fireplace. The living and dining rooms exude elegance with deep coffered ceilings, crown moldings, and warm, integrated cove lighting. For convenience, the two-car attached garage leads to a dedicated mudroom, powder room, and a laundry room equipped with a shower stall-perfect for cleaning pets or children returning from the beach or sports. An additional, detached two-car garage provides extra storage for a car enthusiast or all the gear necessary for an active North Shore lifestyle. The upper level is thoughtfully designed for privacy and inspiration. The double-door entry leads to the primary suite, a true wellness retreat featuring a vaulted ceiling, gorgeous windows, and a French door to a private deck. The spa-like primary bath further enhances the sanctuary feel with heated floors, a deep jacuzzi tub, and a custom steam shower. Three additional generous bedrooms, each with a walk-in closet, and a convenient second-floor laundry hookup complete this level. A perfect work-from-home office is situated on the mezzanine level, offering ideal sightlines to the front hall and the bedroom floor landing. Up a half level from the bedrooms is a dramatic "sky-studio" illuminated by four oversized skylights, an inspiring space for a library, den, or creative pursuits. The entertainment-ready lower level ensures year-round comfort with radiant heated floors throughout and abundant natural light. It features a massive recreation or media room with a full wet bar, ready for movie nights and pool or ping-pong tournaments. This level also includes a dedicated exercise room, a fifth bedroom, and a full bath, making it perfect for guests or live-in arrangements. Glencoe is a hidden gem within the highly-regarded New Trier School District. Nestled along the Lakefront to the east and the Skokie Lagoons to the west, it is minutes from the Writers Theatre and the Chicago Botanic Gardens. Its schools are consistently ranked among the highest in the state, offering an ideal lifestyle for commuters, entrepreneurs working from home, and families focused on health and activity.