Property Details:
• Type: Apartment
• Tenure: N/A
• Floor Area: N/A
Key Features:
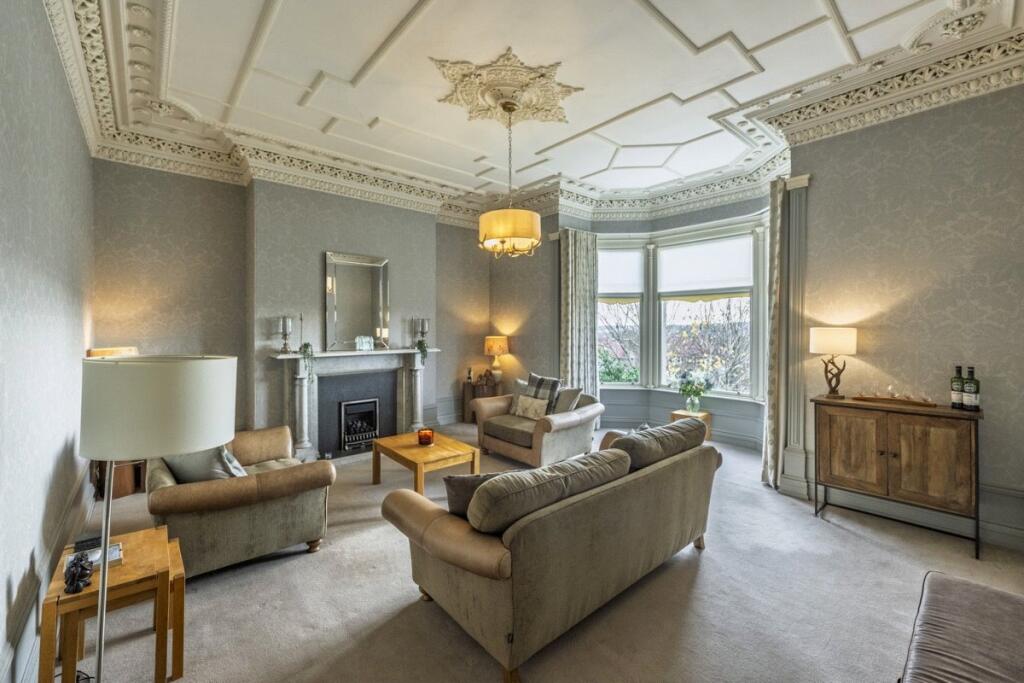
• Elegant period features including a spectacular reception room
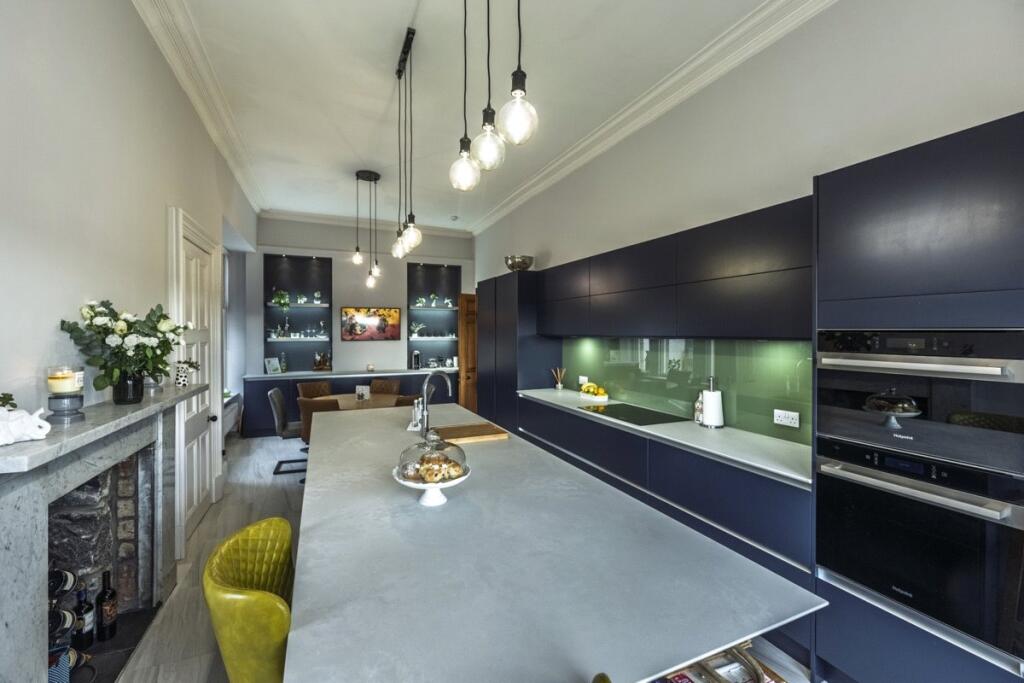
• Striking modern dining kitchen
• Spacious principal suite with en suite and walk in dressing room
• Elevated West End location
• Two parking spaces
• EPC Rating = D
Location:
• Nearest Station: N/A
• Distance to Station: N/A
Agent Information:
• Address: 37 Albyn Place
Aberdeen
AB10 1YN
Full Description:
Exceptional West End double upper apartment with far reaching views.
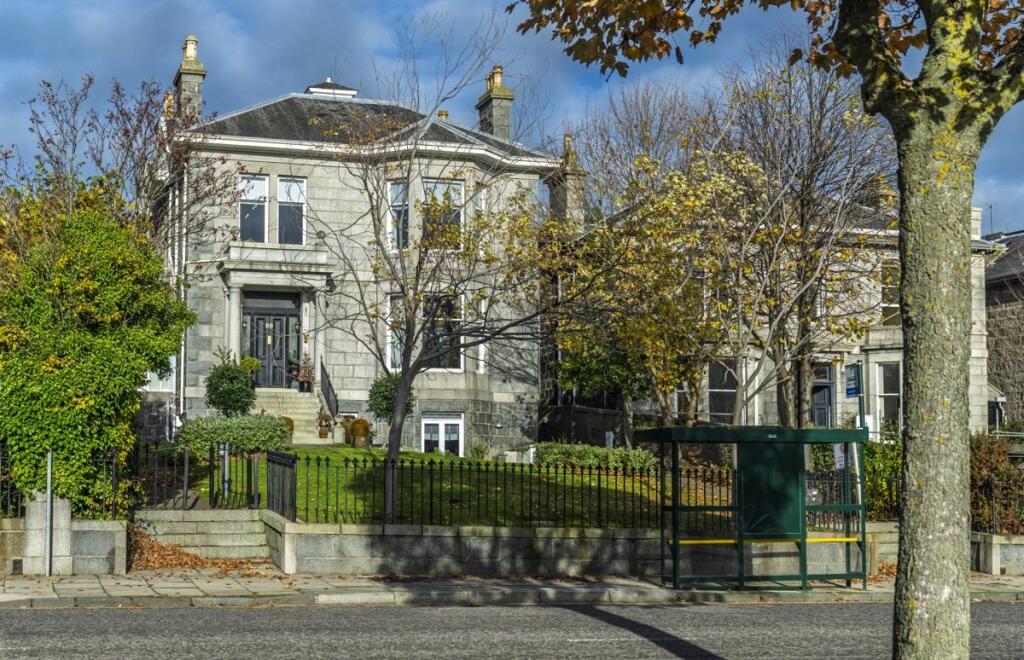
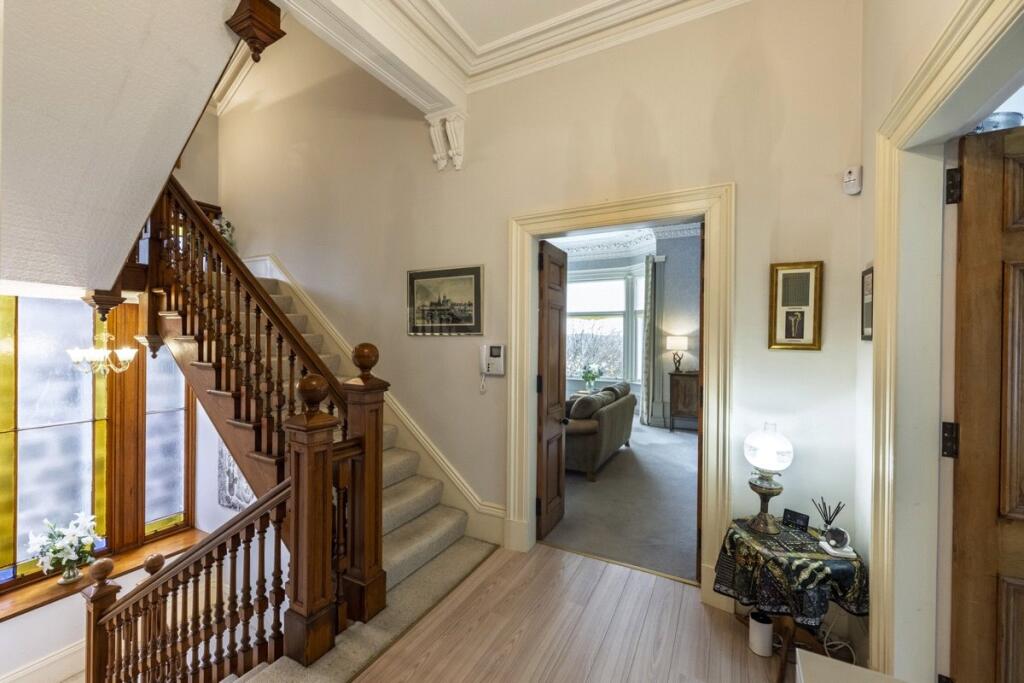
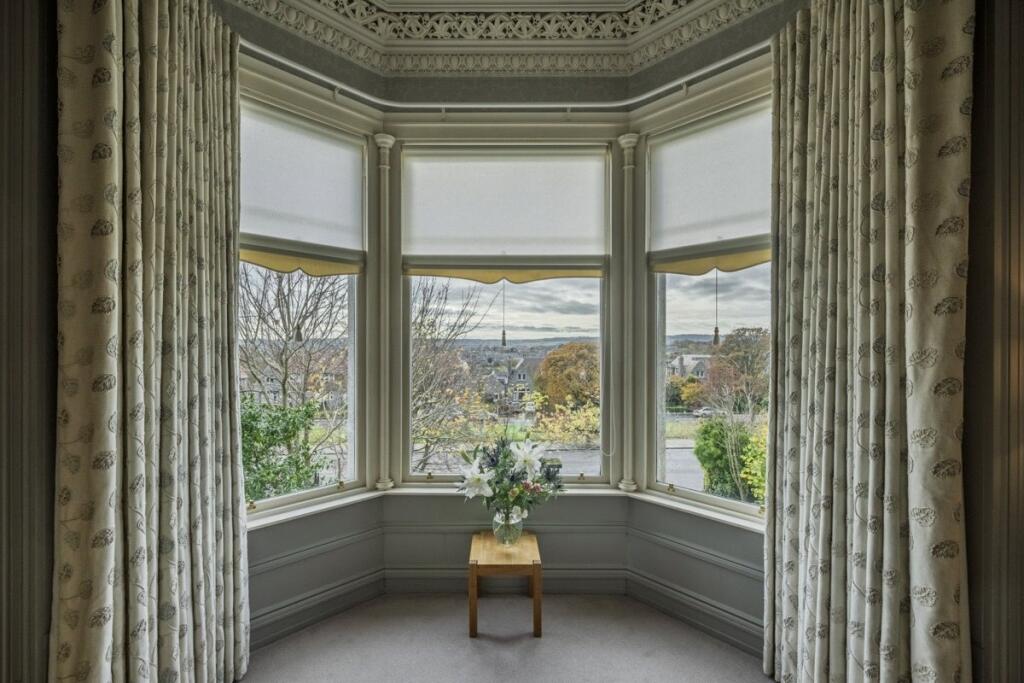
DescriptionA superior double upper apartment forming part of a 2007 conversion of a substantial B Listed granite building which dates from circa 1900. The property has been thoughtfully designed to provide generously proportioned accommodation with a high standard of finish. Appealing features include high ceilings, deep skirting boards, ornate cornice and plasterwork, marble fireplace, pitch pine staircase and a south facing bay window. Special highlights include a beautifully appointed dining kitchen, an exceptional sitting room and a spacious principal suite. This delightful double upper apartment is located in an elevated south facing position on Queens Road in the heart of Aberdeen’s West End. From Queens Road, granite steps lead to a black wrought iron gate and paved path through the landscaped front garden to the side of the property to the solid entrance door to 80A. There is also access from the back of the property where there are two designated parking spaces. The spacious entrance with stone tiled flooring has a useful understairs cupboard, ornate details and a pitch pine and carpeted staircase ascending to the first floor past a beautiful stained glass window. The first floor landing has laminate flooring, pitch pine doors to the kitchen, sitting room and two bedrooms and the splendid staircase continuing to the second floor. The fabulous south facing sitting room with wonderful light through the large bay window has particularly ornate cornicing and detailing on the ceiling. A marble fireplace with marble pillars houses a gas fire and is a fine focal point in this impressive square proportioned room which is ideal for entertaining. The kitchen is a beautiful room which was upgraded three years ago by Laws Kitchens. Dual aspect, fine southerly views can be enjoyed from the dining area of the large island. There is an extensive range of indigo fitted units including a utility cupboard and larder cupboard. Hotpoint integrated appliances include an induction hob, two ovens (one of which is a microwave combi oven) and a fridge freezer. The island with a quartz worktop houses the integrated washer dryer and dishwasher and there is a Quooker tap at the sink. A feature wall with illuminated shelved alcoves, fitted base units and a further integrated fridge and freezer is a particularly pleasing aspect of this stunning kitchen. Bedrooms 2 and 3 as well as a family bathroom are also on this level. These similarly sized bedrooms both have fitted wardrobes with hanging and shelf space. The bathroom is well appointed with a Villeroy and Boch wash basin and WC and a shower over the bath.The staircase continues from the landing to the second floor principal suite. This is a very spacious room with a great deal of natural light from the roof lantern and dormer window. The current arrangement is an open plan bedroom with a sitting area at the dormer window, however the bedroom could easily be divided to form another room. There are two walk in wardrobes, one with access to floored loft storage. The generous en suite has a Duravit bath and separate corner shower. Parking: Two private parking spaces at the rear.LocationThe West End is a very sought after area of Aberdeen. A great number of local amenities are within walking distance as is regular transport to many parts of the city and the city centre itself is only a short distance away. Queens Road has easy access to Anderson Drive, providing excellent commuting times to the north and south of the city, and there is also easy access westwards to Deeside. Close by are the highly respected private schools of Albyn, St Margarets, Robert Gordon’s College and the International School. Highly regarded state schools nearby include Ashley Road Primary School, St Jospeh’s and Aberdeen Grammar School.Square Footage: 2,207 sq ft
Additional InfoServices: Mains electricity, water and drainage. Gas central heating. Double glazing. Video entry system.Fixtures & Fittings: Standard fixtures and fittings are included in the sale. Servitude rights, burdens and wayleaves: The property is sold subject to and with the benefit of all servitude rights, burdens, reservations and wayleaves, including rights of access and rights of way, whether public or private, light, support, drainage, water and wayleaves for masts, pylons, stays, cable, drains and water, gas and other pipes, whether contained in the Title Deeds or informally constituted and whether referred to in the General Remarks and Stipulations or not. The Purchaser(s) will be held to have satisfied himself as to the nature of all such servitude rights and others.Possession: Vacant possession and entry will be given on completion.Offers: Offers, in Scottish legal form, must be submitted by your solicitor to the Selling Agents. It is intended to set a closing date but the seller reserves the right to negotiate a sale with a single party. All genuinely interested parties are advised to instruct their solicitor to note their interest with the Selling Agents immediately after inspection.Deposit: A deposit of 10% of the purchase price may be required. It will be paid within 7 days of the conclusion of Missives. The deposit will be non-returnable in the event of the Purchaser(s) failing to complete the sale for reasons not attributable to the Seller or his agents.BrochuresWeb DetailsParticulars