Log in Sign up
Back to search Home Countries United States Salem 813 N Broadway Ave, Salem, IL, 62881
$120,000

813 N Broadway Ave, Salem, IL, 62881

813 N Broadway Ave, Salem, IL, 62881
3 beds 2 baths single family

Property facts

Property type
single family
Bedrooms
3
Bathrooms
2
Lot size
22216 sqft

Only details supplied with this listing are shown. Ask the listing contact to confirm measurements, taxes and costs.

About this home

Single Family in Salem, IL - Bedrooms: 3 - Bathrooms: 2 - Area: 1392 sqft - Year Built: 1920 - Lot: 22216 sqft

Listing Agent: Angela Diss Brokerage: Real Broker LLC

This home is a must see! It features 3 large bedrooms, 2 bathrooms and an open floor plan for the kitchen, dining and living rooms. The millwork and original hardwood floors are absolutely beautiful. It has a full basement and a large glass enclosed front porch that makes a wonderful place to relax and watch the world go by. This home sits on a little over a half an acre. Behind the house you will find a 2 car garage, a patio area with a pergola over it, a screened enclosure with raised containers for gardening and a large yard with plenty of room to entertain. This home offers it all!

Features & amenities

Features & finishes
Bedrooms: 3
Bedrooms On Main Level: 3
Bedroom 1 Dimensions: 12' x 12'
Bedroom 2 Dimensions: 12' x 11'
Bedroom 3 Dimensions: 12' x 11'
Bedroom 1 Level: Main
Bedroom 2 Level: Main
Bedroom 3 Level: Main
Total Rooms: 8
Basement Features: Full
Sump Pump
Unfinished
Living Room Dimensions: 15' x 14'
Living Room Level: Main
Total Bathrooms: 2
Full Bathrooms: 2
Full Bathrooms On Main Level: 1
Full Bathrooms On Lower Level: 1
Bathroom 1 Dimensions: 9' x 6'
Bathroom 2 Dimensions: 7' x 12'
Bathroom 1 Level: Main
Bathroom 2 Level: Basement
Breakfast Bar
Built-in Features
Ceiling Fan(s)
Dining/Living Room Combo
High Ceilings
High Speed Internet
Historic Millwork
Laminate Counters
Open Floorplan
Dishwasher
Free-Standing Range
Refrigerator
Cooling Features: Ceiling Fan(s)
Central Air
Heating Features: Forced Air
Natural Gas
Heating: Yes
Ceiling Fans: Yes
Dining Room Dimensions: 15' x 15'
Dining Room Level: Main
Kitchen Dimensions: 16' x 11'
Kitchen Level: Mai

Location

If the interactive map is unavailable, open the supplied location in maps.

Open location in maps

The pin uses coordinates supplied with this listing. Confirm the exact location with the listing contact.

Listing information

Original source
www.realtor.com
Listing / MLS reference
26004279
Added to Mirror

Added and updated dates describe the Mirror record. Source publication and verification dates are shown separately when known; none establishes time on market. Confirm current price and availability with the listing contact.

View original listing

Similar homes nearby

107 Bay View Ave, Salem, MA, 01970
For Sale
$549,000
107 Bay View Ave, Salem, MA, 01970
2 bd 1 ba single family
Salem
Listed by Keller Williams Realty
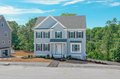
11 Strongwater Dr, Salem, MA, 01970
For Sale
New
$1,009,900
11 Strongwater Dr, Salem, MA, 01970
3 bd 2 ba single family
Salem
Listed by COMPASS
6687 Highway 62 West, Salem, AR, 72576
For Sale
$40,000
6687 Highway 62 West, Salem, AR, 72576
2 bd 1 ba Single Family Residence
Salem
Listed by Robert Elliott
4379 Barley Drive, Salem, VA, 24153
For Sale
$320,000
4379 Barley Drive, Salem, VA, 24153
3 bd 2 ba Single Family Residence
Salem
Listed by Richard Woolwine
9 Forrester St, Salem, MA, 01970
For Rent
$5,250/mo
9 Forrester St, Salem, MA, 01970
5 bd 2 ba single family
Salem
Listed by Angel Santiago
26 Walnut St Unit A, Salem, NJ, 08079
For Rent
$1,275/mo
26 Walnut St Unit A, Salem, NJ, 08079
2 bd 1 ba single family
Salem
Listed by Anthony Morda
23 Yorke St, Salem, NJ, 08079
For Sale
$139,999
23 Yorke St, Salem, NJ, 08079
4 bd 1 ba townhomes
Salem
Listed by Prime Realty Partners
$120,000
3 beds · 2 baths
Log in Sign up