Log in Sign up
Back to search Home Countries Unknown Ontario 822 W 5th St, Ontario, CA, 91762
USD779,900
822 W 5th St, Ontario, CA, 91762
3 beds 2 baths single family

About this home

Single Family in Ontario, CA - Bedrooms: 3 - Bathrooms: 2 - Area: 1728 sqft - Year Built: 1958 - Lot: 7261 sqft

Listing Agent: Gary Zendejas Brokerage: LPT Realty, Inc

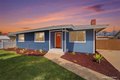
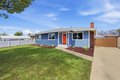
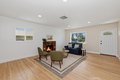
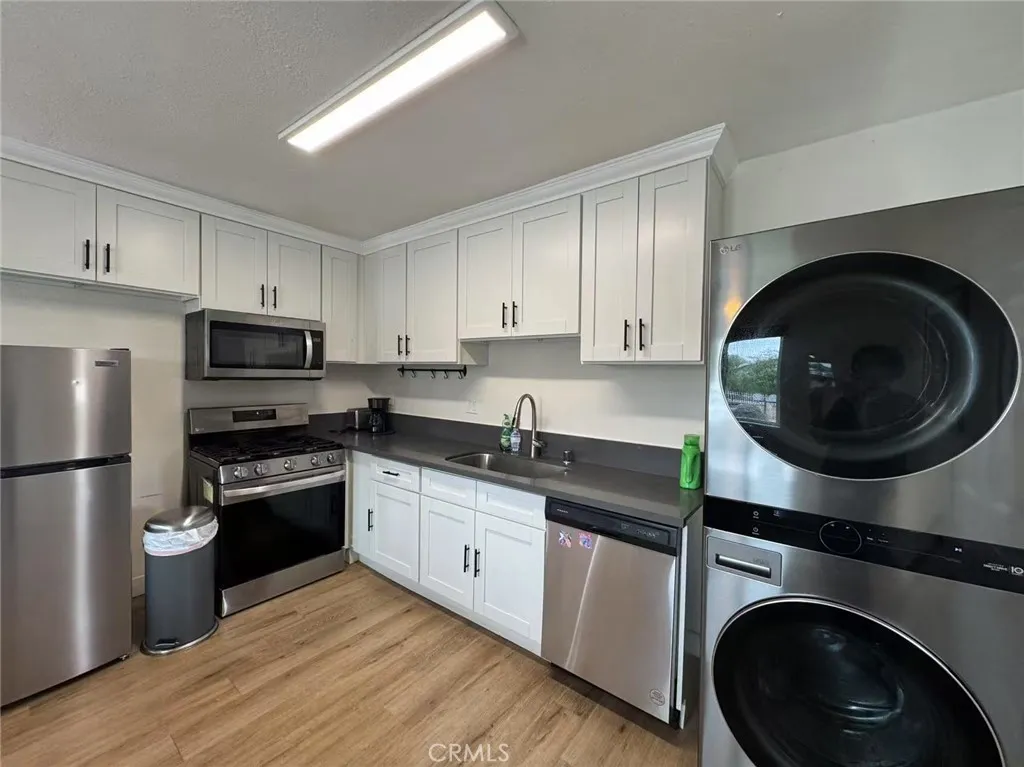
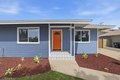
Move-In Ready Ontario Gem - Nothing Left to Do But Unpack! Tired of buying a home only to spend the next year fixing and upgrading? This Ontario beauty has it all - and it's already done right. The newly redesigned kitchen features quartz countertops, a custom backsplash with built-in shelving, abundant cabinetry, and all-new appliances, opening seamlessly to the living, dining, and family room - perfect for entertaining. Original hardwood floors flow throughout, complementing the formal dining room and expansive living room with cozy fireplace. The master suite impresses with a walk-in tile shower, dual closets, and stylish barn doors, while the main bathroom offers a custom-tiled tub/shower combo with a generous built-in niche. Rounding it out: an indoor laundry room, a second family room with fireplace and new carpeting, a private fenced backyard, and a fully drywalled 2-car garage for that clean, finished look. Too much to list - come see it for yourself before it's gone!

Property facts

Property type
single family
Bedrooms
3
Bathrooms
2
Days on market
98 days

Features & amenities

Features & finishes
Bedrooms: 3, Bedrooms On Main Level: 3, Total Bathrooms: 2, Full Bathrooms: 2, Bathrooms On Main Level: 2, Bathroom 1 Features: Upgraded,Quartz Counters,Shower in Tub,Exhaust fan(s),Walk-in shower,Bathtub,Remodeled,Vanity area,Shower, Quartz Counters, Pantry, Open Floorplan, Door Features: Panel Doors, Flooring: Tile, Carpet, Wood, Window Features: Double Pane Windows, 6 Burner Stove, Disposal, Microwave, Refrigerator, Tankless Water Heater, Free-Standing Range, Dishwasher, Gas & Electric Range, Laundry Features: Inside, Individual Room, In Closet, Formal Entry, Walk-In Closet, Laundry, Kitchen, Living Room, Family Room, Primary Suite, Cooling Features: Electric, Central Air, Fireplace Features: Gas, Wood Burning, Living Room, Family Room, Heating Features: Central, Heating: Yes, Number of Fireplaces: 1, Breakfast Room Description: Dining Room, Kitchen Features: Kitchen Open to Family Room,Quartz Counters,Remodeled Kitchen,Self-closing cabinet doors,Utility sink,Self-closing drawers, R

Location

Approximate location · exact address shared on inquiry

Similar homes nearby

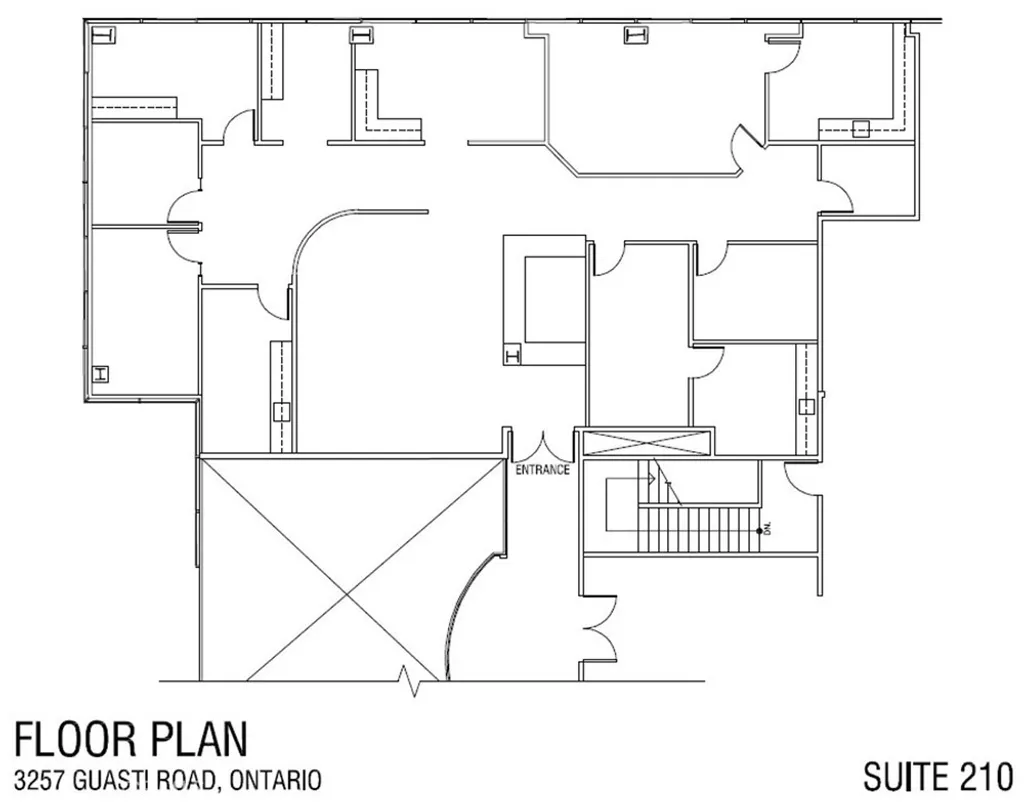
3257 E Guasti Road Unit 210, Ontario, CA 91761
For Sale
USD8,242
3257 E Guasti Road Unit 210, Ontario, CA 91761
Studio
Ontario
Listed by MGR REAL ESTATE, INC.
3237 E Guasti Road Unit 105, Ontario, CA 91761
For Sale
USD5,489
3237 E Guasti Road Unit 105, Ontario, CA 91761
Studio
Ontario
Listed by MGR REAL ESTATE, INC.
2551 S Euclid Avenue, Ontario, CA 91762
For Rent
Price on request
2551 S Euclid Avenue, Ontario, CA 91762
Studio
Ontario
Listed by Acreage Real Estate
2559 S Euclid, Ontario, CA 91762
For Rent
Price on request
2559 S Euclid, Ontario, CA 91762
Studio
Ontario
Listed by Acreage Real Estate
926 W Philadelphia St Unit 57, Ontario, CA 91762
For Sale
USD430,000
926 W Philadelphia St Unit 57, Ontario, CA 91762
Studio 3 ba
Ontario
Listed by A & A Realty and Home Loans
4193 S S. Limecrest Paseo Unit 44, Ontario, CA 91761
For Sale
USD542,779
4193 S S. Limecrest Paseo Unit 44, Ontario, CA 91761
Studio 3 ba
Ontario
Listed by Brookfield Residential Sales Inc.
951 E Elma Street, Ontario, CA 91764
For Sale
USD785,000
951 E Elma Street, Ontario, CA 91764
Studio
Ontario
Listed by Universal Elite Inc.
4269 E Rincon Street, Ontario, CA 91761
For Sale
USD552,990
4269 E Rincon Street, Ontario, CA 91761
Studio 3 ba
Ontario
Listed by KB Home Sales-Southern CA Inc
USD779,900
3 bd · 2 ba
Contact agent
LR
LPT Realty, Inc
LPT Realty, Inc
Contact this agent
Log in Sign up