For Sale
$3,980,000
4301 Brooks Way, Carlsbad, CA 92008
Carlsbad
Listed by Lee & Associates
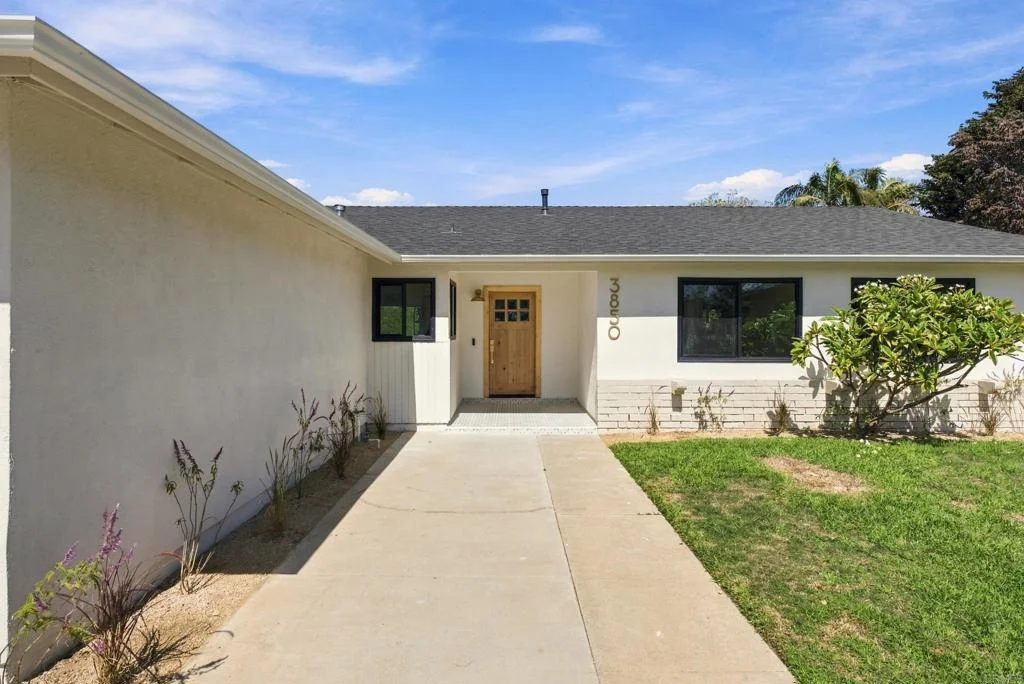
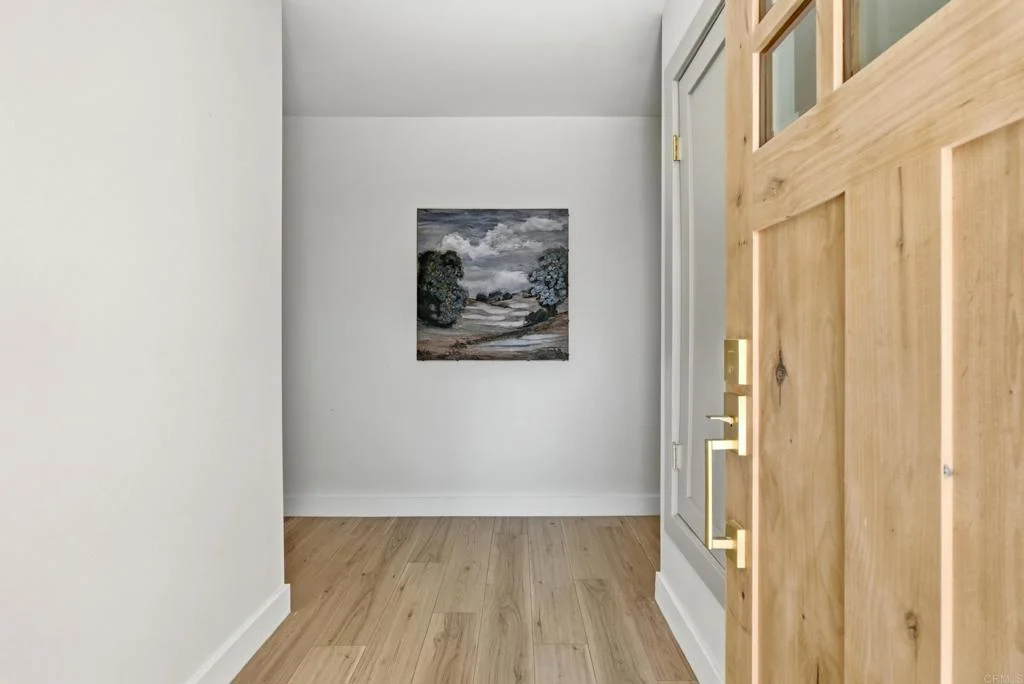
Only details supplied with this listing are shown. Ask the listing contact to confirm measurements, taxes and costs.
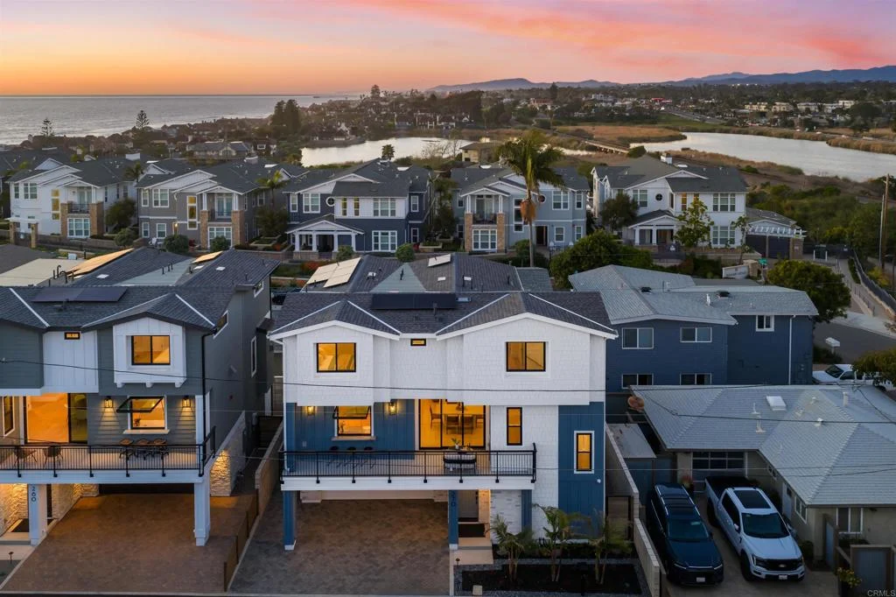
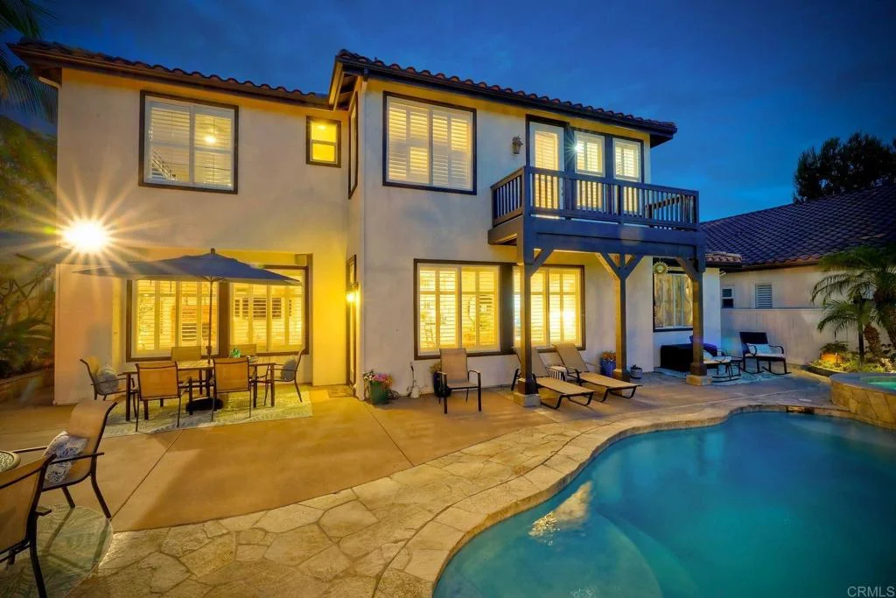
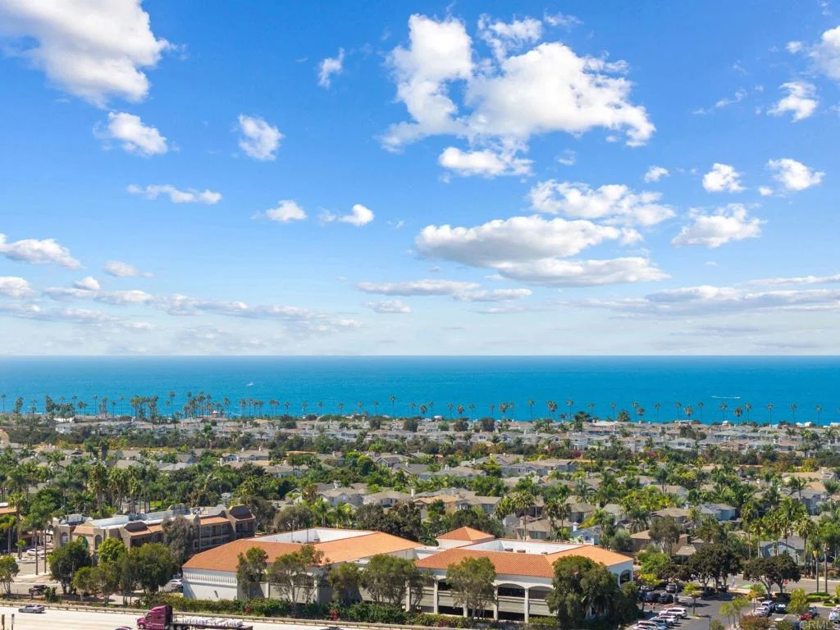
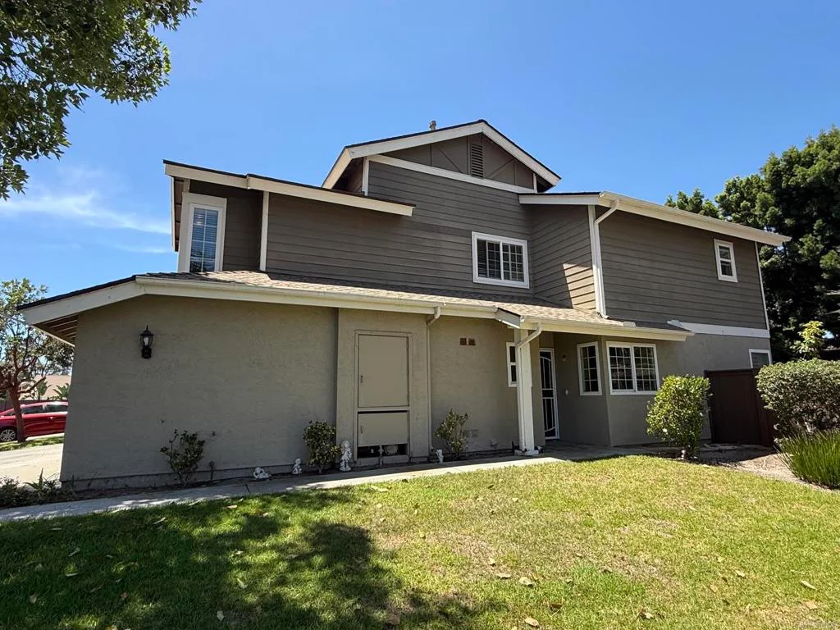
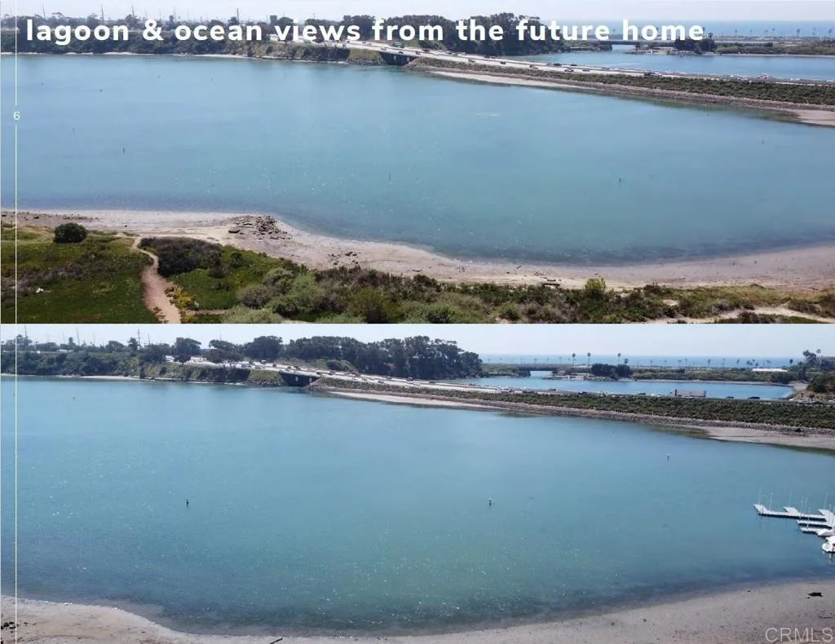
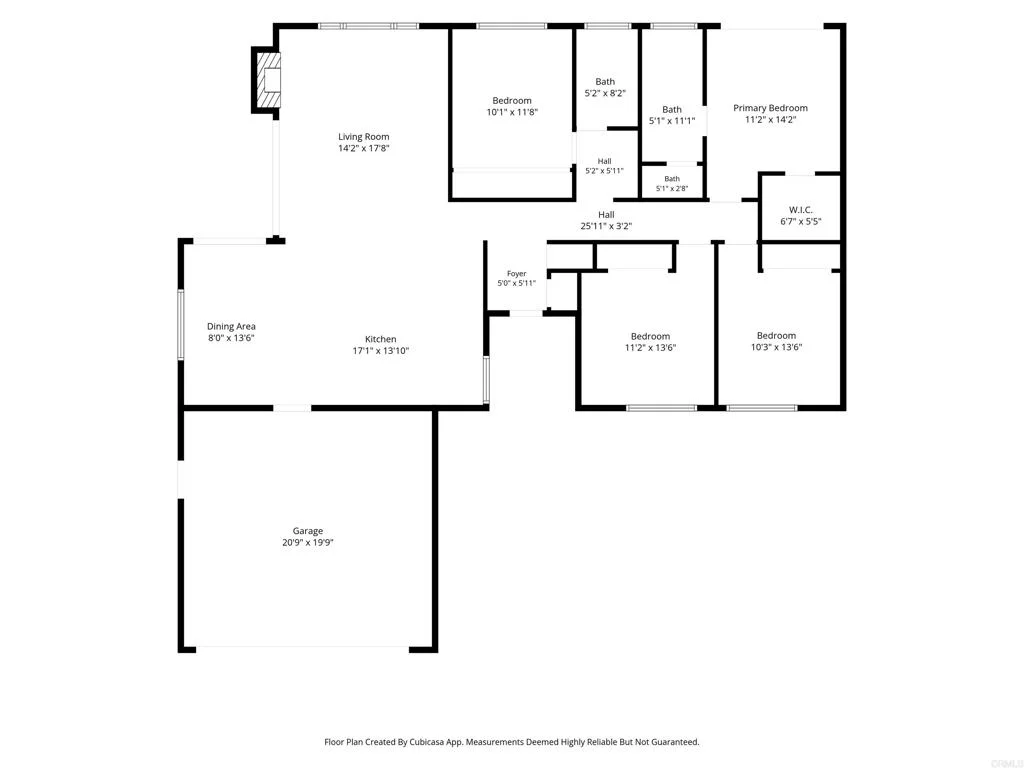
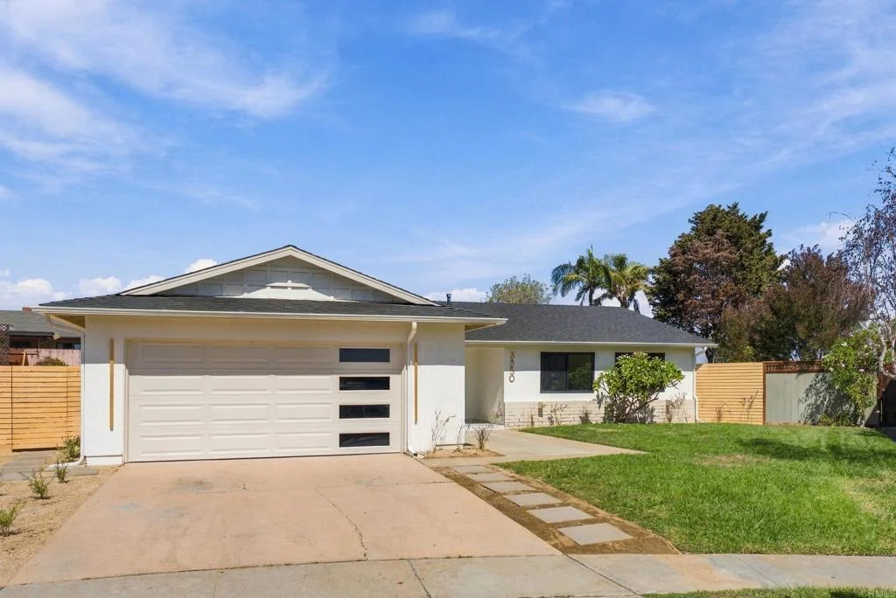
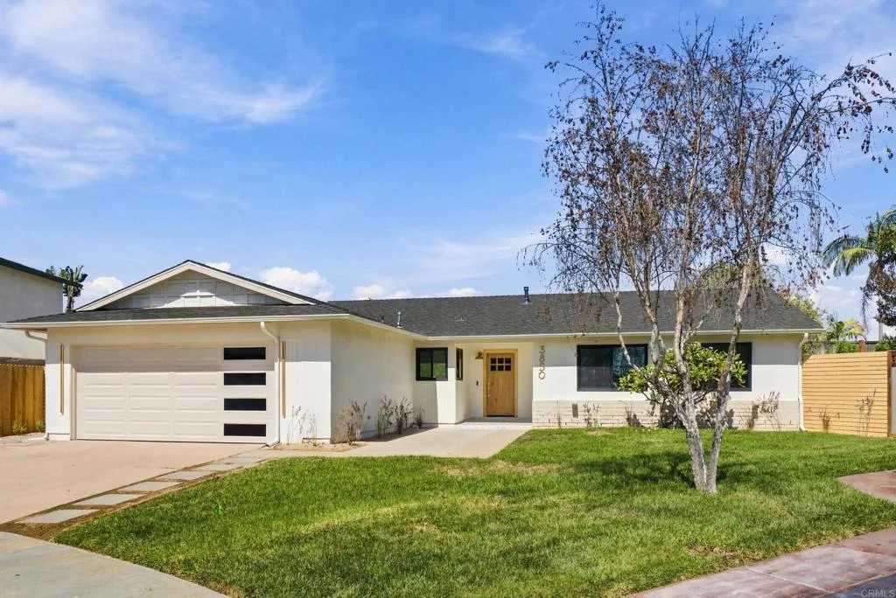
Imagine opening the living room's breakaway doors, stepping onto your patio, and settling into an evening beneath the pergola before gathering around the backyard fire pit. This fully remodeled, single-story Carlsbad home brings that inviting lifestyle to life with four bedrooms, two bathrooms, and fresh coastal-inspired design. Inside, a welcoming living room centers around a fireplace, while doors opening to the patio create an effortless connection between indoor comfort and outdoor entertaining. The beautifully updated chef's kitchen pairs designer style with quality white appliances, creating an inviting setting for everything from morning coffee to preparing dinner with friends. Retreat to the primary suite, where a walk-in closet and thoughtfully designed en suite bathroom offer everyday comfort. A large shower, dual sinks with convenient vanity drawers, and a separate toilet room give the space a spa-like feel. Three additional generously sized bedrooms and a spacious second bathroom complete the versatile layout. The expansive backyard invites you to dine beneath the pergola, unwind beside the fire pit, or create your own outdoor retreat. A cul-de-sac setting adds to the appeal, while Carlsbad beaches, the shops and dining of Carlsbad Village, and local parks offer plenty to explore. Located within Carlsbad Unified School District, this beautifully refreshed home is ready for its next chapter - and yours.
PROPERTY DETAILS: Square Feet: 1576 | Bathrooms: 2
INTERIOR FEATURES: • Cooling: Central Air • Heating: Forced Air • Common Walls: No Common Walls • Fireplaces: Living Room
EXTERIOR FEATURES: • Parking: 2 Garage Spaces, 2 Parking Spaces, Attached Garage. • Pool Description: None • Lot View: Other • Zoning: R-1:SINGLE FAM-RES • Additional Exterior/Lot Features: Back Yard
LISTING AGENT: Agent: Deborah See | Office: eXp Realty of California, Inc. | Phone: (760) 715-4295 | Email: [email protected]
LISTING INFORMATION: MLS#: PTP2607430 | Status: FOR SALE
Map coordinates have not been supplied for this listing.
Search the supplied address in mapsAdded and updated dates describe the Mirror record. Source publication and verification dates are shown separately when known; none establishes time on market. Confirm current price and availability with the listing contact.
View original listing