For Sale
$3,980,000
4301 Brooks Way, Carlsbad, CA 92008
Carlsbad
Listed by Lee & Associates


Only details supplied with this listing are shown. Ask the listing contact to confirm measurements, taxes and costs.
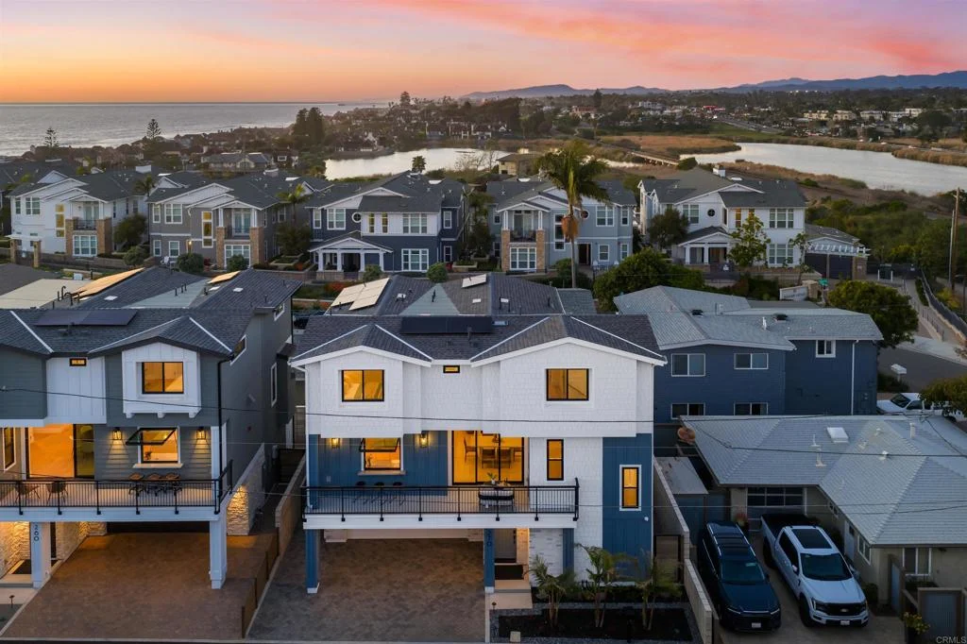
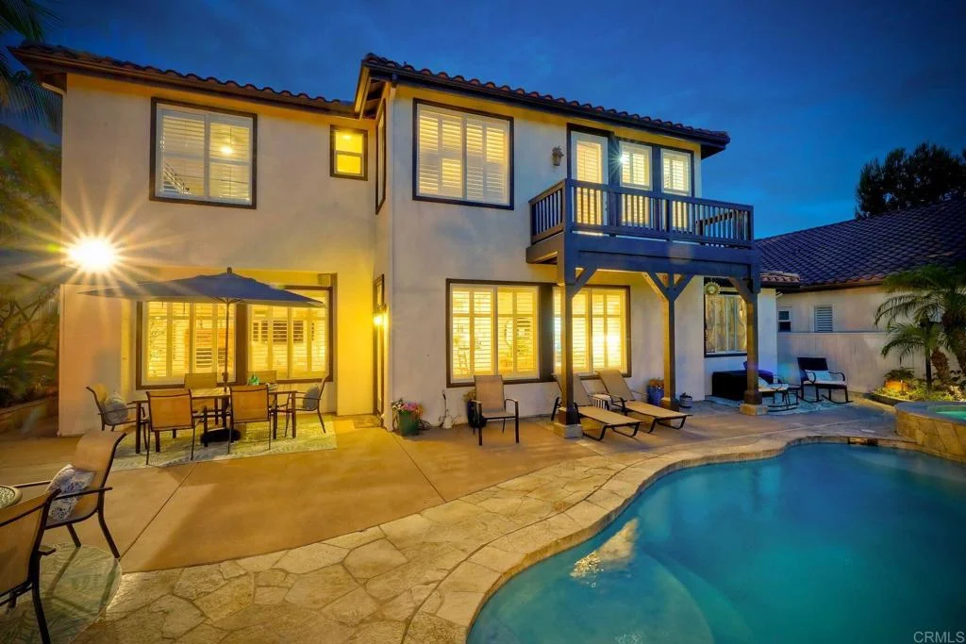
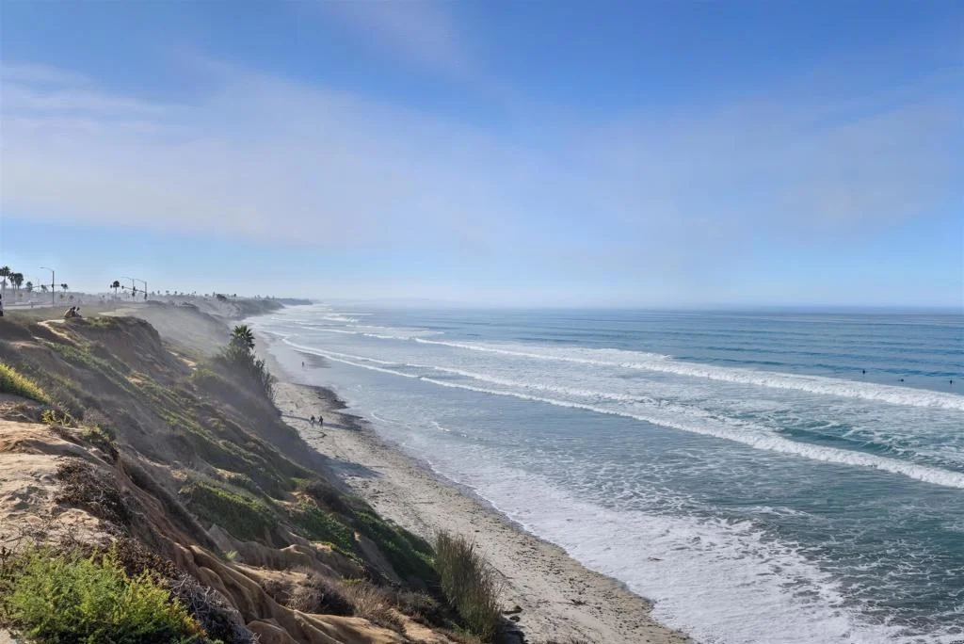
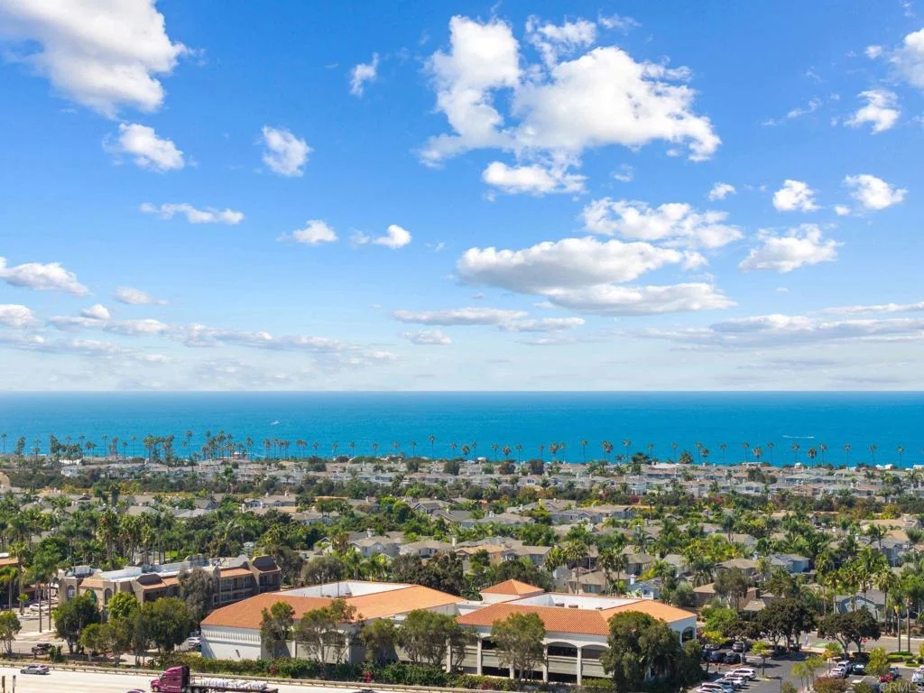
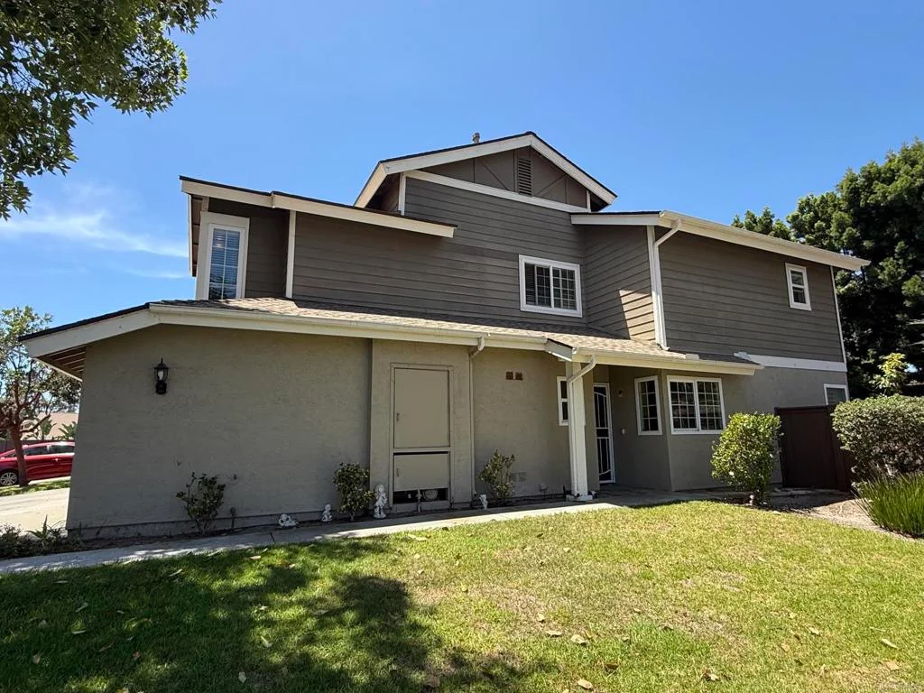
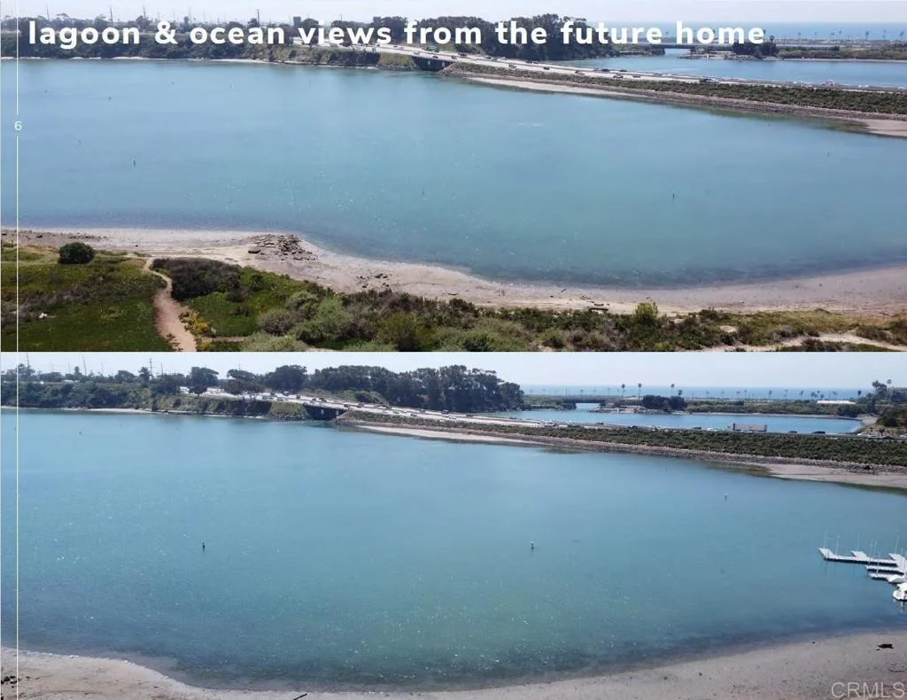
A beautifully upgraded Carlsbad residence where refined living meets the outdoors. Set against a tranquil canyon in the highly sought-after community of La Costa Oaks North, this home offers 2,889 square feet of a thoughtfully designed living space with four bedrooms, a versatile loft/optional fifth bedroom, three full baths plus a powder room, and a finished three-car garage. The home combines sophisticated interior appointments with exceptional outdoor living. The gourmet granite kitchen features stainless-steel appliances, double ovens, a butler's pantry and walk-in pantry, while custom built-ins, fireplace, wine storage, designer lighting and plantation shutters add an elevated sense of finish. A particularly valuable feature is the downstairs bedroom suite, complete with a full en-suite bath, walk-in closet and heated tile flooring - providing exceptional flexibility. Outside, the home becomes an entertainer's retreat with a built-in BBQ with bar/seating, covered trellis patio, sunken seating area and dramatic fire-and-ice fire pit, all surrounded by professional landscaping and the peaceful canyon setting with peek-a-boo ocean views. With an owned solar system, a Tesla EV charger, extensive storage, garage cabinetry and epoxy flooring, combined with hiking trails, beaches, shopping, dining and recreation nearby, 3391 Corte Panorama offers a compelling blend of comfort, flexibility, privacy and the Southern California coastal lifestyle.
PROPERTY DETAILS: Square Feet: 2889 | Bathrooms: 4
INTERIOR FEATURES: • Appliances: Dryer, Washer, Gas Cooktop, Disposal, Microwave, Refrigerator, Tankless Water Heater, Double Oven, Dishwasher • Flooring: Tile, Carpet • Cooling: Central Air, Ceiling Fan(s) • Heating: Central • Common Walls: No Common Walls • Doors/Windows: Plantation Shutters • Fireplaces: Family Room • Security: Security System • Additional Interior Features: Kitchen Island, Pantry, Walk-In Closet(s), Breakfast Bar, Built-in Features, Ceiling Fan(s), Stone Counters, Granite Counters
EXTERIOR FEATURES: • Parking: 3 Garage Spaces, 5 Parking Spaces, Garage, Concrete, Driveway, Attached Garage. • Exterior: Stucco, Frame • Patio: Patio, See Remarks • Roof: Tile, Flat • Pool Description: None • Lot View: Hill, Mountain, Ocean, Panoramic, City, Canyon • Lot Dimensions: 52' x 111' & 109' • Zoning: R-1: Single Family Residential • Fence: Wrought Iron, Wood • Additional Exterior/Lot Features: Landscaped, Patio Sprinklers In Front, Landscaped, Rectangular Lot, Front Yard, Back Yard, Sprinklers In Rear
LISTING AGENT: Agent: Bradley Whaley | Office: Keller Williams Realty | Phone: (760) 473-8060 | Email: [email protected]
LISTING INFORMATION: MLS#: NDP2609017 | Status: FOR SALE
Map coordinates have not been supplied for this listing.
Search the supplied address in mapsAdded and updated dates describe the Mirror record. Source publication and verification dates are shown separately when known; none establishes time on market. Confirm current price and availability with the listing contact.
View original listing