For Sale
$5,495
7448 Alicante Rd, Carlsbad, CA 92009
4 ba
Carlsbad
Listed by West Coast Properties


Only details supplied with this listing are shown. Ask the listing contact to confirm measurements, taxes and costs.
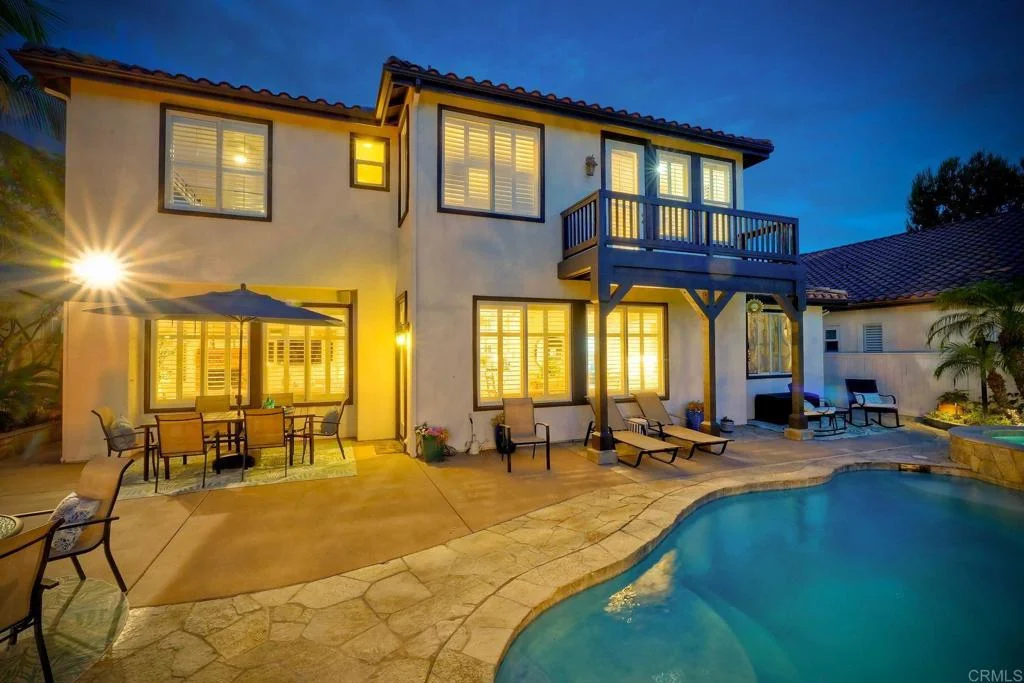
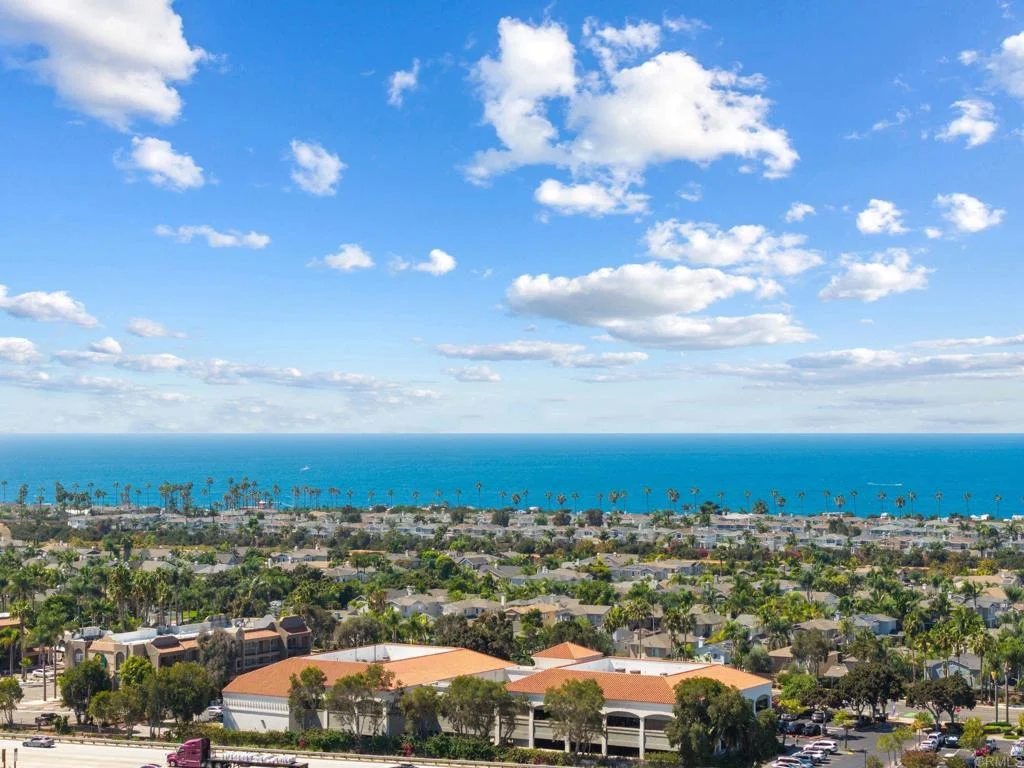
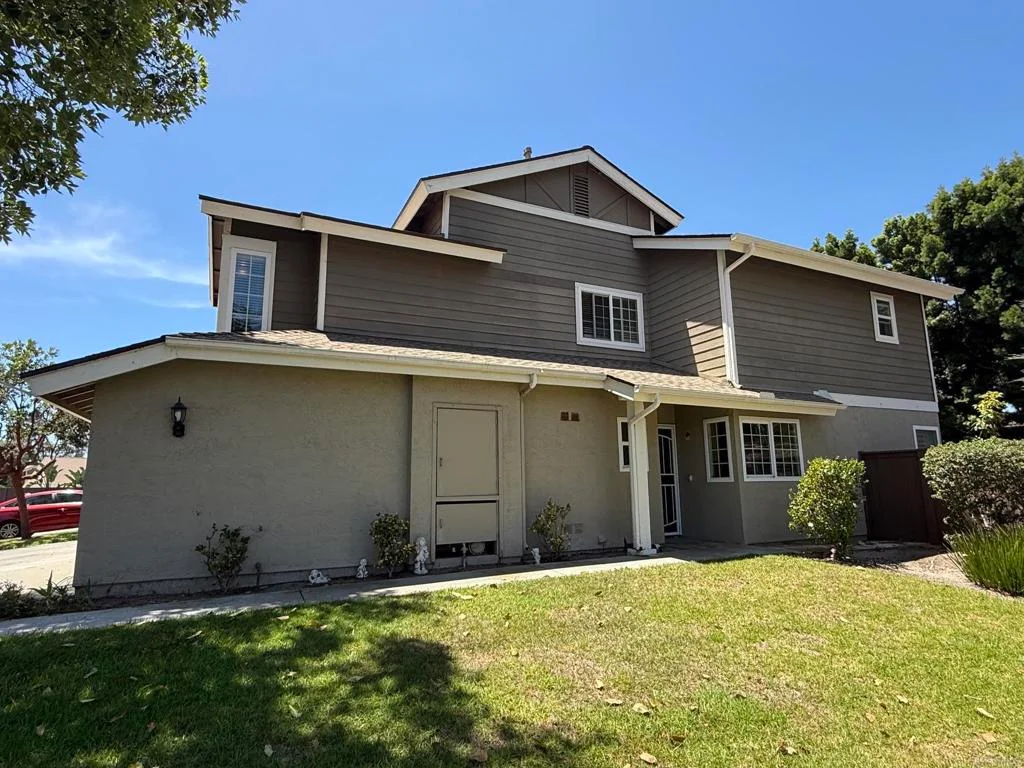
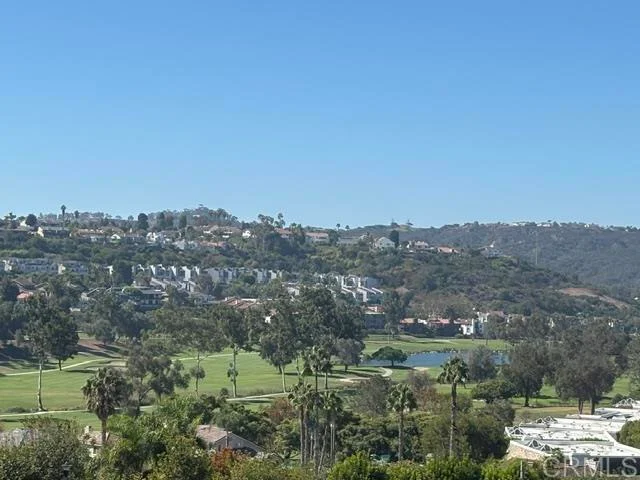
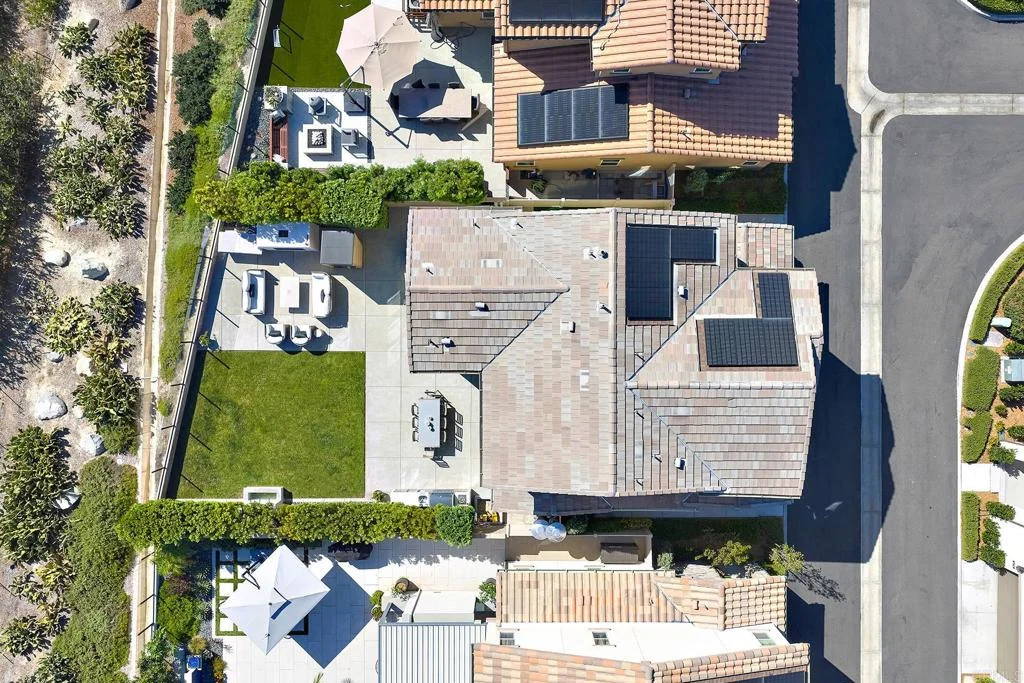
Welcome to this exceptional detached home in Treviso, ideally positioned on one of the community's most desirable lots. Offering panoramic canyon views, exceptional privacy, and thoughtfully designed landscaping, this newer-construction residence combines modern comfort with an incredible Southern California lifestyle. Built in 2021, this beautifully maintained home features 4 bedrooms, 3 full bathrooms, and approx. 2,010 square feet of living space, including a full bedroom and bathroom on the first floor - perfect for guests, multigenerational living, or a private home office. The home is enhanced by a selection of valuable upgrades, including owned solar, a whole-house water filtration/softener, reverse osmosis drinking water at the kitchen sink, and a tankless water heater. Step outside and discover your own private retreat. The generously sized backyard is designed for entertaining and relaxation, featuring a built-in BBQ system, tranquil fountain, and outdoor fireplace. With the premium canyon setting as your backdrop with a view enhancing glass rear wall, this is an ideal space for enjoying beautiful evenings, hosting friends, or simply unwinding after work. Residents of Treviso also enjoy access to community amenities including a pool, parks, and playgrounds, creating an inviting neighborhood environment. And when it's time to head to the coast, you're less than 10 minutes from the sand and surf. Located in the award winning Carlsbad School District, this exceptional home offers the rare combination of newer construction, privacy, views, versatile living space, resort-style outdoor living, and close proximity to the beach. Come experience why this Treviso home is truly special - where privacy meets panoramic views and effortless coastal living.
PROPERTY DETAILS: Square Feet: 2010 | Bathrooms: 3
INTERIOR FEATURES: • Appliances: Tankless Water Heater, Gas Cooktop, Water Purifier, Ice Maker, Range Hood, Refrigerator, Disposal, Dishwasher, Microwave, Water Heater • Flooring: Tile, Vinyl, Laminate • Cooling: Central Air • Heating: Forced Air • Common Walls: No Common Walls • Fireplaces: None • Additional Interior Features: Kitchen Island, Walk-In Closet(s), Breakfast Bar
EXTERIOR FEATURES: • Parking: 2 Garage Spaces, 2 Parking Spaces, Garage, Guest, Garage Door Opener, Attached Garage. • Pool: InGround • Pool Description: Association, In Ground, Community, Private • Lot View: Panoramic, Canyon • Zoning: R-1:SINGLE FAM-RES • Fence: Block, Vinyl • Additional Exterior/Lot Features: Barbecue, Landscaped Cul-De-Sac, Landscaped, Level, Back Yard
LISTING AGENT: Agent: Sandra Copeland | Office: Real Brokerage Technologies | Phone: (760) 716-6110 | Email: [email protected]
LISTING INFORMATION: MLS#: NDP2608871 | Status: Pending
Map coordinates have not been supplied for this listing.
Search the supplied address in mapsAdded and updated dates describe the Mirror record. Source publication and verification dates are shown separately when known; none establishes time on market. Confirm current price and availability with the listing contact.
View original listing