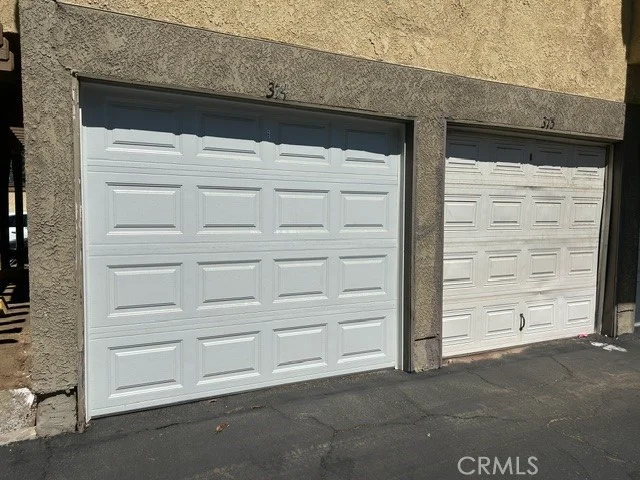
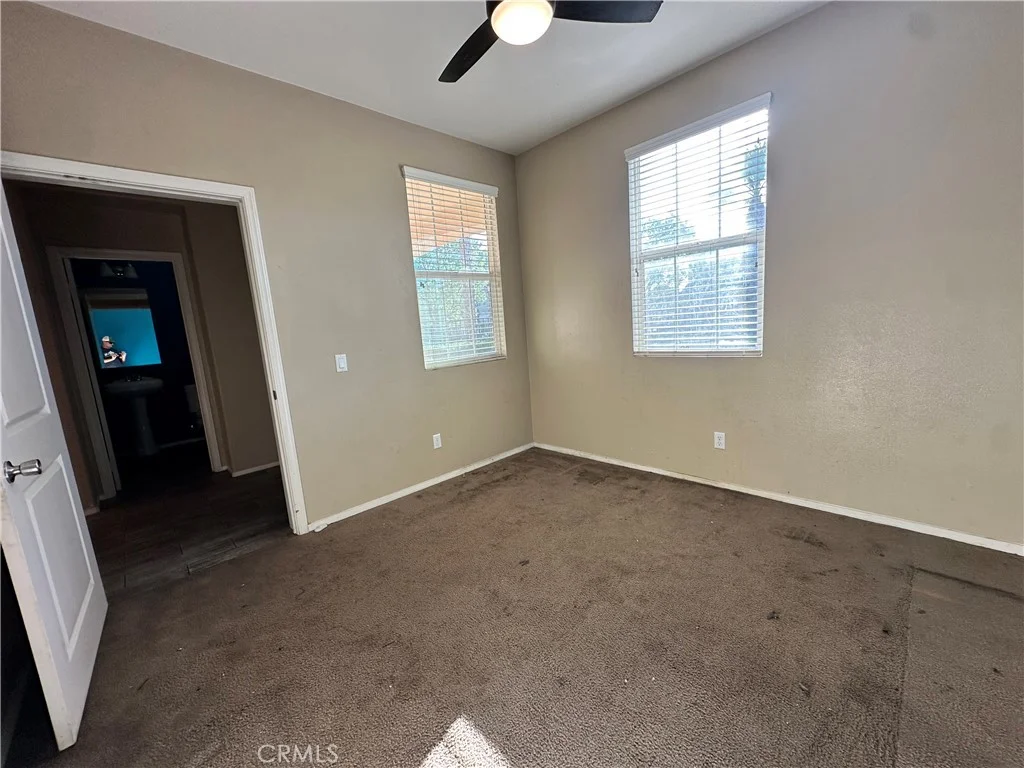
Absolutely stunning executive residence located in the prestigious gated community of Riverwalk Vista. Offering an impressive 3,773 sq. ft. of refined living space, this beautifully upgraded home combines luxury, comfort, and functionality in every detail. Featuring 6 spacious bedrooms and 4 full bathrooms, including a desirable main-floor bedroom and full bath, this home is perfect for multi-generational living or hosting guests. A dedicated private office and a 3-car tandem garage add convenience and versatility to the thoughtfully designed floor plan. Soaring vaulted ceilings create a bright, open atmosphere filled with natural light and grand architectural appeal throughout the home. The inviting family room showcases a cozy fireplace and seamlessly flows into the expansive gourmet kitchen - a true entertainer's dream. Enjoy a large center island, elegant granite countertops, abundant cabinetry, walk-in pantry, stainless steel appliances, recessed lighting, and exceptional workspace throughout. Retreat to the luxurious primary suite complete with a spacious walk-in closet and an upgraded spa-inspired bathroom designed for relaxation. Additional upgrades include premium carpet, upgraded tile flooring in all high-traffic areas, entryway, bathrooms, and kitchen, along with stylish wood blinds throughout the home. Built-in fire sprinklers provide added peace of mind. Step outside to a beautifully landscaped and hardscaped backyard featuring an extended covered patio that perfectly complements the home's design - ideal for outdoor dining, entertaining, or simply enjoying Southern California evenings. Residents of Riverwalk Vista enjoy resort-style amenities including a community pool, spa, and covered picnic/party area. Conveniently located within walking distance to shopping, dining, parks, and schools, with easy access to the Metrolink Station and 91 Freeway. Close proximity to Kaiser Hospital and Tyler Mall makes this location as practical as it is desirable. This is an exceptional home and truly must be seen to be appreciated!
PROPERTY DETAILS:
Square Feet: 3773 | Bathrooms: 4
INTERIOR FEATURES:
• Appliances: Range, Microwave, Built-In Range, Double Oven, Dishwasher
• Flooring: Tile, Vinyl, Carpet
• Cooling: Central Air
• Heating: Central
• Common Walls: No Common Walls
• Doors/Windows: Blinds
• Fireplaces: Family Room
• Security: Gated Community
• Additional Interior Features: Kitchen Island, Walk-In Closet(s), High Ceilings, Pantry, Recessed Lighting, Granite Counters
EXTERIOR FEATURES:
• Parking: 3 Garage Spaces, 3 Parking Spaces, Garage, Garage Faces Front, Driveway, Attached Garage.
• Patio: Patio, Covered, Porch, Deck
• Roof: Tile
• Pool: InGround
• Pool Description: Association, In Ground, Fenced, Filtered, Community
• Spa: In Ground
• Lot View: Other
• Additional Exterior/Lot Features: Patio, Porch, Deck Sprinklers In Front, Sprinklers In Rear
LISTING AGENT:
Agent: Shawn Nguyen | Office: RedTree Realty Inc | Phone: 7142250834 | Email: [email protected]
LISTING INFORMATION:
MLS#: PW26101684 | Status: FOR SALE