For Sale
$190,000
250 E Pleasant Valley Road Unit 99, Oxnard, CA 93033
1 ba
Oxnard
Listed by RE/MAX Gold Coast REALTORS


Only details supplied with this listing are shown. Ask the listing contact to confirm measurements, taxes and costs.
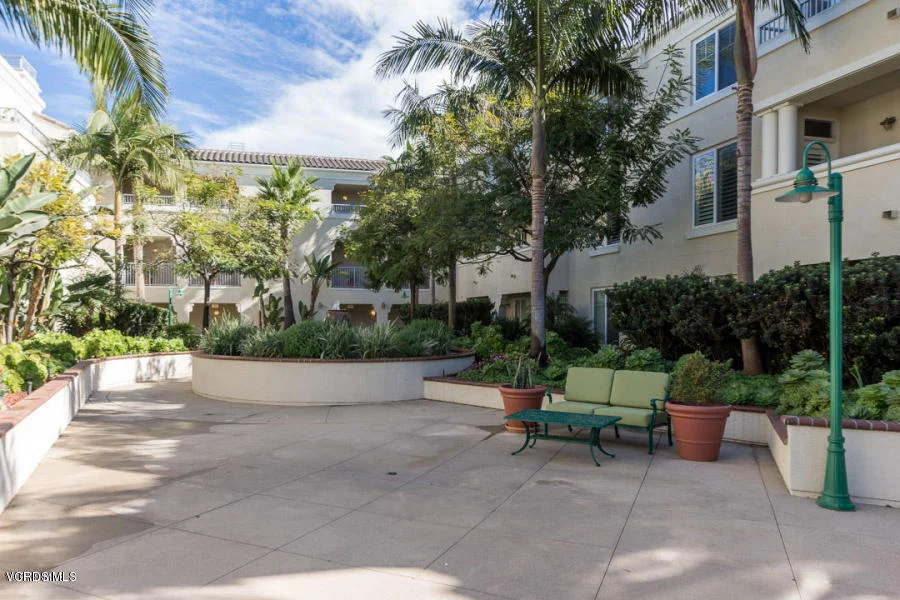
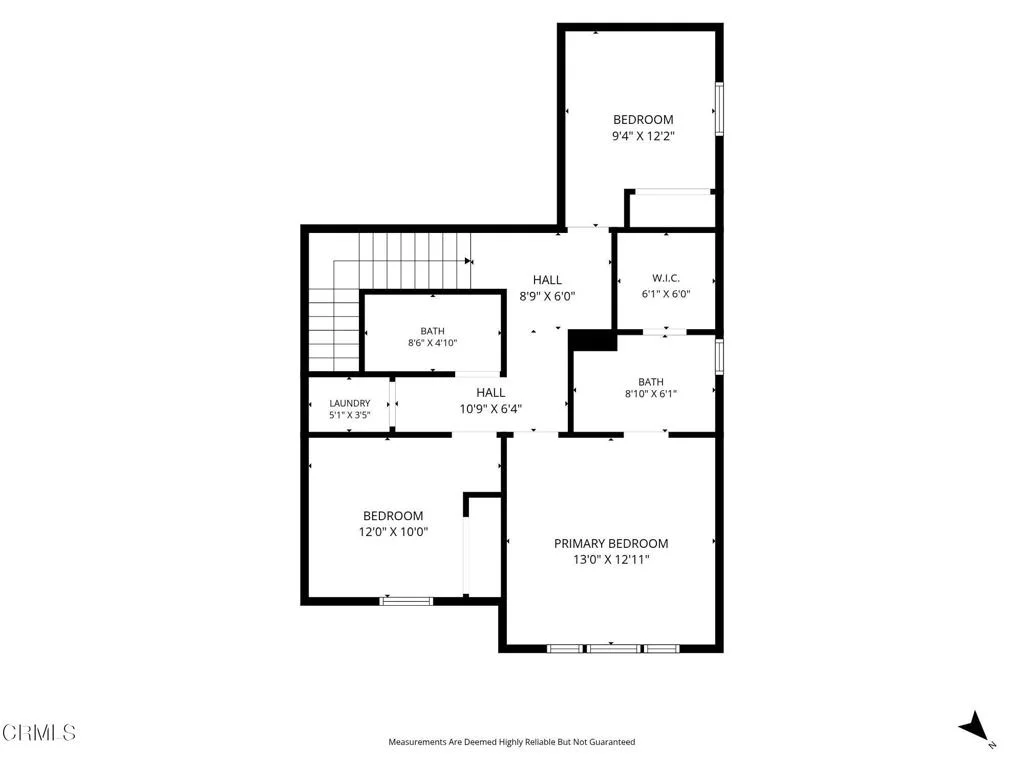
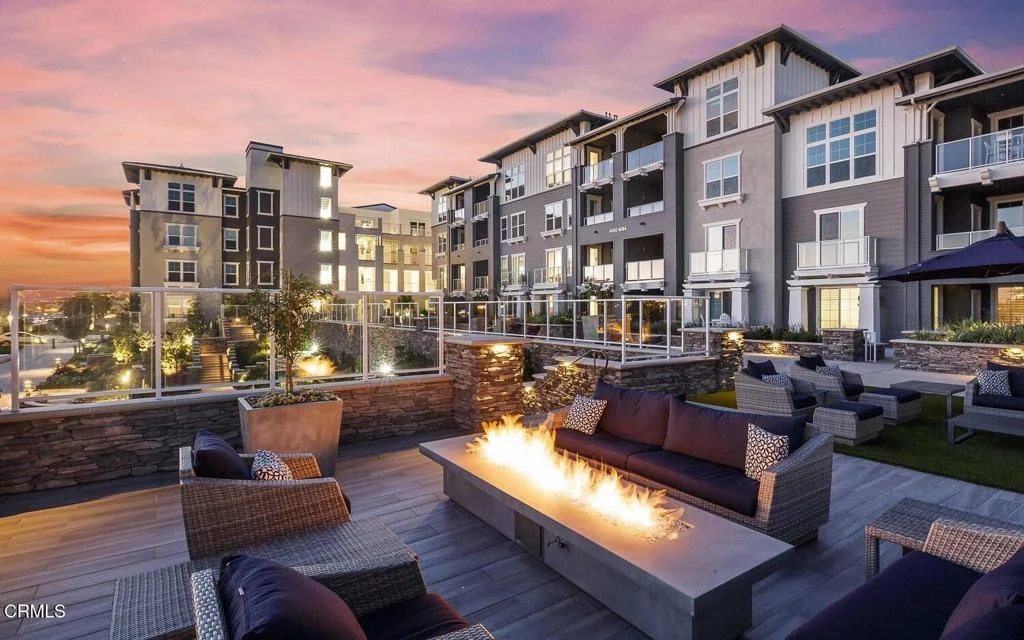
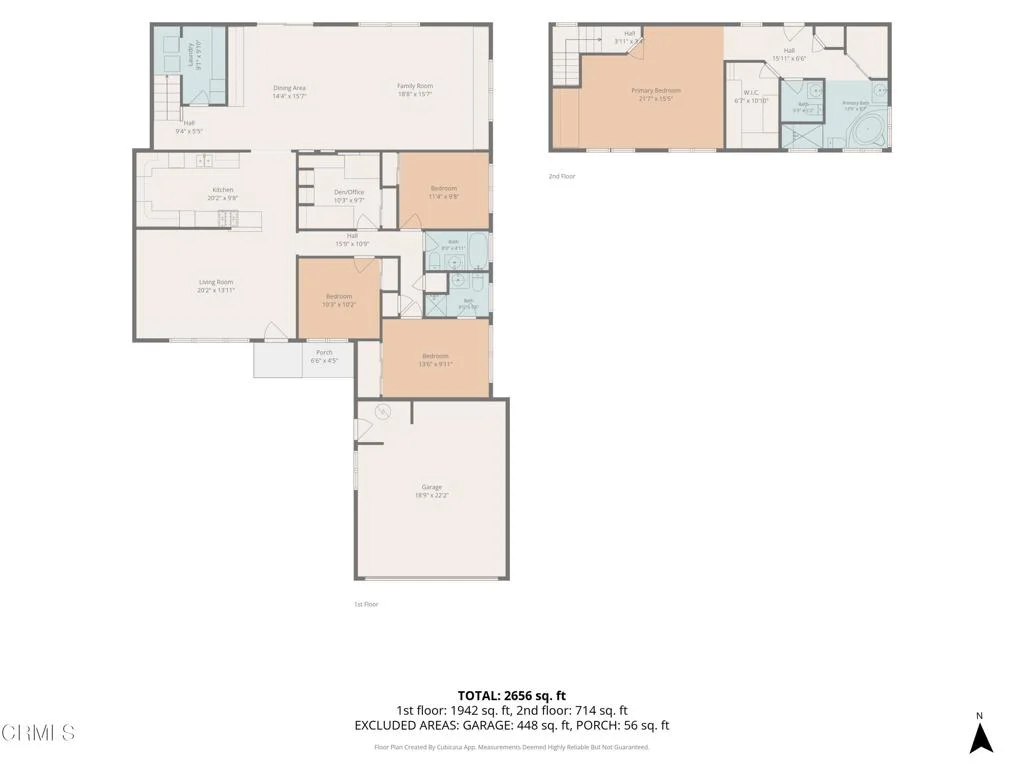
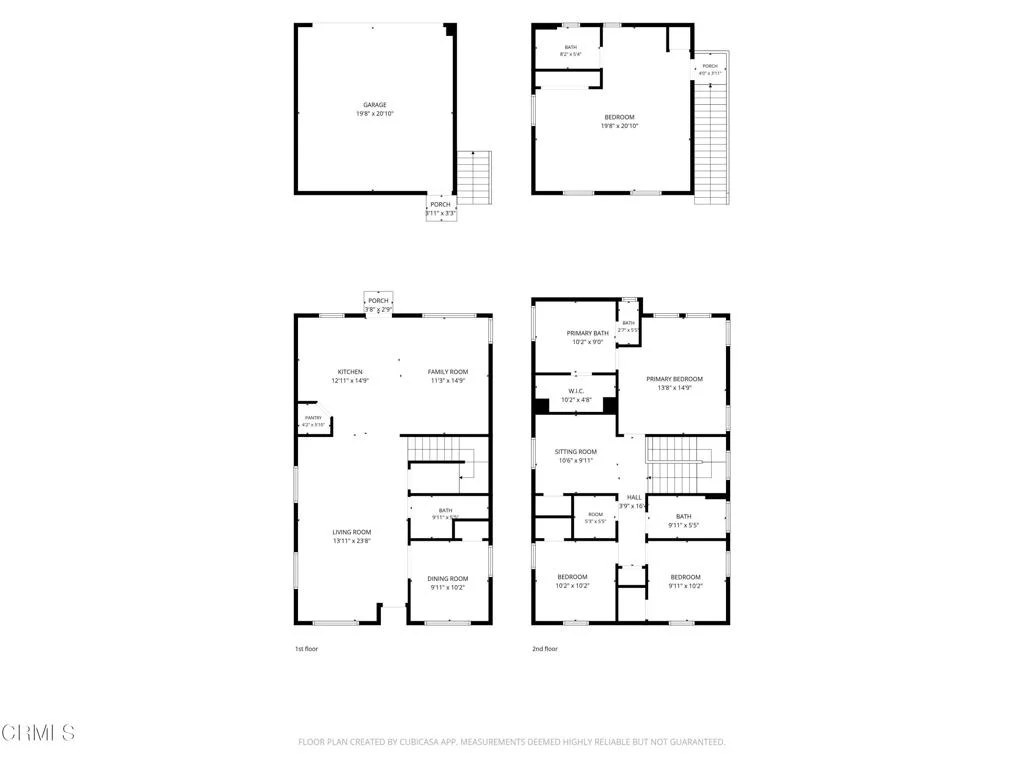
Absolutely STUNNING 45 foot dock home located on guard gated Coral Island in Seabridge Marina! The home offers 3 bedrooms + an office, and 3,100 sq. feet of living space. The primary bedroom is situated on the main level and has sweeping water views! The en suite primary bathroom comes complete with dual sinks, separate soaking tub & tiled shower, and a massive walk-in closet. Beautifully upgraded chef's kitchen with center island, two tone granite countertops, Wolf range & double ovens, and built-in fridge. The kitchen flows in to an open concept dining room & family room, which also has expansive views of the waterfront and lots of natural light! Head upstairs and you'll find a nice loft area as well as the 2 additional bedrooms. Both bedrooms are generously sized and offer en suite bathrooms. One of the bedrooms has a large balcony, and the other one has a walk-in closet and views of the water! Other highlights of the home include a FULLY OWNED solar system, dual HVAC units, attractive luxury vinyl plank floors, 6 inch crown molding, tankless water heater, designer light fixtures, high-end window coverings, 3 fireplaces, custom built gym area, EV charger, and 2 car garage with tons of storage! The home's landscaping is low maintenance with turf in the front yard and hardscape in the back, and also has several water features, giving the exterior a Zen like feel! The home's location within Channel Islands Harbor is ideal, with Seabridge Marina as well as the main channel of the harbor both just minutes away by boat! The Seabridge community offers unbeatable resort-like amenities including pool, spa, clubhouse, fitness center, and paddle boarding/kayaking! You can also go across the walking bridge and be to shopping & restaurants! This home would be perfect for both full time living or a weekend escape. Come check out this special property before it's gone!
PROPERTY DETAILS: Square Feet: 3100 | Bathrooms: 4
INTERIOR FEATURES: • Appliances: Microwave, Warming Drawer, Refrigerator, Tankless Water Heater, Gas Range, Double Oven, Dishwasher • Flooring: Tile, Vinyl, See Remarks • Cooling: Central Air, Dual • Heating: Gas Heat, Forced Air, Central • Common Walls: No Common Walls • Doors/Windows: Double Pane Windows • Fireplaces: Gas, Living Room, Family Room • Security: Gated with Guard, Gated Community • Additional Interior Features: Central Vacuum, Kitchen Island, Crown Molding, Built-in Features, High Ceilings, Recessed Lighting, Open Floorplan, Stone Counters, Granite Counters
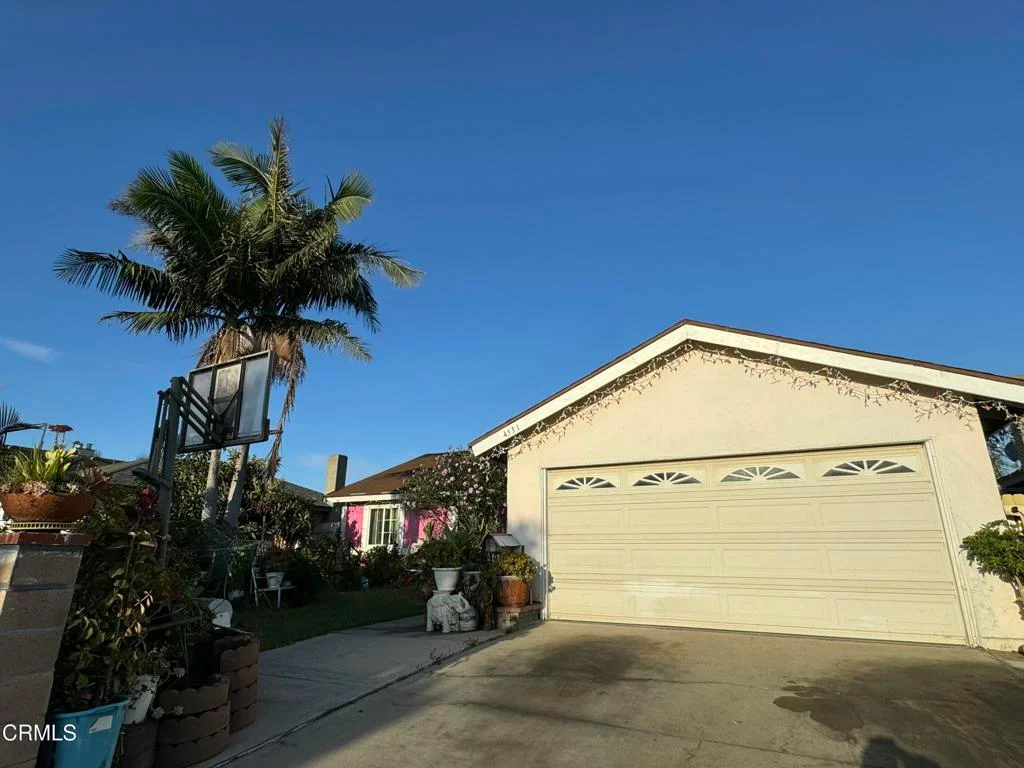
EXTERIOR FEATURES: • Parking: 2 Garage Spaces, 2 Parking Spaces, Driveway, Attached Garage. • Exterior: Stucco • Patio: Patio • Boat Amenities: Boat Slip • Roof: Tile • Pool Description: Community, Private • Spa: Community • Lot View: Water, Canal • Structural Condition: Updated/Remodeled • Additional Exterior/Lot Features: Boat Slip, Balcony, Patio
LISTING AGENT: Agent: Patrick Fossati | Office: RE/MAX Gold Coast REALTORS | Phone: 8059100463 | Email: [email protected]
LISTING INFORMATION: MLS#: V1-35647 | Status: FOR SALE
Map coordinates have not been supplied for this listing.
Search the supplied address in mapsAdded and updated dates describe the Mirror record. Source publication and verification dates are shown separately when known; none establishes time on market. Confirm current price and availability with the listing contact.
View original listing