For Sale
$4,000
2237 Chaffee St, Fullerton, CA 92833
3 ba
Fullerton
Listed by ReMax Tiffany Real Estate


Only details supplied with this listing are shown. Ask the listing contact to confirm measurements, taxes and costs.
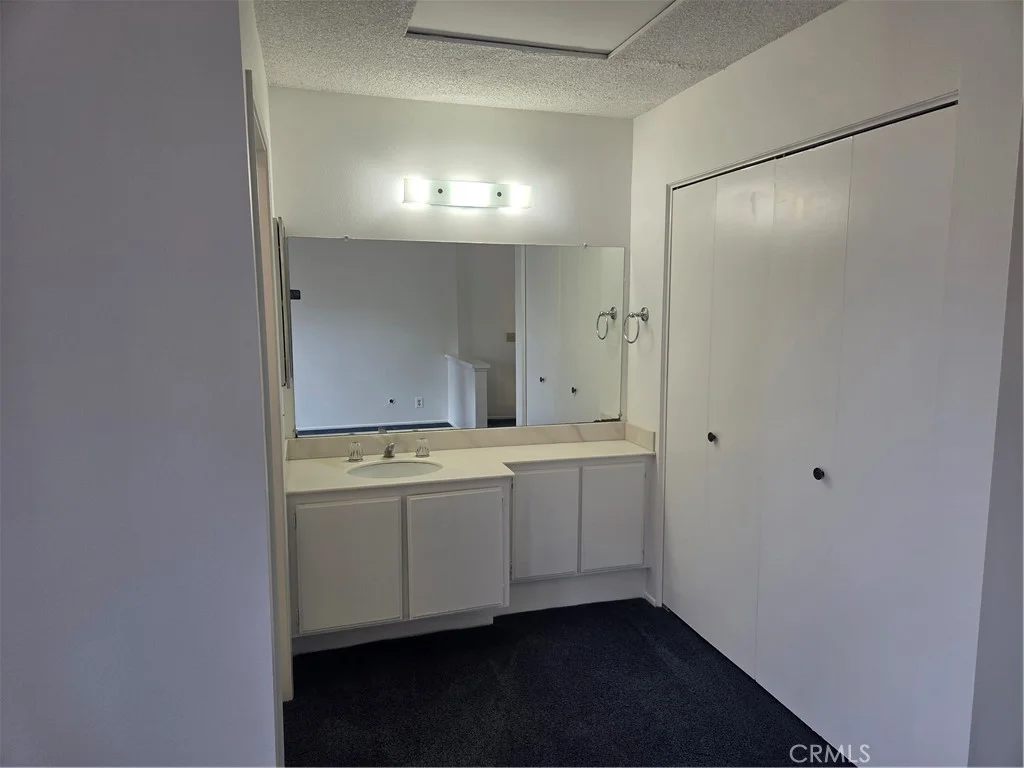
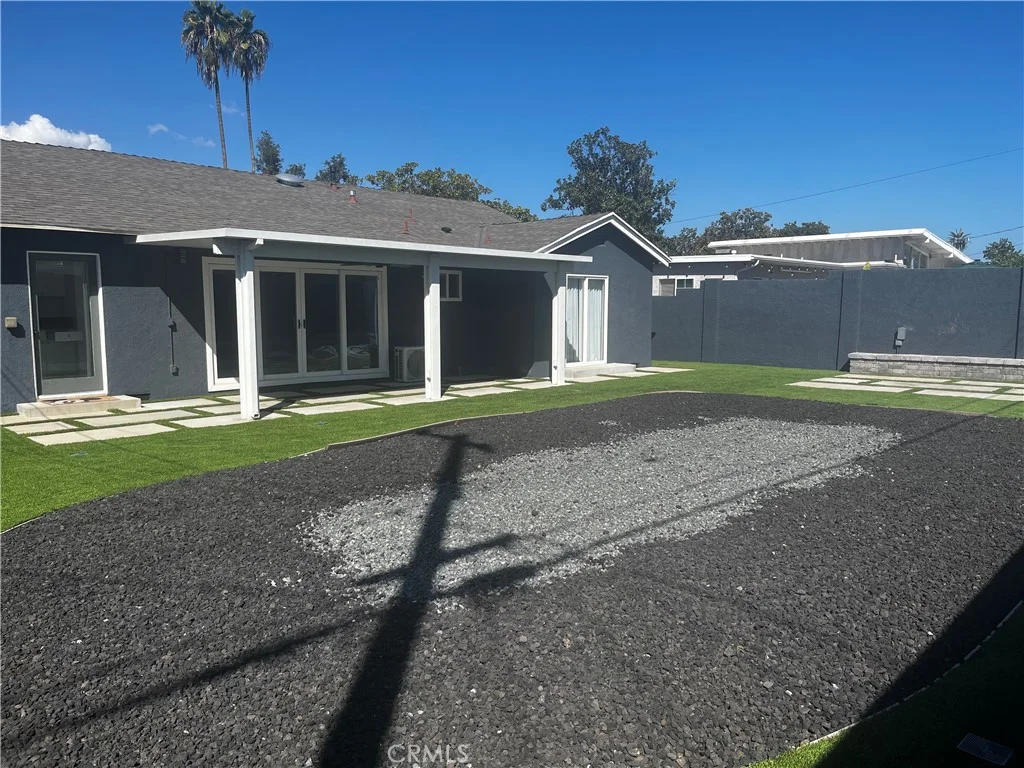
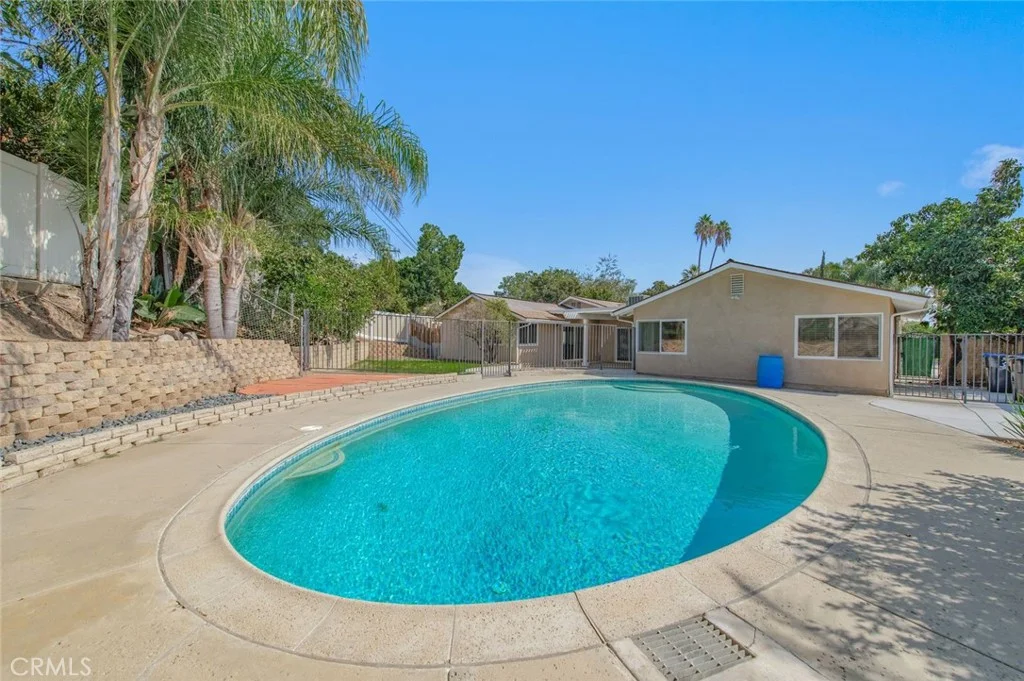
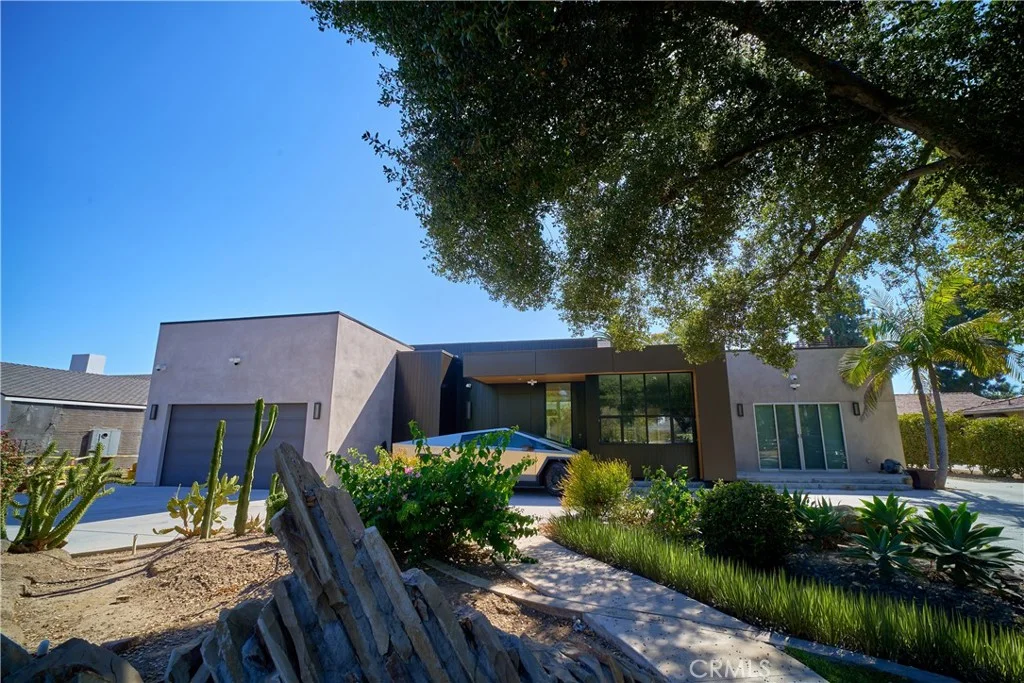
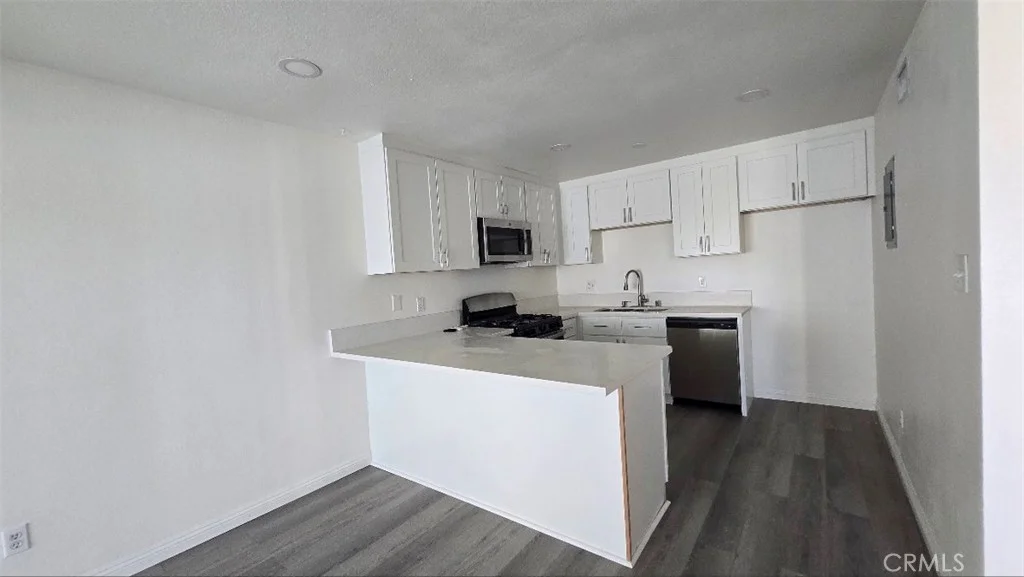
Welcome to 2148 Calavera Place in the highly desirable Sunny Hills neighborhood of Fullerton! Wake up every morning to breathtaking panoramic views of Orange County - and even Catalina Island on a clear day - right from your primary bedroom. This beautifully maintained home offers a perfect blend of comfort, upgrades, and incredible indoor-outdoor living. Recent improvements include a newer roof (2018), fresh interior and exterior paint (2026), gorgeous wood flooring, and brand-new carpet throughout. A newly constructed private deck off the primary bedroom provides the ideal setting to enjoy one of the best view experiences in Orange County. The kitchen captures stunning hillside and city views and features freshly painted cabinetry, updated hardware, and a spacious walk-in pantry. Downstairs, the versatile family room presents outstanding ADU potential, with an existing wet bar area that could easily be converted into a full bath - ideal for multigenerational living, guests, or rental opportunities. Step outside to a backyard designed for relaxation and entertaining, complete with a large swim spa, mature fruit trees, and multiple gathering areas to take full advantage of the serene surroundings. Additional highlights include direct-access garage parking with an oversized workshop space, offering flexibility for hobbies, storage, or creative projects. A rare opportunity to own a view property in one of Fullerton's most coveted neighborhoods - combining lifestyle, location, and endless possibilities.
PROPERTY DETAILS: Square Feet: 2041 | Bathrooms: 3
INTERIOR FEATURES: • Appliances: Dryer, Washer, Water Heater, Disposal, Electric Range, Electric Cooktop • Flooring: Vinyl, Carpet, Wood • Cooling: Central Air • Heating: Central • Common Walls: No Common Walls • Basement: Finished • Fireplaces: Gas Starter, Family Room • Security: Carbon Monoxide Detector(s) • Additional Interior Features: Pantry, Recessed Lighting, Storage
EXTERIOR FEATURES: • Parking: 2 Garage Spaces, 8 Parking Spaces, Garage, Garage Faces Front, Workshop in Garage, Driveway, Oversized, Attached Garage. • Exterior: Stucco • Patio: Porch, Patio, Rear Porch, Deck • Roof: Composition • Pool Description: None • Spa: In Ground, Heated • Lot View: Hill, Panoramic, City • Fence: Block • Structural Condition: Updated/Remodeled • Additional Exterior/Lot Features: Landscaped, Workshop, Oversized Parking, Rear Porch, Patio, Porch, Deck Cul-De-Sac, Landscaped, Near Public Transit, Front Yard
LISTING AGENT: Agent: Jacqueline Orzechowski | Office: T.N.G. Real Estate Consultants | Phone: 7144029155 | Email: [email protected]
LISTING INFORMATION: MLS#: PW26079148 | Status: FOR SALE
Map coordinates have not been supplied for this listing.
Search the supplied address in mapsAdded and updated dates describe the Mirror record. Source publication and verification dates are shown separately when known; none establishes time on market. Confirm current price and availability with the listing contact.
View original listing