Property Details:
• Type: Semi-Detached
• Tenure: FREEHOLD
• Floor Area: N/A
Key Features:
• EXTENDED FIVE BEDROOM SEMI-DETACHED PROPERTY
• PRESENTED TO A HIGH STANDARD THROUGHOUT
• TWO RECEPTION ROOMS
• TWO BATHROOMS + GROUND FLOOR WC
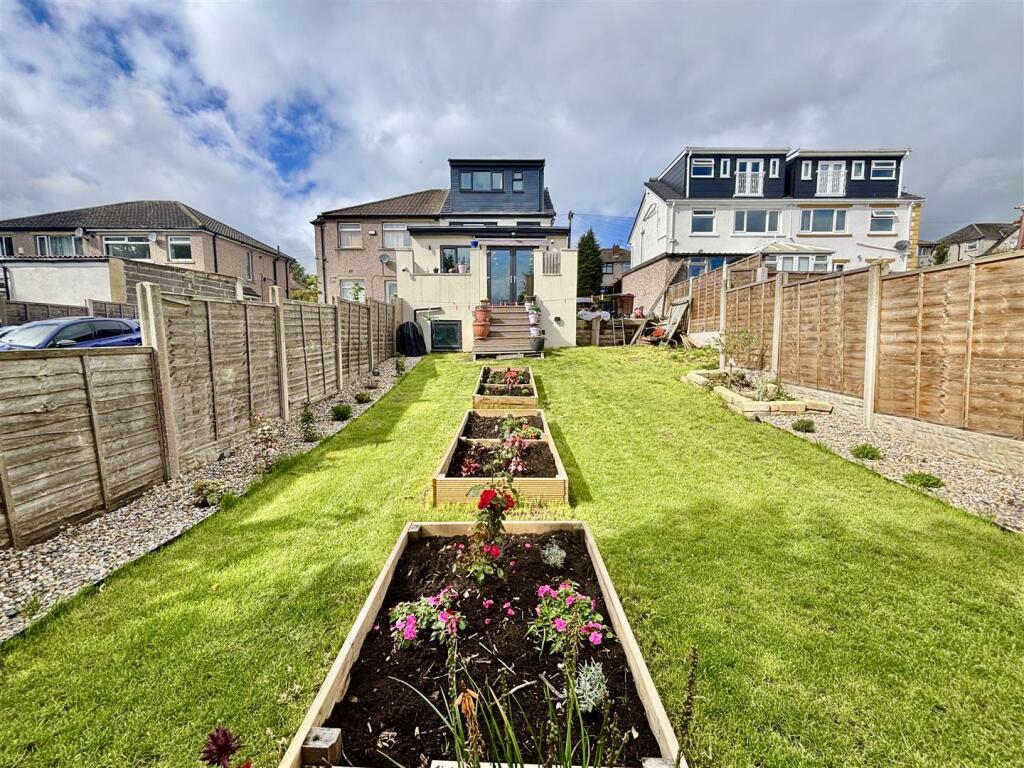
• PLEASANT REAR GARDEN
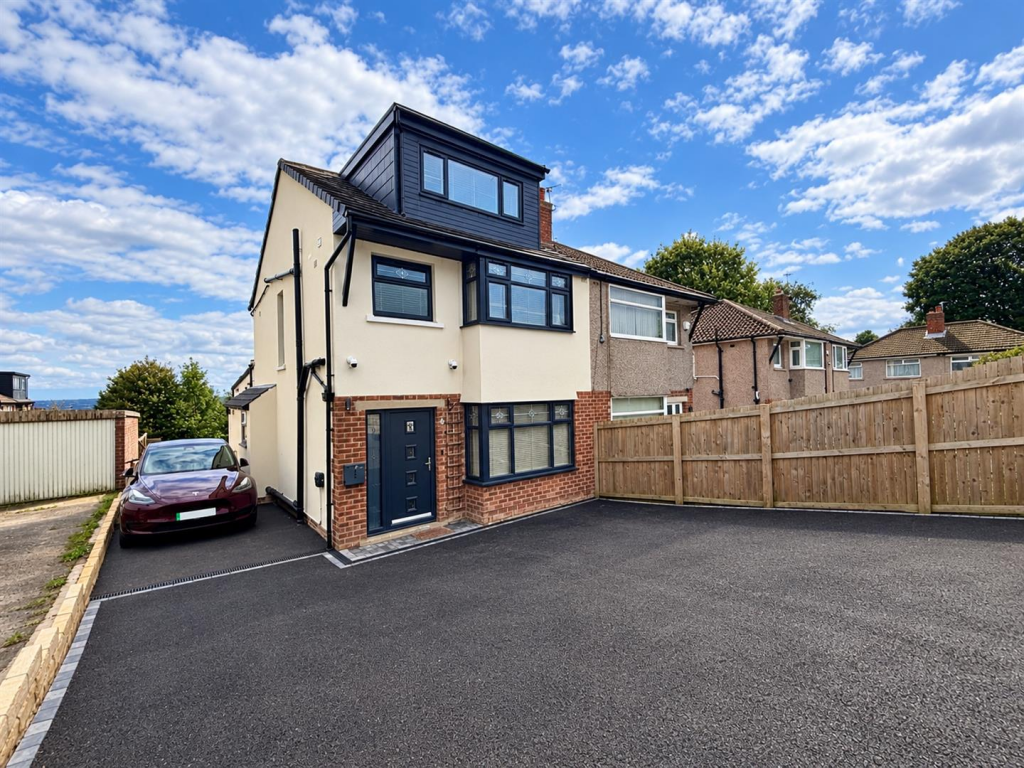
• OFF ROAD PARKING FOR SEVERAL CARS
• RECENTLY REFURBISHED THROUGHOUT
• PLANNING APPROVED FOR A SIDE EXTENSION
• NEW KITCHEN & BATHROOMS
• CCTV SYSTEM
Location:
• Nearest Station: Frizinghall Station
• Distance to Station: 2.2939780840100896 miles
Agent Information:
• Address: 11 High Street,
Queensbury,
BD13 2PE
Full Description:
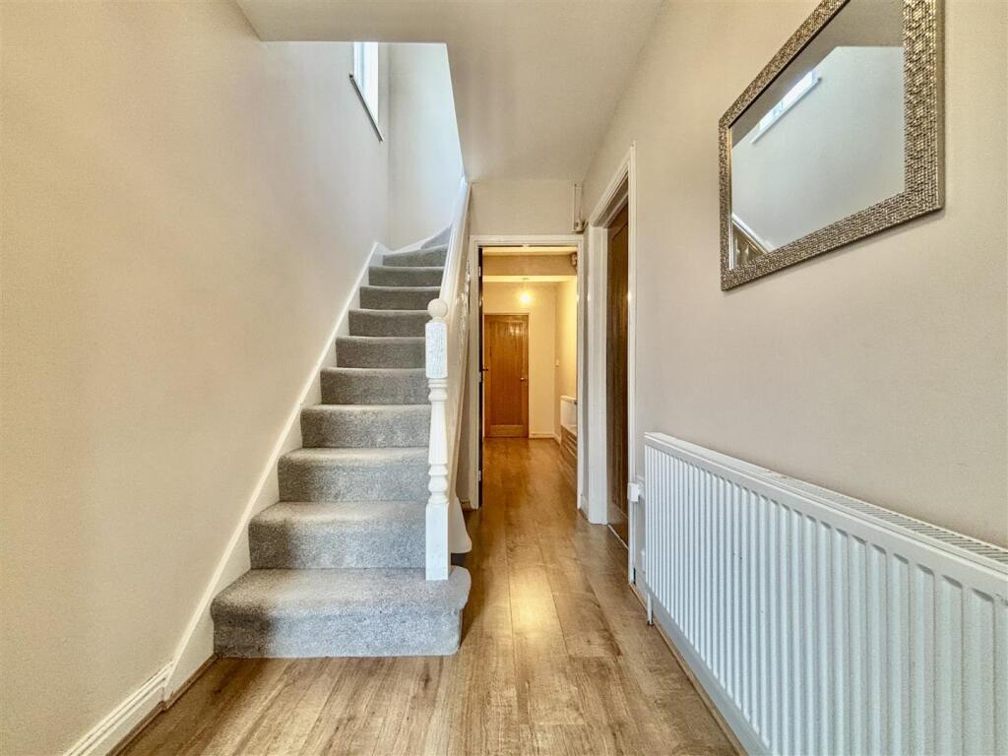
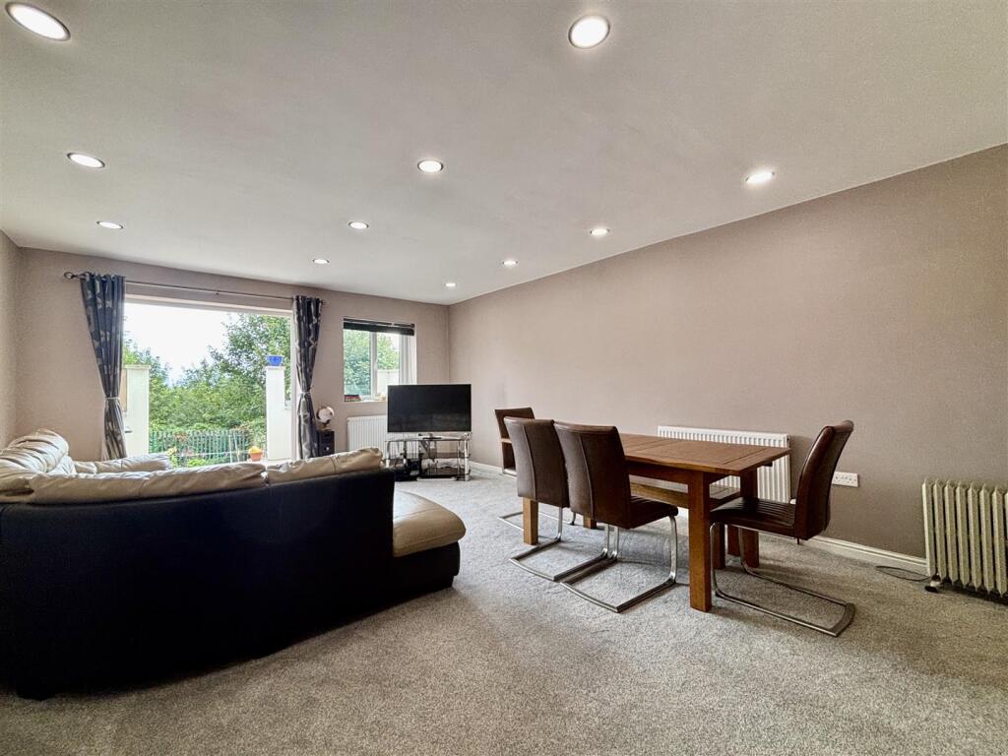
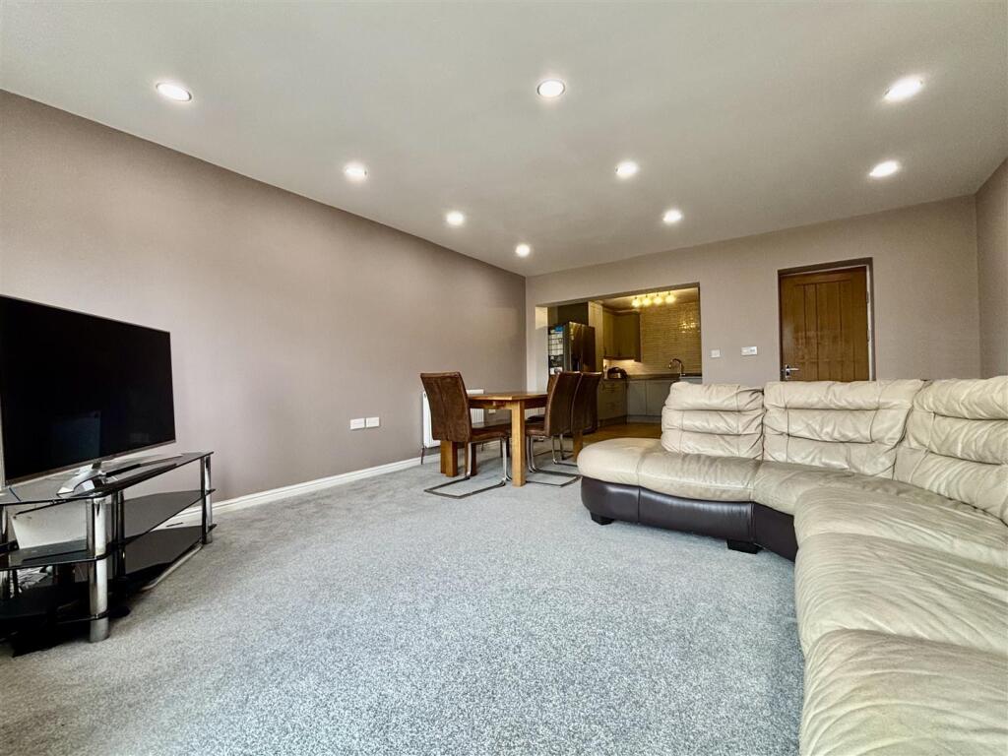
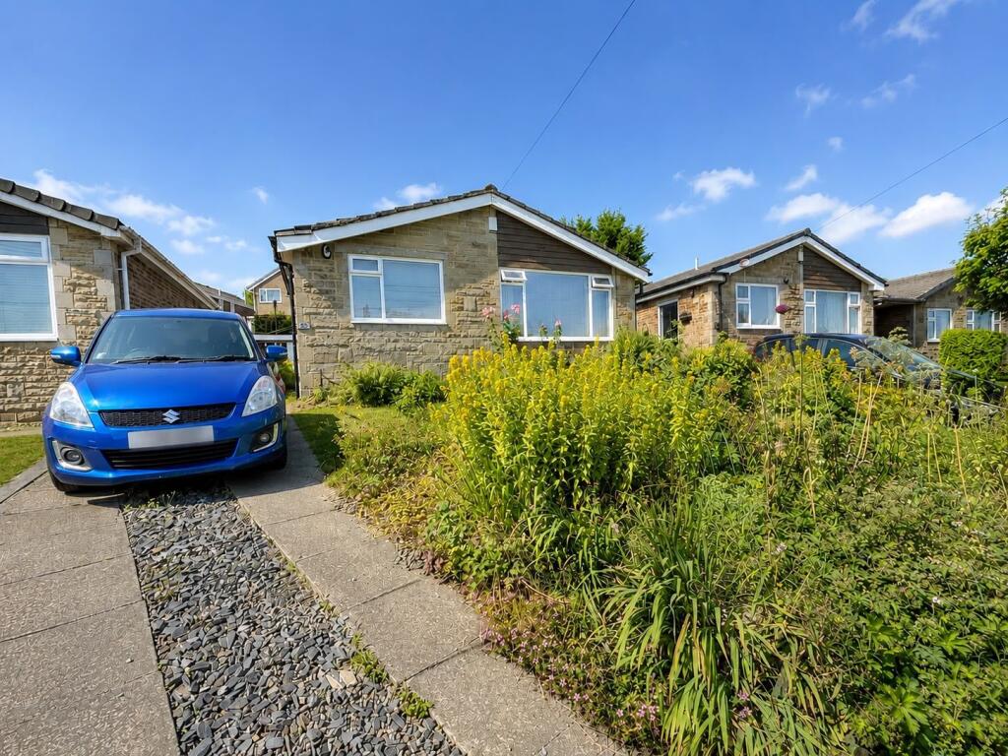
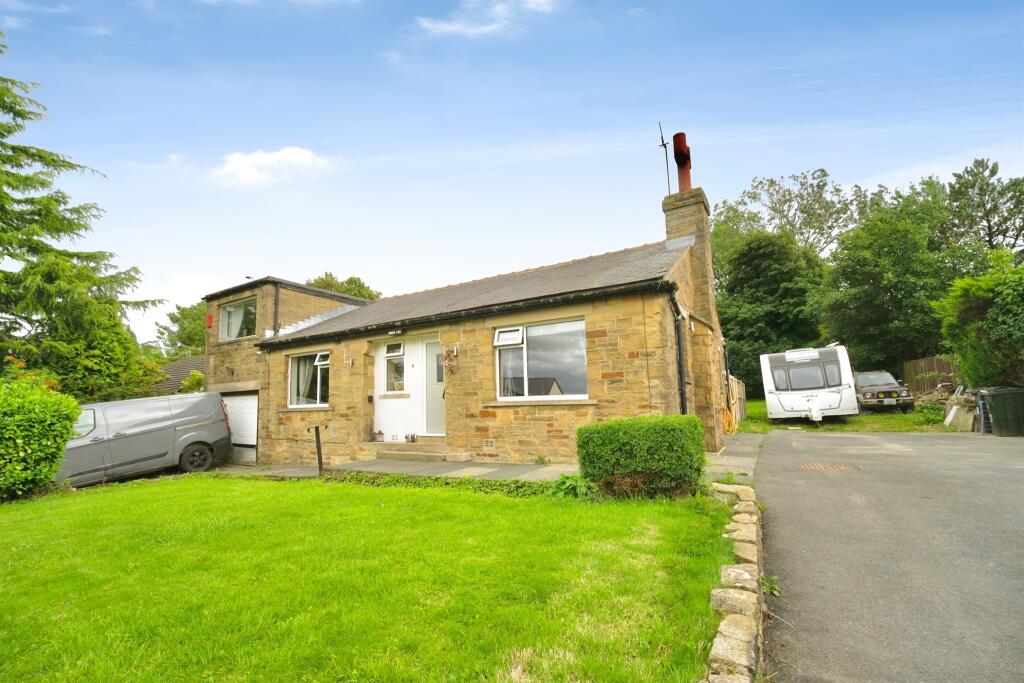
** STUNNING FIVE BEDROOM SEMI DETACHED ** DOUBLE DORMER LOFT CONVERSION ** LARGE REAR EXTENSION ** COMPLETED TO A HIGH STANDARD ** This impressive semi-detached property in Allerton is sure to impress! Having recently undergone a full refurbishment throughout that includes a sizeable extension, loft conversion, new roof, new windows, new kitchen, new bathrooms, replastered, new driveway, the list goes on! To the ground floor is an entrance hallway with doors off to a sitting room, utility room, ground floor WC and a large family room with kitchen off. To the first floor are three bedrooms, a shower room and stairs leading off to the second floor where two further double bedrooms can be found and a second bathroom. Enjoying a well proportioned rear garden, raised balcony/patio, new driveway for three-four cars and open views to the rear from the first and second floor. Properties of this calibre are rare to the market. Arrange your viewing now!<br /><br /><b>Entrance Hall</b> - 7.09 x 1.6 (23'3" x 5'2") - Front composite entrance door with side window, stairs lead off to the first floor with under-stairs storage, central heating radiator and laminate flooring.<br /><br /><b>Sitting Room</b> - 4.1 x 3.2 (13'5" x 10'5") - Bay window to the front elevation and a central heating radiator.<br /><br /><b>Family Room</b> - 5.7 x 4.6 (18'8" x 15'1") - A superb open plan room giving access to the kitchen. Plenty of space for sofa's and a large dining table. A great place to entertain! French doors and a window to the rear elevation, four central heating radiators and being open to:<br /><br /><b>Kitchen</b> - 3.45m x 2.89m (11'3" x 9'5") - 'U' shape fitted kitchen with a range of contemporary base & wall units with contrasting work surfaces, complementary wall tiling, composite sink & drainer with pot washer tap and integrated appliances including a microwave, dishwasher and an extractor. Large Rangemaster double oven with grill and five gas rings available by separate negotiation. Ample space for an American style fridge freezer and laminate flooring.<br /><br /><b>Utility</b> - Plumbing for a washing machine, space for a tumble dryer and also housing the central heating boiler.<br /><br /><b>Wc / Cloaks</b> - Ground floor WC, washbasin with storage below and mixer tap, window to the side elevation and laminate flooring.<br /><br /><b>First Floor Landing</b> - Window to the side elevation and stairs leading off to the second floor.<br /><br /><b>Bedroom One</b> - 4.30m x 3.20m (14'1" x 10'5") - Master bedroom with a central heating radiator, bay window to front elevation and two large sliding-door wardrobes - available by separate negotiation.<br /><br /><b>Bedroom Two</b> - 3.5 x 2.9 (11'5" x 9'6") - A double bedroom with a central heating radiator and a window to rear elevation.<br /><br /><b>Bedroom Three</b> - 2.6m x 2.0m - A single bedroom, currently used as a home office. Central heating radiator and a window to rear elevation.<br /><br /><b>Shower Room</b> - Three piece shower room comprising of a mains powered shower with glass door, washbasin with mixer tap and storage below and a low suite WC. Feature wall tiling, tiled floor, heated towel rail, LED heated wall mirror and a window to the front elevation.<br /><br /><b>Second Floor Landing</b> - Doors off to bedrooms four and five, plus a bathroom.<br /><br /><b>Bedroom Four</b> - 3.96 x 3.15 (12'11" x 10'4") - Double bedroom with a dormer window to the front elevation, recessed LED lighting and a central heating radiator.<br /><br /><b>Bedroom Five</b> - 3.8 x 3.08 (12'5" x 10'1") - A further double bedroom with a dormer window to the rear elevation with distant open views, recessed LED lighting and a central heating radiator.<br /><br /><b>Bathroom</b> - Feature wall tiling, 'P' shape bath with shower over, large washbasin with mixer tap and storage below and a low suite WC. Window to the rear elevation, LED heated wall mirror and a heated towel rail.<br /><br /><b>Exterior</b> - Off road parking to the front and side for three to four cars. Family garden to the rear with lawn, well planted raised flower beds and gravel borders. From the family room is a raised patio with a tiled floor, retractable awning canopy and steps down to the rear garden, offering a good amount of privacy and a super place to sit in the summer months. Below this is a useful storage space with plenty of room for gardening equipment etc. Extensive outdoor lighting, EV charge point, CCTV, external power points and an outdoor tap.<br /><br /><b>Further Information</b> - The owner advises there is currently planning permission in place for a further two storey side extension.<br /><br />