For Sale
$115,000
5700 Carbon Canyon Road Unit 62, Brea, CA 92823
Studio
2 ba
Brea
Listed by Angela Black, Broker
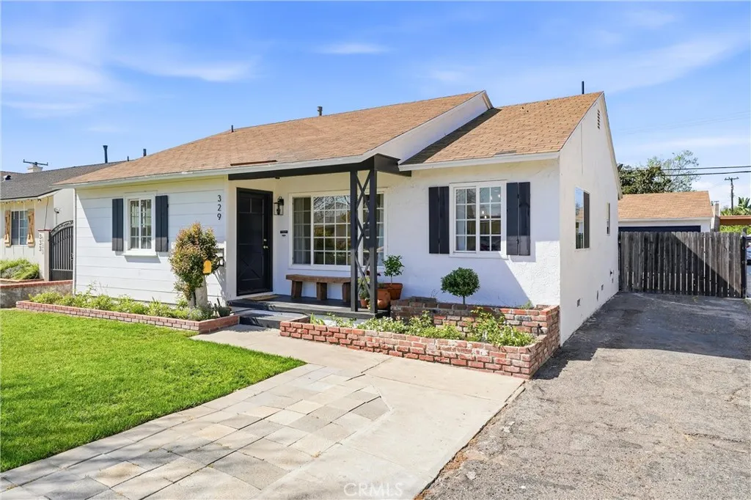
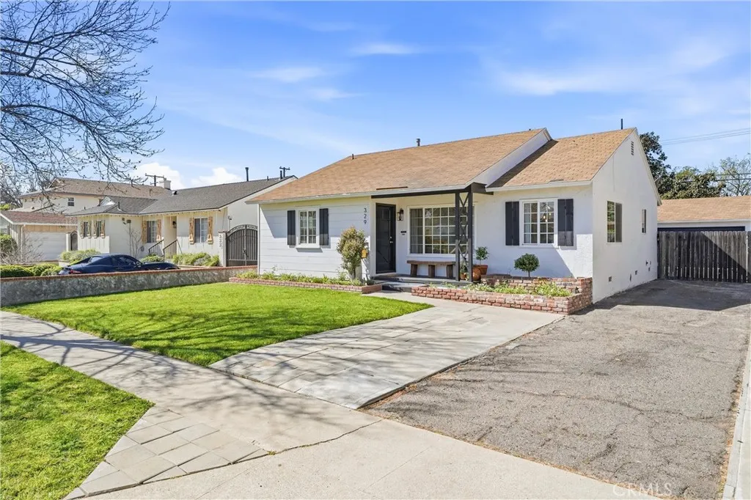
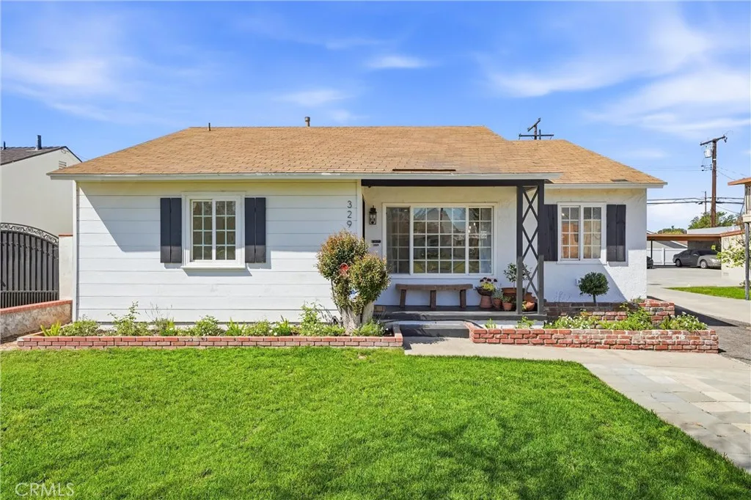
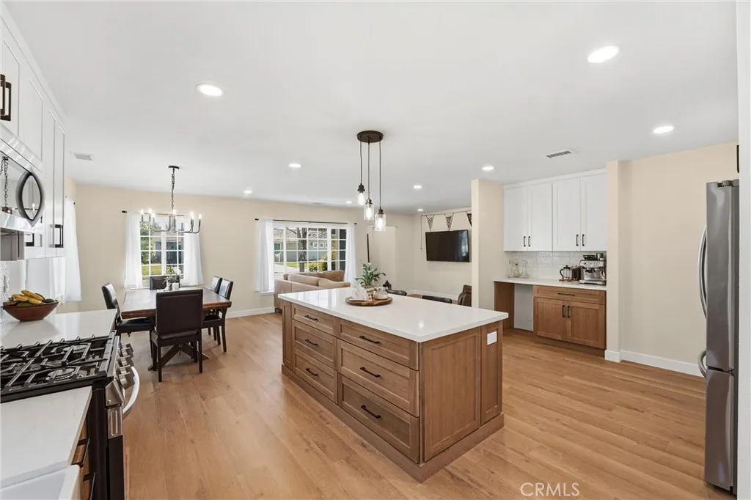
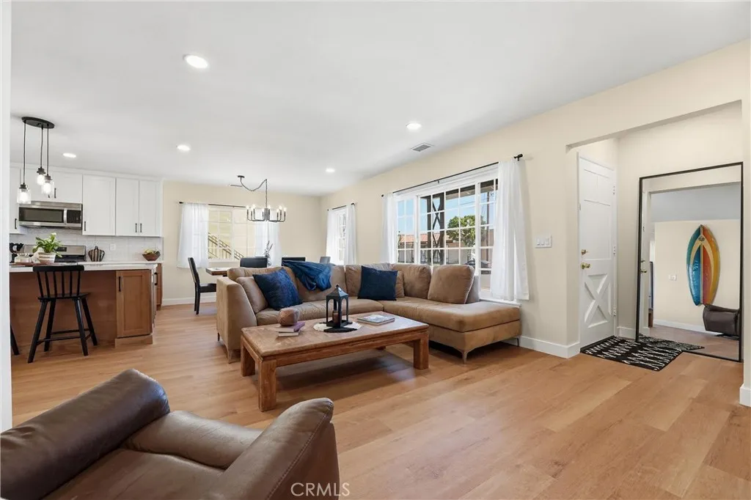
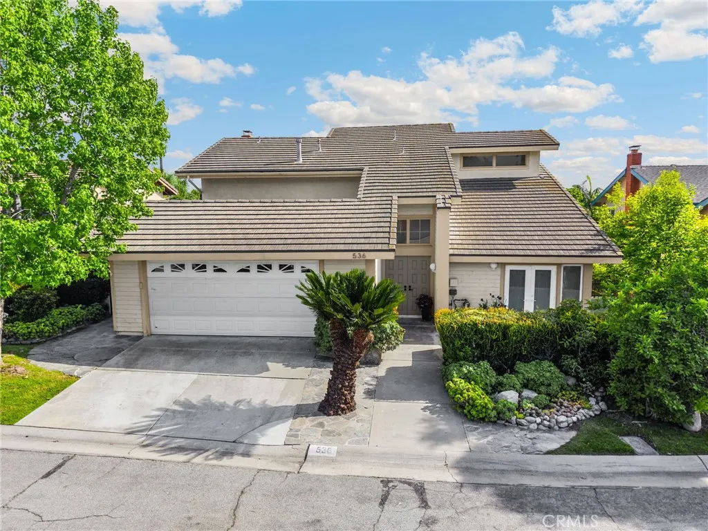
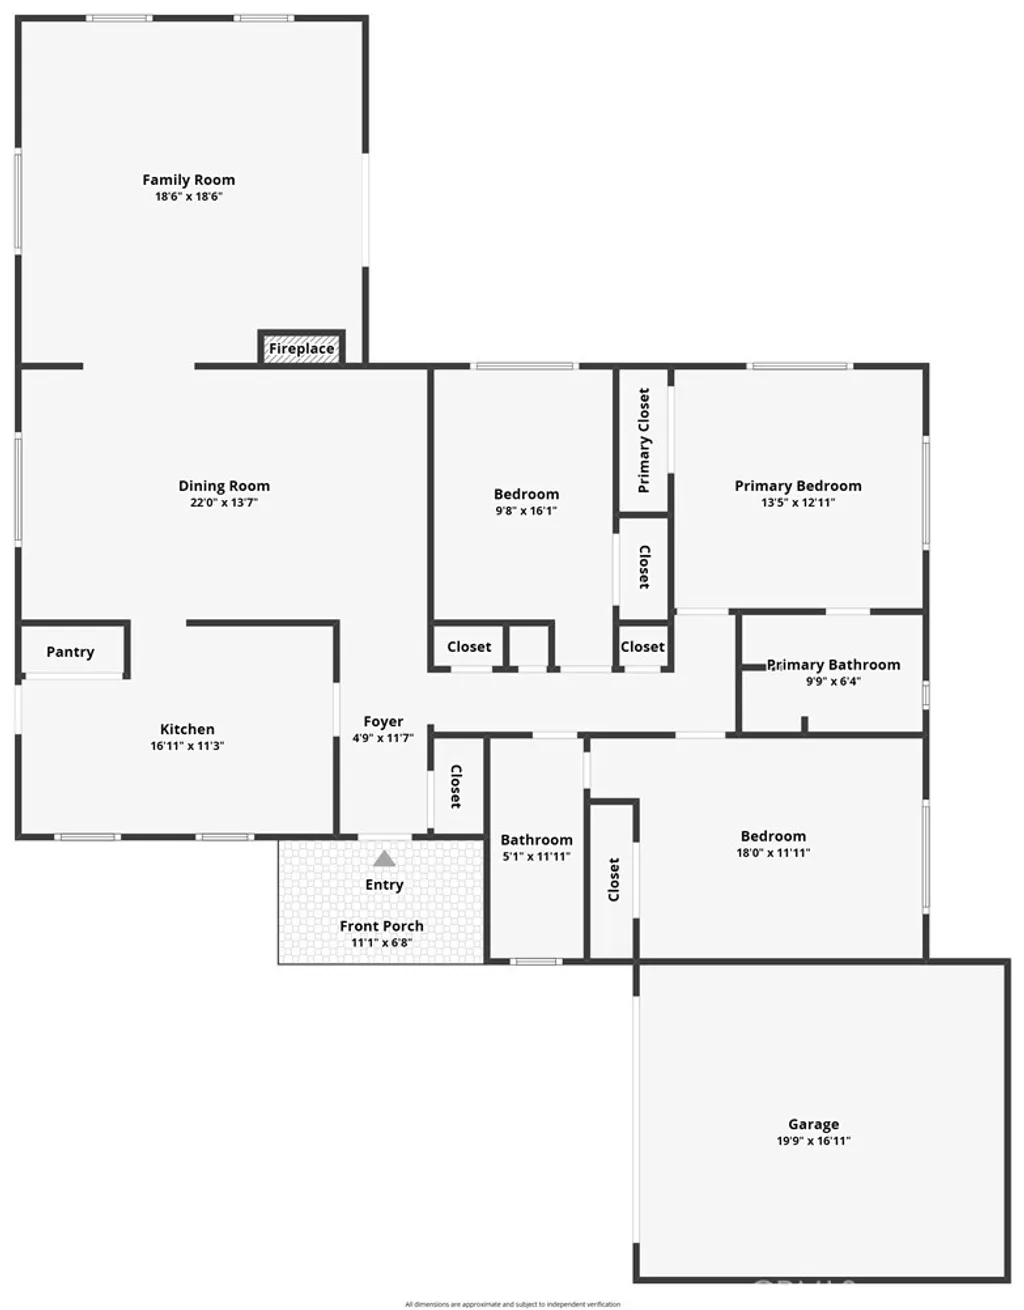
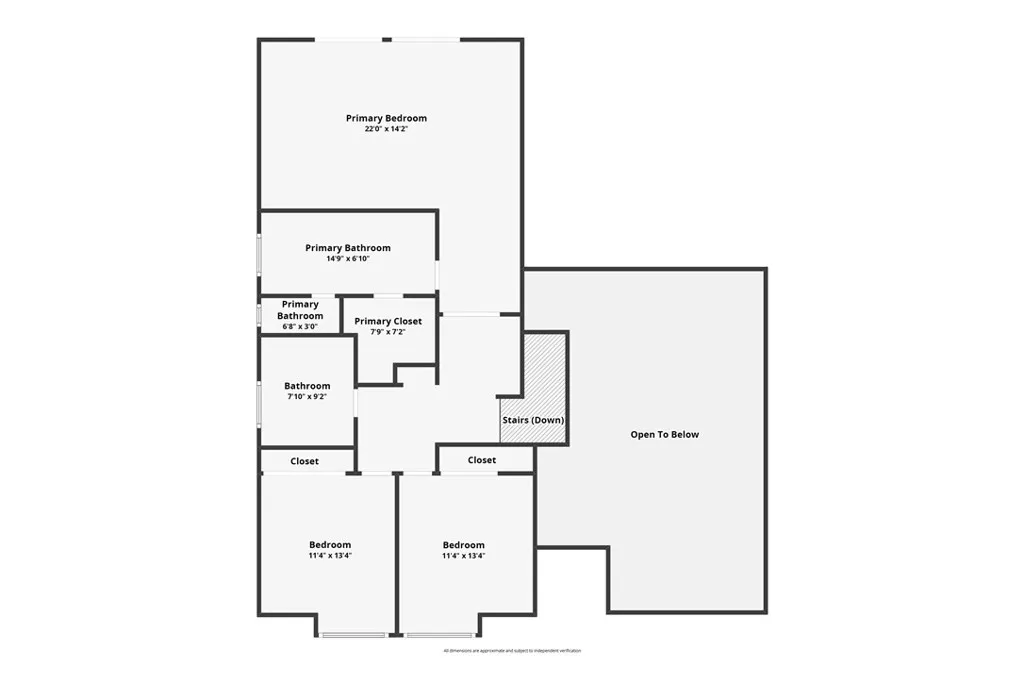
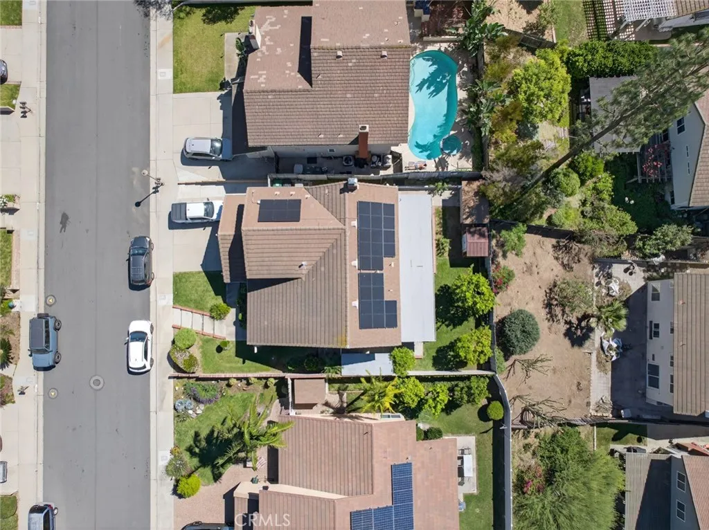
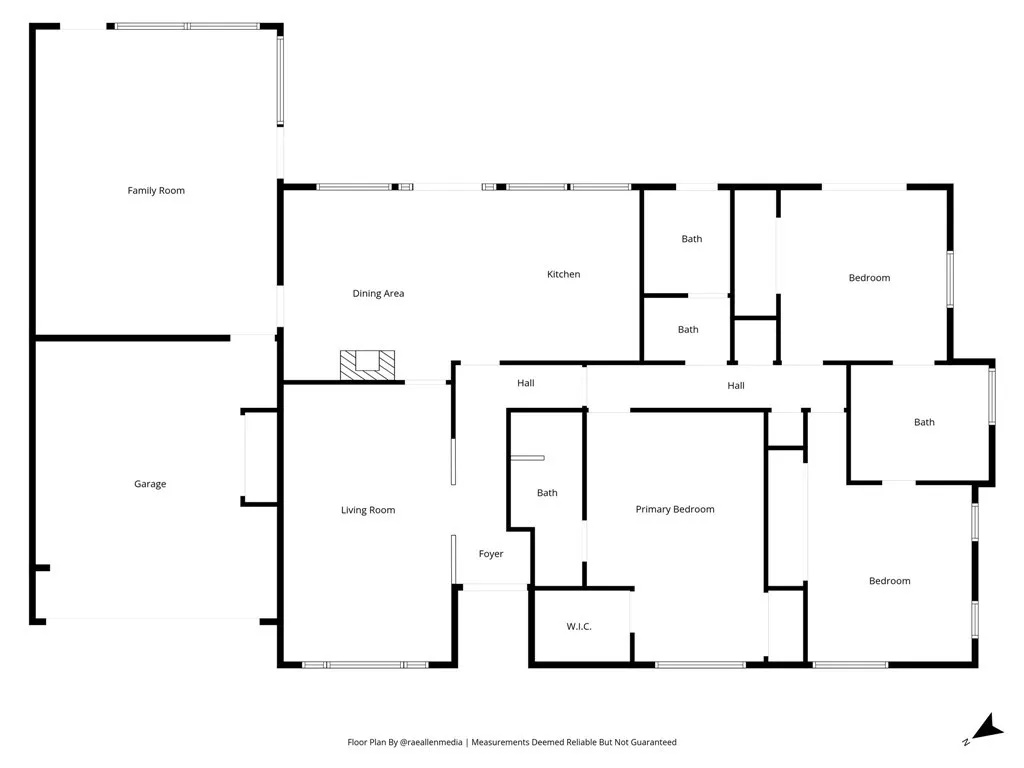
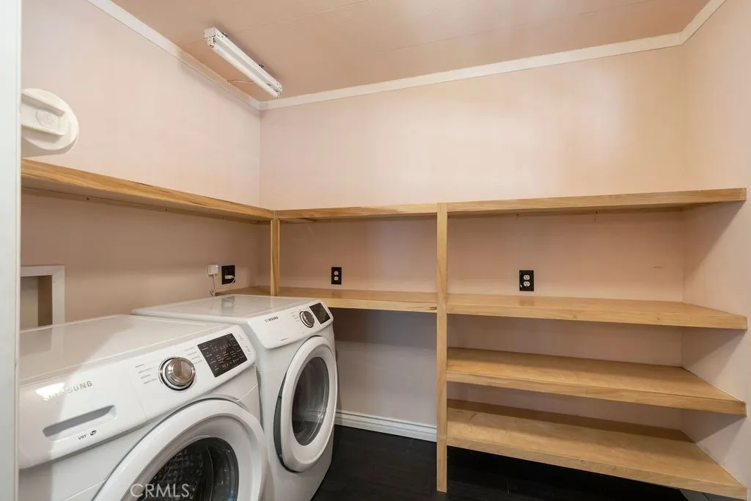
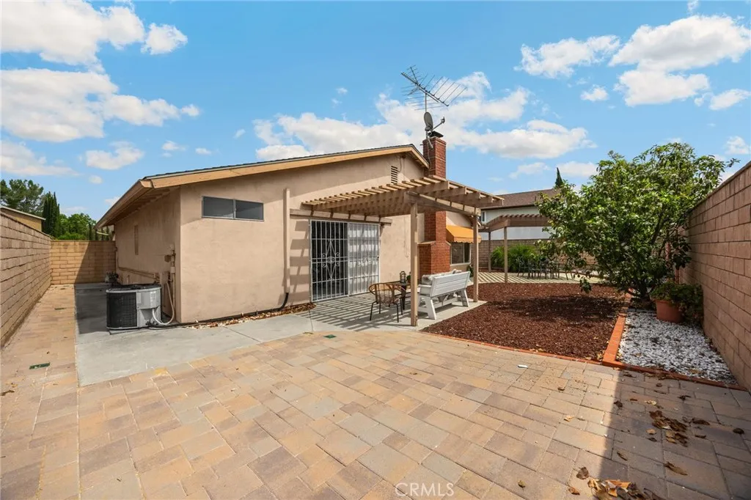
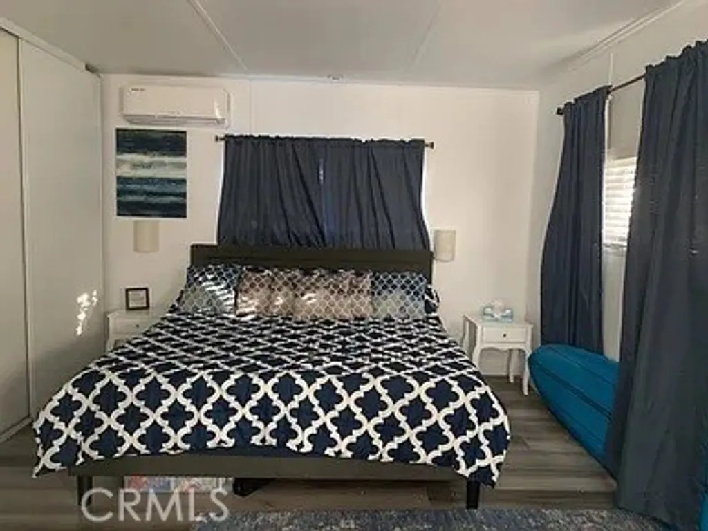
Welcome to 329 Catalpa Avenue! This beautifully remodeled home offers 1,506 square feet of thoughtfully designed living space on a generous 6,720 square foot lot, blending modern upgrades with a functional open-concept layout ideal for both everyday living and entertaining. The home features 3 spacious bedrooms and 2.5 bathrooms. The open living, dining, and kitchen areas create the heart of the home, offering a bright and welcoming atmosphere. The stunning kitchen showcases a large center island, wood-toned lower cabinetry paired with white upper cabinets, soft-close doors and drawers, a dedicated coffee bar area, abundant storage, and all-new stainless steel appliances. With ample countertop space and direct access to the backyard, this kitchen is designed for both style and functionality. The private primary suite offers a large walk-in closet and a beautifully appointed en-suite bathroom featuring dual sinks, tile flooring, and an oversized walk-in shower with custom tile work. A sliding glass door opens directly to the backyard, creating a seamless indoor-outdoor connection. Two additional bedrooms are generously sized with ample closet space, while the hallway bathroom features tile flooring and a tub/shower combination with custom tile finishes. A conveniently located hallway laundry closet enhances the home's practical layout. Throughout the home you'll find neutral paint tones, luxury vinyl plank flooring, recessed lighting, and dual-pane windows, creating a bright and modern feel. A powder room for guests adds extra convenience. The spacious backyard features a grassy area along with a firepit and seating space, perfect for relaxing or entertaining. A detached two-car garage is located at the rear of the property. Ideally located near Brea Mall, one of Orange County's premier shopping destinations with more than 170 specialty shops and major retailers, as well as Brea Creek Golf Course, Coyote Hills Golf Course, Fullerton Golf Course, several local parks, dining, and vibrant Downtown Brea. Convenient access to the 57 and 91 freeways makes commuting easy. Located within the highly regarded Brea-Olinda Unified School District and close to both California State University, Fullerton, and Fullerton College, this move-in ready home offers an exceptional opportunity to enjoy modern living in a prime Brea location.
PROPERTY DETAILS: Square Feet: 1506 | Bathrooms: 3
INTERIOR FEATURES: • Appliances: Range, Water Heater, Disposal, Microwave, Free-Standing Range, Gas Range, Dishwasher • Flooring: Tile, Vinyl • Cooling: Central Air • Heating: Central • Plumbing: Gas Water Heater • Common Walls: No Common Walls • Doors/Windows: Sliding Doors, Double Pane Windows • Fireplaces: None • Security: Carbon Monoxide Detector(s), Smoke Detector(s) • Additional Interior Features: Kitchen Island, Recessed Lighting, Open Floorplan
EXTERIOR FEATURES: • Parking: 2 Garage Spaces, 2 Parking Spaces, Garage, Off Street, Asphalt, Driveway. • Exterior: Stucco • Roof: Composition, Shingle • Pool Description: None • Spa: None • Lot View: Other • Fence: Block • Additional Exterior/Lot Features: Landscaped Landscaped, Rectangular Lot, Level, Front Yard, Back Yard
LISTING AGENT: Agent: Jacob Abeelen | Office: T.N.G. Real Estate Consultants | Phone: 7143943084 | Email: [email protected]
LISTING INFORMATION: MLS#: PW26051424 | Status: FOR SALE