For Sale
USD780,000
156 N Orange Ave, Brea, CA 92821
Studio
3 ba
Brea
Listed by Coldwell Banker Best Realty
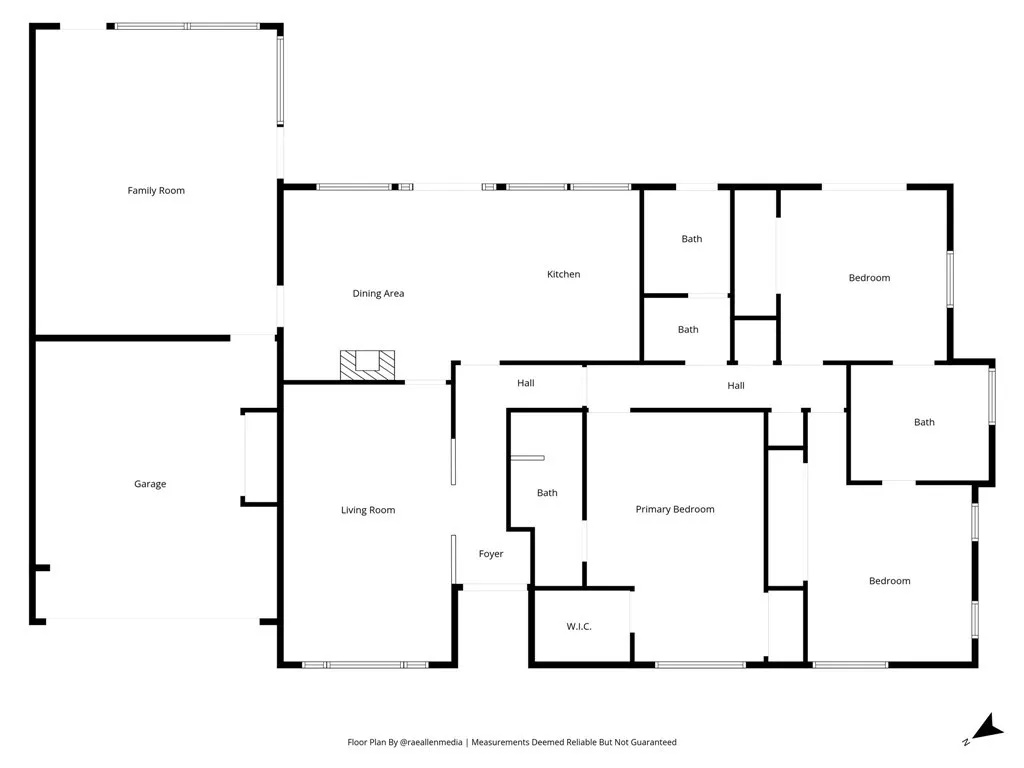
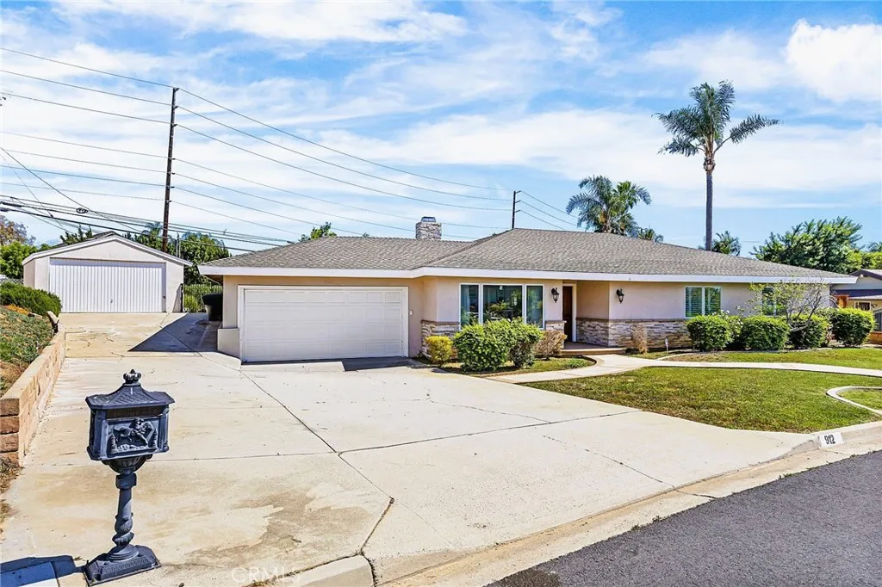
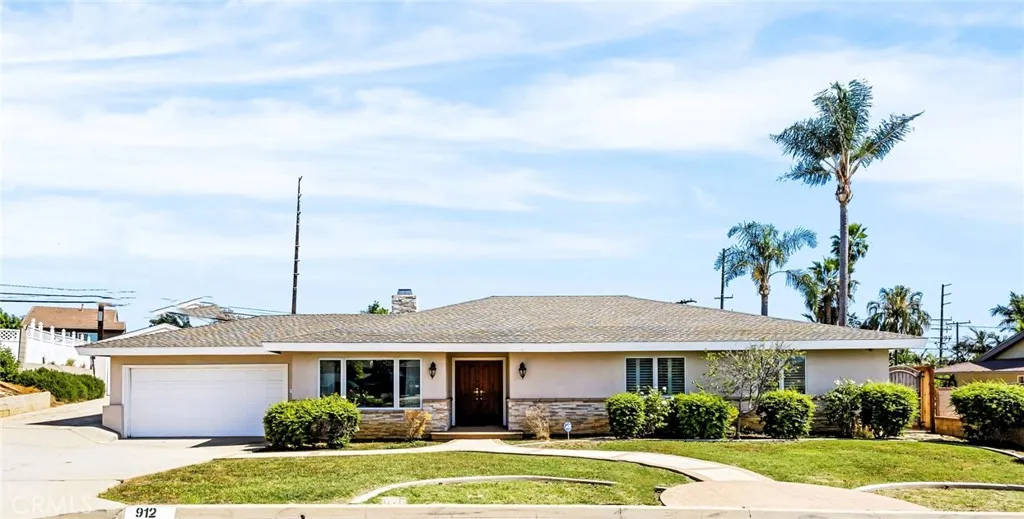
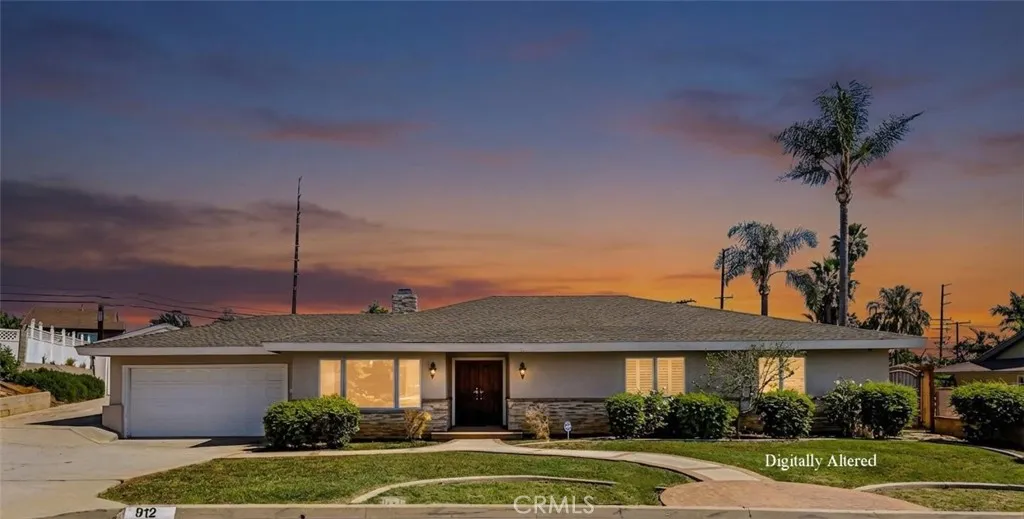
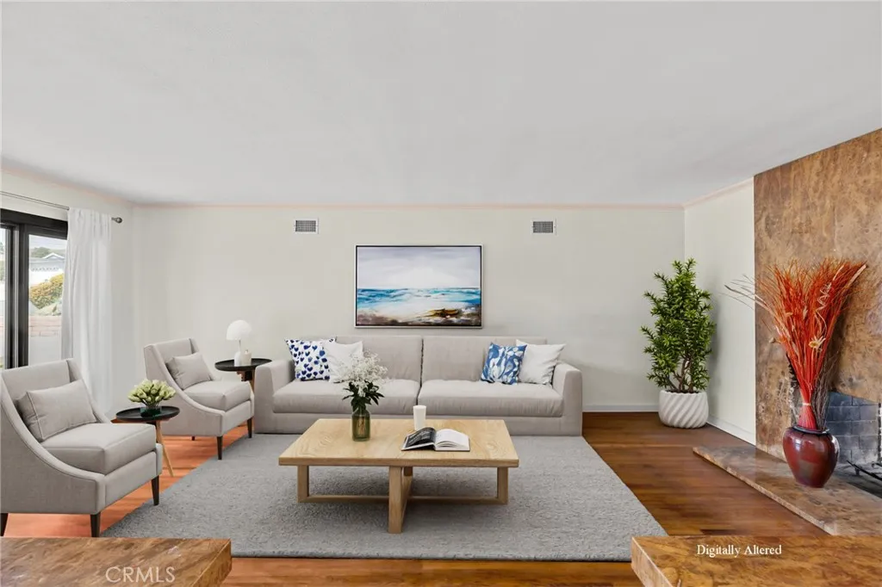
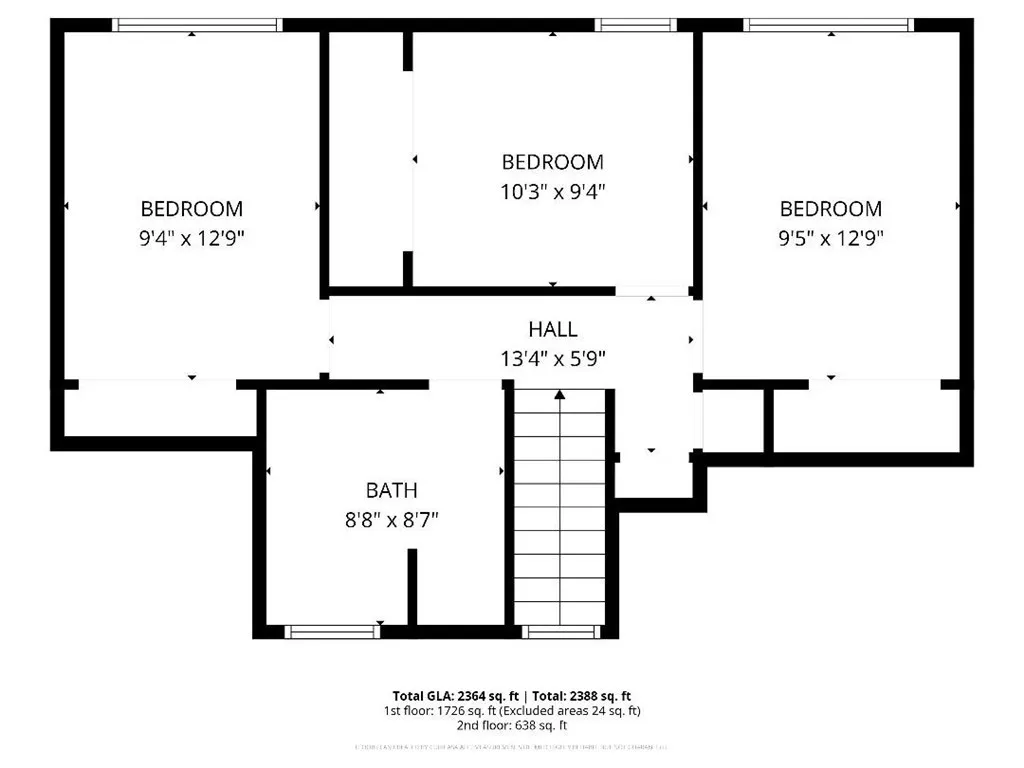
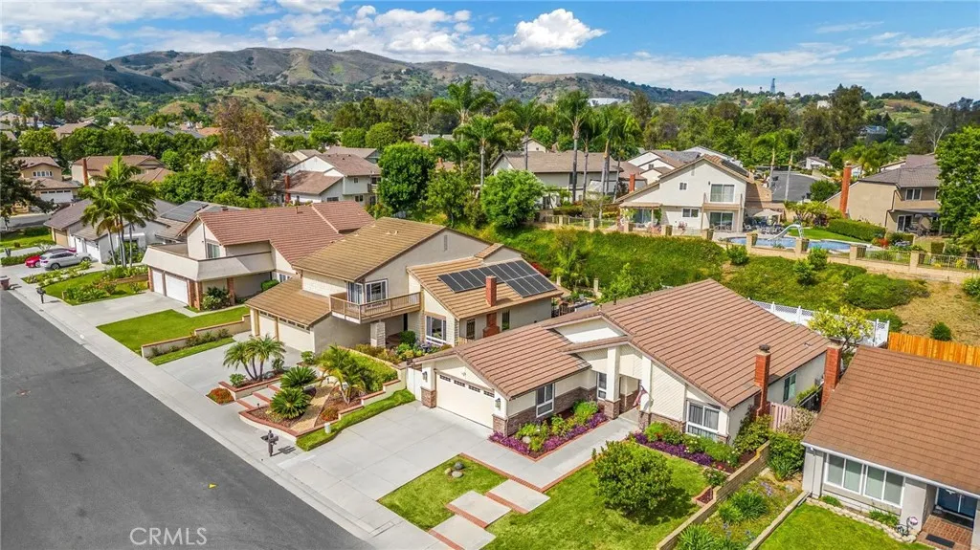
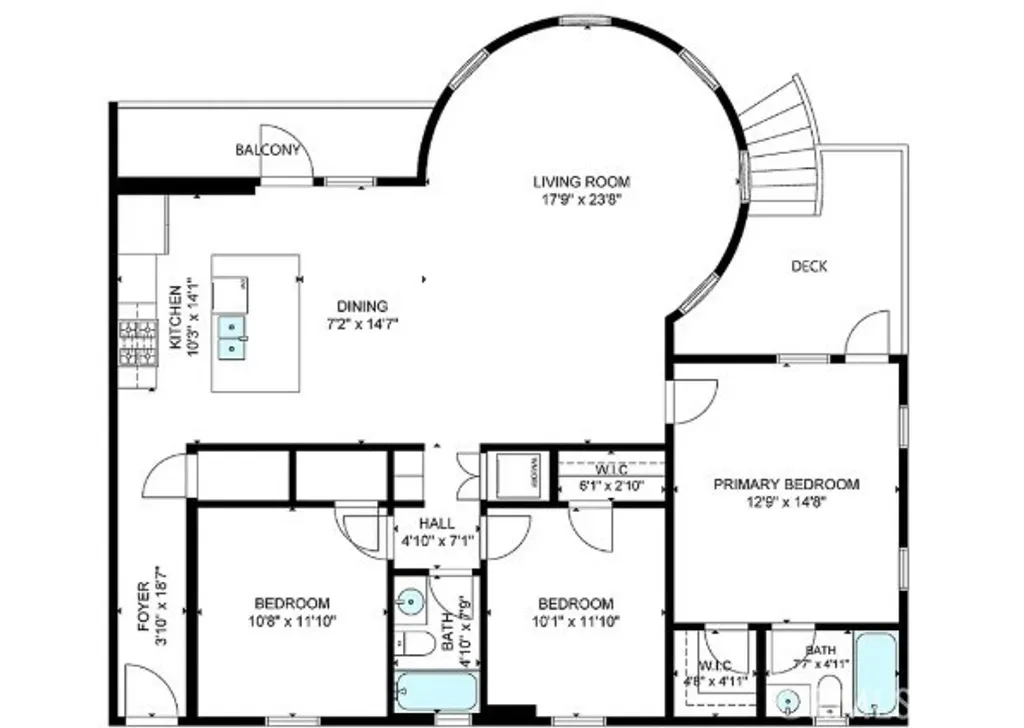
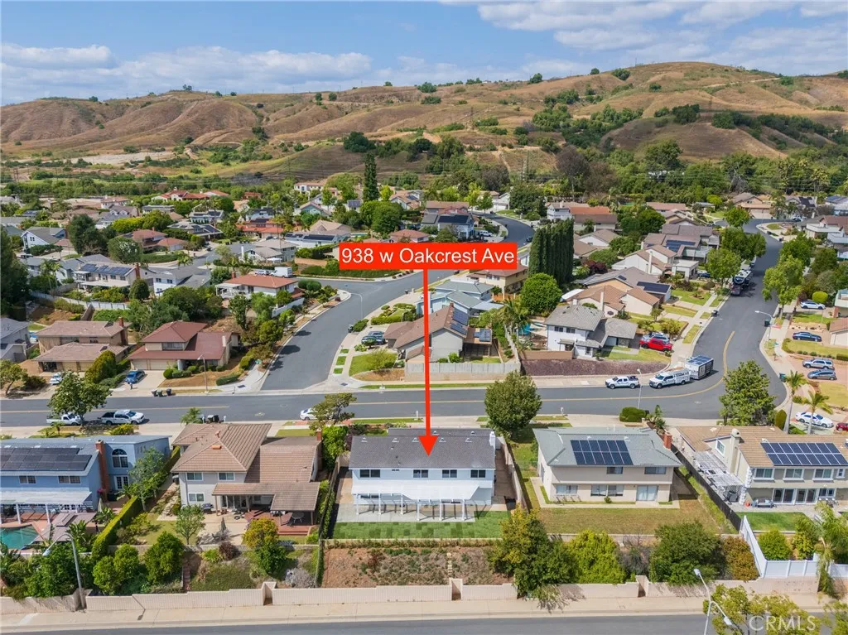
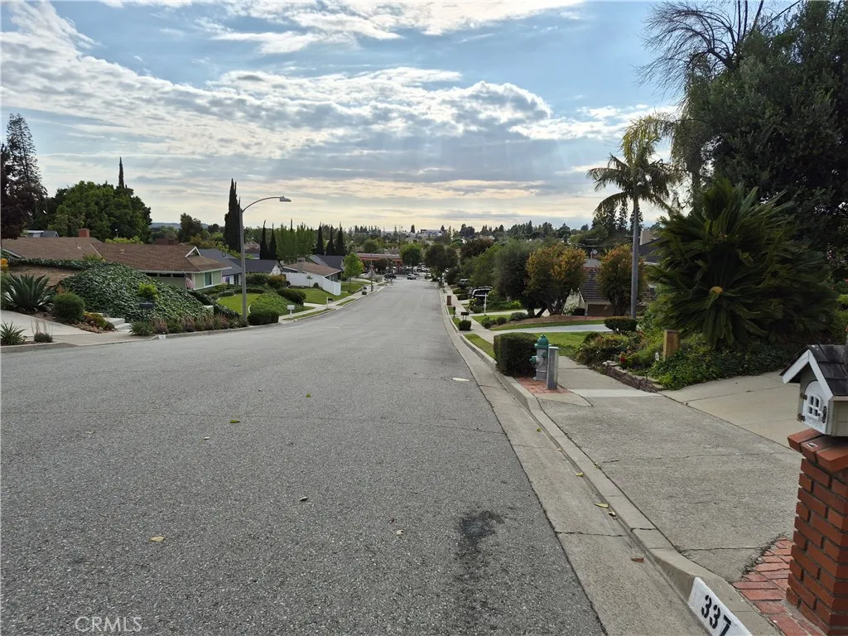
Desirable location at the end of a quiet Pleasant Hills Cul De Sac, this beautifully sweet warming and well-maintained 3BD 3BA single story home sits on an expansive 16,800 square foot huge lot and offers a warm, inviting layout ideal for comfortable everyday living and effortless entertaining. Rich hardwood floors, a sunlit bay window, and a dual sided stone fireplace enhance the formal living and dining rooms, while the spacious kitchen provides abundant cabinetry and a five burner range. The oversized family room opens directly to the backyard, creating a natural indoor-outdoor flow. The primary suite features a generous walk-in closet and a skylit, spa inspired bathroom, complemented by two additional bedrooms connected by a custom Jack and Jill bath and a third full bath with convenient outdoor access. The expansive backyard is perfect for gatherings, offering a pebble finish pool and spa, firepit, outdoor BBQ area, and dedicated pool bathroom. A long driveway leads to both an attached two car garage and an oversized detached two car garage or workshop, providing exceptional flexibility for parking, storage, hobbies, and potential larger size vehicle parking - an uncommon combination that adds meaningful convenience and versatility to the property. Property with an attached and detached garage are hard to find, this property is ideally positioned near schools, premier shopping malls, branded grocery stores, top franchise food outlets and quick access to the 57 & 60 freeway .Do not miss it ! Act Quick !********Disclaimer: This property may include images enhanced through virtual staging techniques. Furnishings, decor, and spatial arrangements depicted are for illustrative purposes only and do not reflect the actual condition or contents of the home. Buyers are encouraged to visit the property in person to assess its current state and dimensions. All measurements and representations are approximate and should be independently verified.********
PROPERTY DETAILS: Square Feet: 2485 | Bathrooms: 3
INTERIOR FEATURES: • Appliances: Range, Oven, Gas Cooktop, Built-In Range, Refrigerator, Self Cleaning Oven, Electric Oven, Dishwasher • Flooring: Tile, Wood • Cooling: Central Air, Ceiling Fan(s) • Heating: Central • Common Walls: No Common Walls • Doors/Windows: Shutters, Plantation Shutters, Bay Window(s), Skylight(s) • Fireplaces: Dining Room, Gas, Fire Pit, Living Room • Security: Carbon Monoxide Detector(s), Smoke Detector(s) • Additional Interior Features: Bar, Built-in Features, Ceiling Fan(s), Pantry, Recessed Lighting
EXTERIOR FEATURES: • Parking: 4 Garage Spaces, 4 Carport Spaces, 8 Parking Spaces, Garage, Detached Carport, Attached Garage Carport, Attached Garage. • Roof: Composition • Pool Description: Private • Spa: In Ground, Private • Lot View: Greenbelt • Additional Exterior/Lot Features: Jac/Spa/Hot Tub Cul-De-Sac, Back Yard
LISTING AGENT: Agent: Keith Chen | Office: Coldwell Banker Envision | Phone: 6264223333 | Email: [email protected]
LISTING INFORMATION: MLS#: TR26068688 | Status: FOR SALE