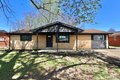
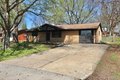
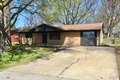
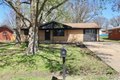
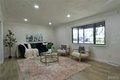
Single Family in Belleville, IL
- Bedrooms: 4
- Bathrooms: 1
- Area: 1352 sqft
- Year Built: 1959
- Lot: 9148 sqft
Listing Agent: Latoya Lancaster
Brokerage: Keller Williams Marquee
Completely renovated and move-in ready! This beautifully updated home at 912 Peony Drive showcases top-to-bottom upgrades, including a brand-new HVAC system with new furnace and A/C, all-new plumbing, and a new hot water tank, providing peace of mind for years to come. The interior features stylish modern finishes throughout, including white shaker cabinets, quartz countertops, brand new stainless steel appliances and durable LVP flooring flowing seamlessly across the home. Every detail has been thoughtfully updated to create a clean, functional, and inviting living space suited for today's lifestyle. Step outside to a generously sized yard, perfect for entertaining, relaxing, or creating your ideal outdoor retreat. A true turnkey opportunity, don't miss your chance to make this home yours!
Property facts
Property type
single family
Bedrooms
4
Bathrooms
1
Days on market
89 days
Features & amenities
Features & finishes
Bedrooms: 4, Bedrooms On Main Level: 4, Total Rooms: 4, Basement Features: Crawl Space, Total Bathrooms: 1, Full Bathrooms: 1, Full Bathrooms On Main Level: 1, Free-Standing Gas Range, Refrigerator, Cooling Features: Central Air, Heating Features: Forced Air, Natural Gas, Heating: Yes, Flooring: Luxury Vinyl, Lot Size Acres: 0.21, Lot Size Square Feet: 9148, Association: No, Calculated Total Monthly Association Fees: 0, Elementary School: BELLEVILLE DIST 118, High School: Belleville High School-West, High School District: Belleville DIST 118, Middle School: BELLEVILLE DIST 118, School District: Belleville DIST 118, Annual Tax Amount: 2301, Source Listing Status: Active, County: St. Clair, Tax Year: 2024, Source Property Type: Residential, Source Neighborhood: Oakleigh Terrace, Parcel Number: 08-29.0-216-006, Subdivision: Oakleigh Terrace, Property Subtype: Single Family Residence, Total Square Feet Living: 1352, Year Built: 1959, Above Grade Finished Area: 1352, Construction Materials:
Location
Approximate location · exact address shared on inquiry
Similar homes nearby
For Sale
CAD574,900
10 Shamrock Road, Belleville, ON, K8P 4J2
6 bd3 baDuplex
Belleville
Listed by RE/MAX QUINTE LTD
For Sale
CAD725,000
307-2 South Front Street, Belleville, ON, K8N 5K7
2 bd2 baCondo Apartment
Belleville
Listed by RE/MAX QUINTE LTD
For Sale
CAD499,900
76 Gilbert Street, Belleville, ON, K8P 3H2
3 bd2 baDetached
Belleville
Listed by RE/MAX QUINTE LTD
For Rent
Price on request
87 Golfdale Road, Belleville, ON, K8N 4A8
StudioDuplex
Belleville
For Sale
CAD349,000
4B-365 North Front Street, Belleville, ON, K8P 5A5