Log in Sign up
Back to search Home Countries Unknown Belmont 92 Shaw Rd, Belmont, MA, 02478
CAD2,450,000
92 Shaw Rd, Belmont, MA, 02478
5 beds 4 baths single family

About this home

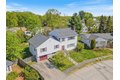
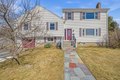
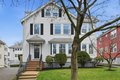
Single Family in Belmont, MA - Bedrooms: 5 - Bathrooms: 4 - Area: 3920 sqft - Year Built: 1958 - Lot: 9312 sqft

Listing Agent: Lin Shi Brokerage: Phoenix Real Estate Group, Llc

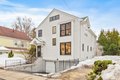
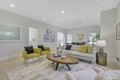
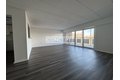
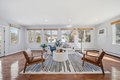
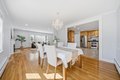
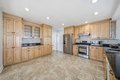
Wonderful opportunity in Belmont's highly desirable Harvard Lawn neighborhood. This meticulously maintained home offers a spacious and versatile layout with a seamless blend of formal and contemporary living. The home features a large, sun-filled family room, a formal dining area, and an updated eat-in kitchen that opens to the family room and a side deck overlooking the beautifully landscaped yard-perfect for relaxing or entertaining. The generous primary suite features vaulted ceilings and a spacious lofted study, along with ample closet space, an en suite bath, and a private deck. Additional highlights include a garage with driveway parking and a finished walkout lower level, ideal for a playroom, home office, or gym. Bright and airy throughout, this home is just a short walk to the bus stop and is conveniently located near schools and public transportation.

Property facts

Property type
single family
Bedrooms
5
Bathrooms
4
Days on market
104 days

Features & amenities

Features & finishes
Total Rooms: 9, Basement Features: Full, Finished, Interior Entry, Family Room Dimensions: 24.5' x 15.7', Living Room Dimensions: 21.1' x 12.1', Family Room Sqft: 385, Living Room Sqft: 255, Office/Study Room Sqft: 371, Family Room Level: Main,First, Living Room Level: Main,First, Office/Study Room Level: Third, Family Room Features: Flooring - Hardwood, Balcony / Deck, French Doors, Open Floorplan, Recessed Lighting, Living Room Features: Flooring - Hardwood, Window(s) - Picture, Open Floorplan, Recessed Lighting, Office/Study Room Features: Ceiling - Cathedral, Flooring - Hardwood, Recessed Lighting, Exercise Room: Yes, Gas Water Heater, Range, Dishwasher, Microwave, Refrigerator, Washer, Dryer, Laundry Features: Flooring - Stone/Ceramic Tile, Electric Dryer Hookup, Exterior Access, Sink, In Basement, Bedrooms: 5, Primary Bedroom Dimensions: 16.11' x 13.1', Bedroom 2 Dimensions: 15' x 13', Bedroom 3 Dimensions: 14.11' x 11.1', Bedroom 4 Dimensions: 12.9' x 11.4', Bedroom 5 Dimensions

Location

Approximate location · exact address shared on inquiry

Similar homes nearby

Ryecroft Lane, Belmont
For Sale
GBP720,000
Ryecroft Lane, Belmont
4 bd 2 ba Detached house
Belmont
Listed by Cardwells Estate Agents - Bolton
Wheatridge Road, Belmont
For Sale
GBP185,000
Wheatridge Road, Belmont
2 bd 1 ba Terraced house
Belmont
Listed by Flint & Cook - Hereford
Belmont WA 6104
For Sale
AUD3,423
Belmont WA 6104
2 bd 1 ba Apartment / Unit / Flat
Belmont
Listed by Cubbi (44352)
Belmont Park Road
For Sale
CAD89,900
Belmont Park Road
Studio Vacant Land
Belmont
Listed by CENTURY 21 NORTHUMBERLAND REALTY
Belmont Park Road
For Sale
CAD89,900
Belmont Park Road
Studio Vacant Land
Belmont
Listed by CENTURY 21 NORTHUMBERLAND REALTY
lot 11-1 Curley Lane
For Sale
CAD49,000
lot 11-1 Curley Lane
Studio Vacant Land
Belmont
Listed by NORTHERN LIGHTS REALTY LTD.
2 bed flat to rentGrange Court, Carrville, Durham DH1
For Rent
Price on request
2 bed flat to rentGrange Court, Carrville, Durham DH1
Studio
Belmont
1 bed flat to rent65-69 London Road, High Wycombe HP11
For Rent
Price on request
1 bed flat to rent65-69 London Road, High Wycombe HP11
Studio
Belmont
CAD2,450,000
5 bd · 4 ba
Contact agent
PR
Phoenix Real Estate Group, Llc
Contact this agent
Log in Sign up