Log in Sign up
Back to search Home Countries Unknown Vernon 93 Crestridge Dr, Vernon, CT, 06066
CAD345,000
93 Crestridge Dr, Vernon, CT, 06066
3 beds 2 baths single family

About this home

Single Family in Vernon, CT - Bedrooms: 3 - Bathrooms: 2 - Area: 1748 sqft - Year Built: 1976 - Lot: 20038 sqft

Listing Agent: Pam Moriarty Brokerage: Coldwell Banker Realty

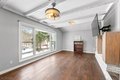
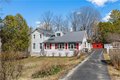
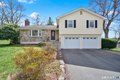
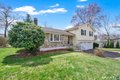
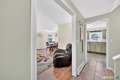
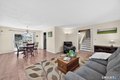
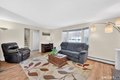
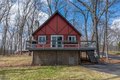
Nicely finished split-level located in quiet neighborhood setting. Situated on 0.46 acres, this home features a driveway-lining fieldstone wall and a fieldstone front facade and entrance way. A tiled floor front foyer leads to a front facing Living room with bay/bow window, a floor-to-ceiling stone fireplace, tasteful laminate flooring and an open-wall design into the Dining room. The Dining room includes identical flooring and a slider to a south facing 2-tiered rear deck. The tiled floor Kitchen includes granite counter tops, raised panel cabinetry, double sink and stainless appliances. The upper level includes a large Primary bedroom with private remodeled full bath, 2 additional bedrooms and a beautifully refinished full common bath. The refinished lower level provides a large recreational space with privacy barn door, abundant recessed lighting, and a refinished washer and dryer room with plenty of storage. The grounds include a pergola equipped rear deck with a connected above-ground pool and a large storage shed.

Property facts

Property type
single family
Bedrooms
3
Bathrooms
2
Days on market
89 days

Features & amenities

Features & finishes
Bedrooms: 3, Primary Bedroom Dimensions: 13.5' x 13.1', Bedroom 1 Dimensions: 13.6' x 9.9', Bedroom 2 Dimensions: 10.8' x 9.1', Primary Bedroom Level: Upper, Bedroom 1 Level: Upper, Bedroom 2 Level: Upper, Primary Bedroom Features: Full Bath,Laminate Floor, Bedroom 1 Features: Laminate Floor, Bedroom 2 Features: Laminate Floor, Total Rooms: 5, Rec/Play Room Dimensions: 18.6' x 11', Rec/Play Room Level: Lower, Rec/Play Room Features: Laminate Floor, Basement Features: Partial, Walk-out, Living Room Dimensions: 17.4' x 12.1', Living Room Level: Main, Living Room Features: Bay/Bow Window, Fireplace, Laminate Floor, Total Bathrooms: 2, Full Bathrooms: 2, Auto Garage Door Opener,Cable - Available,Open Floor Plan, Oven/Range, Microwave, Refrigerator, Dishwasher, Disposal, Washer, Dryer, Laundry Features: Laundry room off the LL rec room, Lower Level, Cooling Features: Wall Unit, Heating Features: Baseboard, Heating Fuel: Oil, Number of Fireplaces: 0, Water Heaters: Oil, Domestic, Dining Room

Location

Approximate location · exact address shared on inquiry

Similar homes nearby

9200 Westside Road Lot# 2
For Sale
CAD399,900
9200 Westside Road Lot# 2
Studio Other
Vernon
Listed by Coldwell Banker Executives Realty
3405 16 Avenue Unit# 3
For Sale
CAD565,000
3405 16 Avenue Unit# 3
3 bd 3 ba Row / Townhouse
Vernon
Listed by eXp Realty (Kelowna)
818 Brassey Place
For Sale
CAD2,860,000
818 Brassey Place
3 bd 5 ba House
Vernon
Listed by Sotheby's International Realty Canada
Photos coming soon
For Sale
CAD2,895,000
Studio Other
Vernon
Listed by Homelife Salmon Arm Realty.Com
14 Hidden Valley Dr, Vernon, NJ, 07462
For Sale
USD702,000
14 Hidden Valley Dr, Vernon, NJ, 07462
4 bd 2 ba single family
Vernon
Listed by Weichert, Realtors - Hamburg
2 Trail Run, Vernon, CT, 06066
For Rent
CAD2,015/mo
2 Trail Run, Vernon, CT, 06066
1 bd 1 ba apartment
Vernon
Listed by Zillow
2555 Lakeshore Road Unit# 119
For Sale
CAD262,000
2555 Lakeshore Road Unit# 119
Studio 1 ba Apartment
Vernon
Listed by Homelife Salmon Arm Realty.Com
4405 20 Street Unit# 2
For Sale
CAD432,000
4405 20 Street Unit# 2
2 bd 1 ba Row / Townhouse
Vernon
Listed by Coldwell Banker Executives Realty
CAD345,000
3 bd · 2 ba
Contact agent
CB
Coldwell Banker Realty
Contact this agent
Log in Sign up