For Sale
$3,500
1480 Atterbury Dr, Walnut, CA 91789
Studio
2 ba
Walnut
Listed by Real Broker
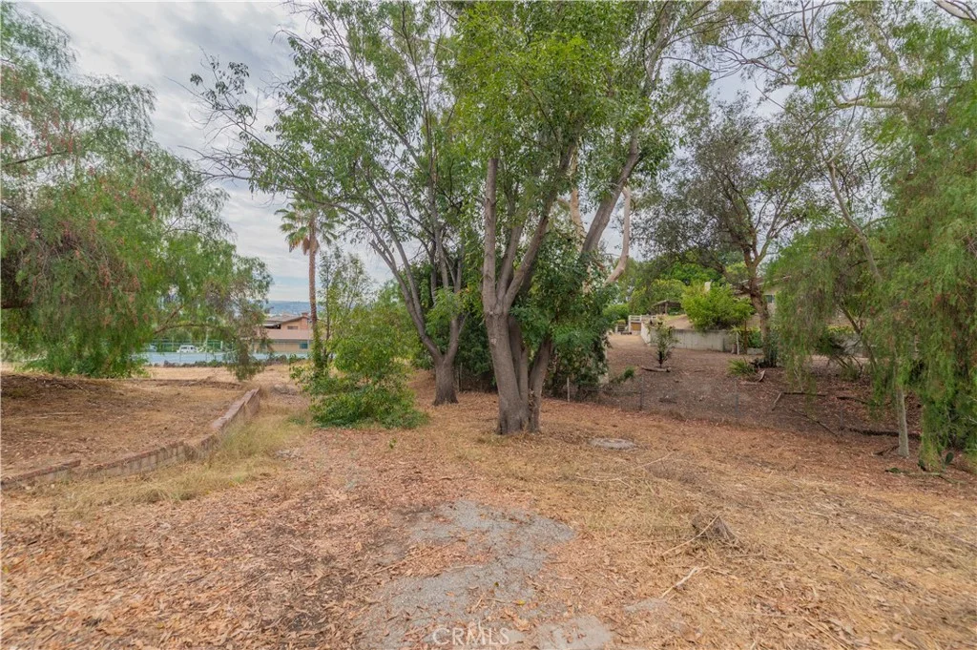
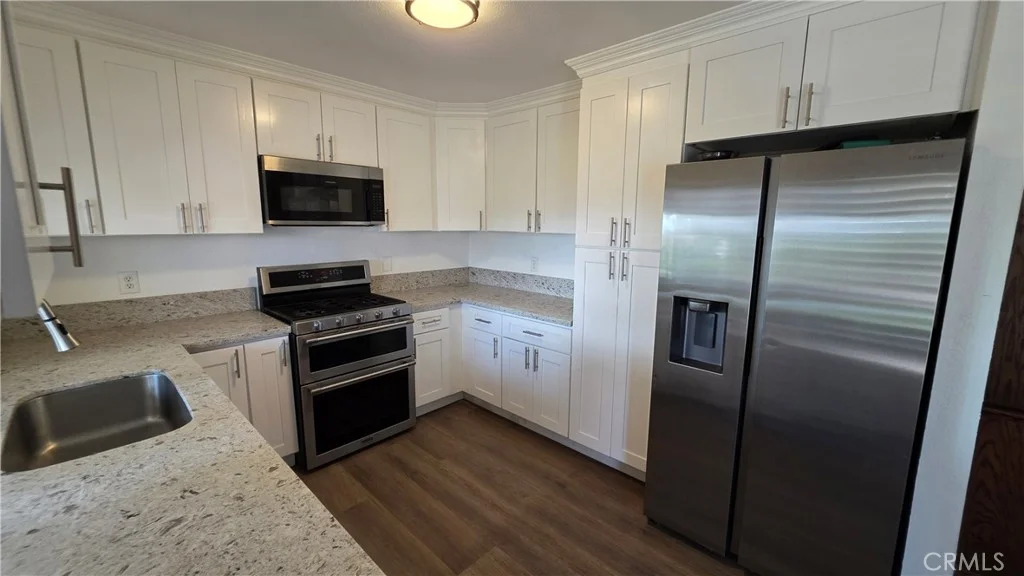
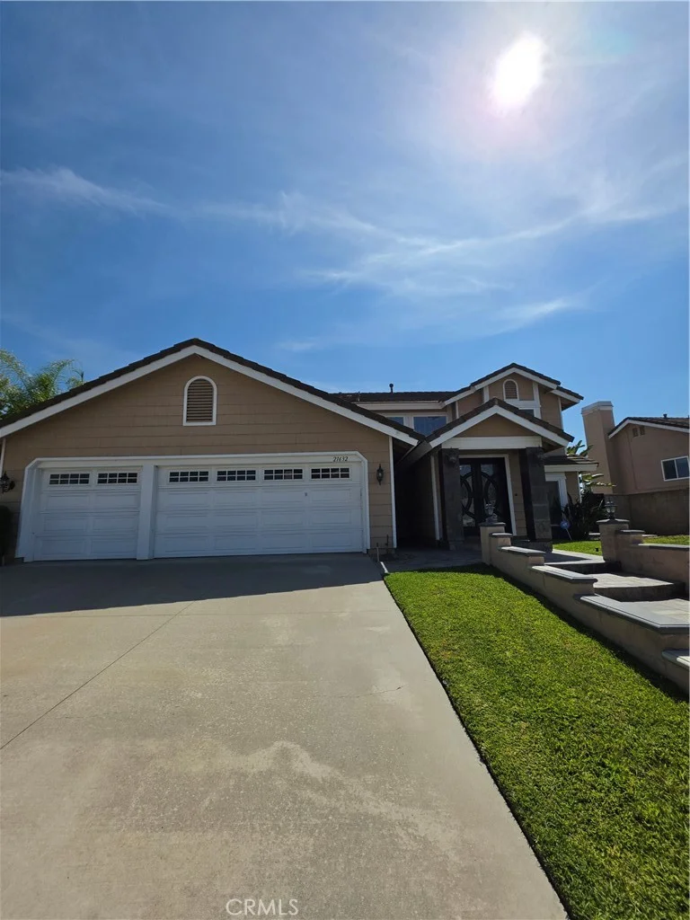
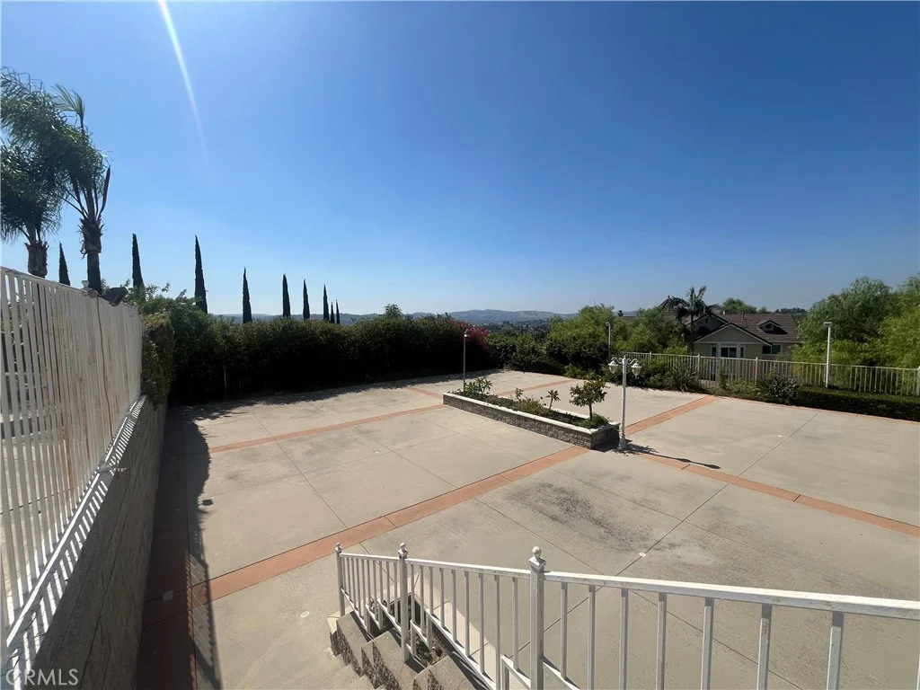
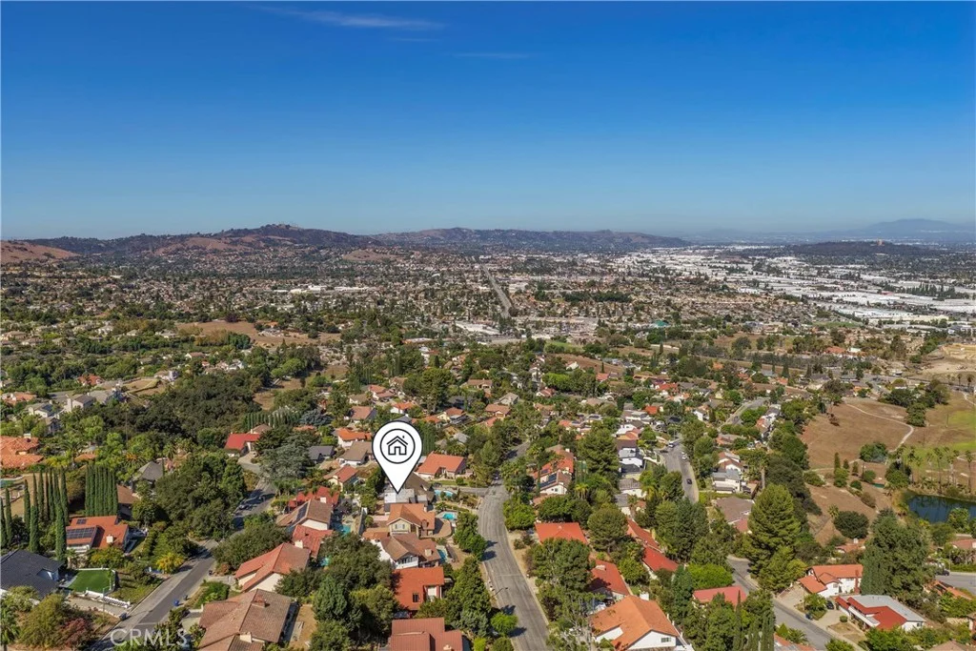
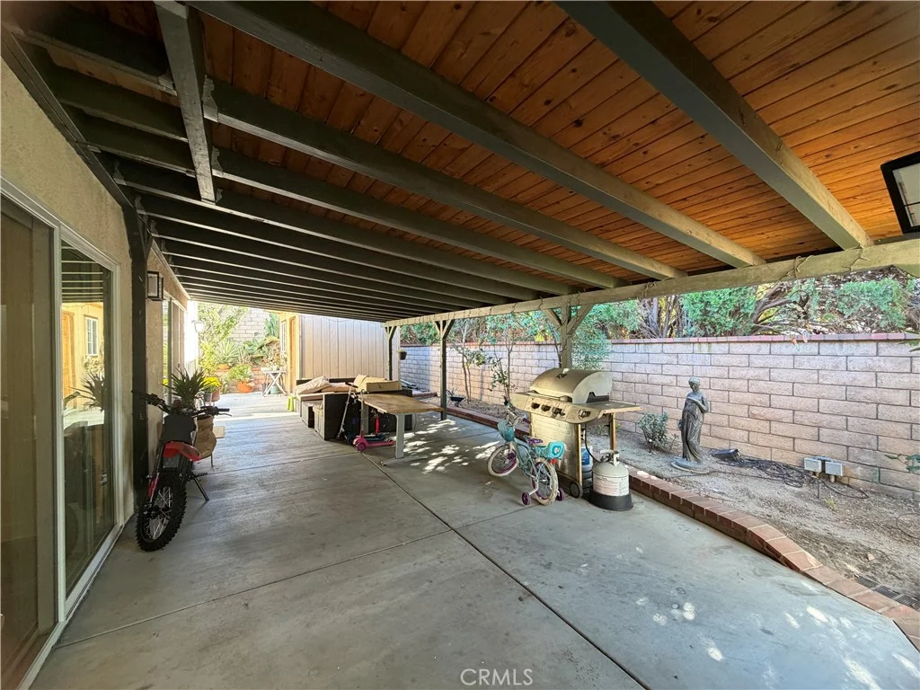
Distinctive East-meets-West residence set at the top of the hill in Walnut's Countryside Estates. This four-bedroom floor plan with den has been thoughtfully transformed to include two dedicated Urasenke Japanese tea rooms, both with traditional tatami flooring, custom bamboo/rice-paper elements and sunken tea hearths. Formal living and dining rooms, vaulted entry, curved custom staircase, family room with fireplace and built-ins, remodeled kitchen with Fisher & Paykel dishwasher and Bosch cooking appliances, and three remodeled full baths. The primary suite offers vaulted ceilings, balcony and en suite bath. Decades of cultivated gardens include an English-inspired front garden with David Austin roses and a professionally designed Japanese tea garden with terraced hardscape, fountains, stone basin, garden lanterns and mature plantings. Landscape architecture and documented Nightscaping design by D. Rodney Tapp / Land Design. Double-pane windows and doors, exterior awnings, covered patio, rain chains and metal roof. Within award-winning Walnut Valley Unified School District-10/10 rating, with convenient access to regional freeways, Ontario International Airport and the San Gabriel Mountains.
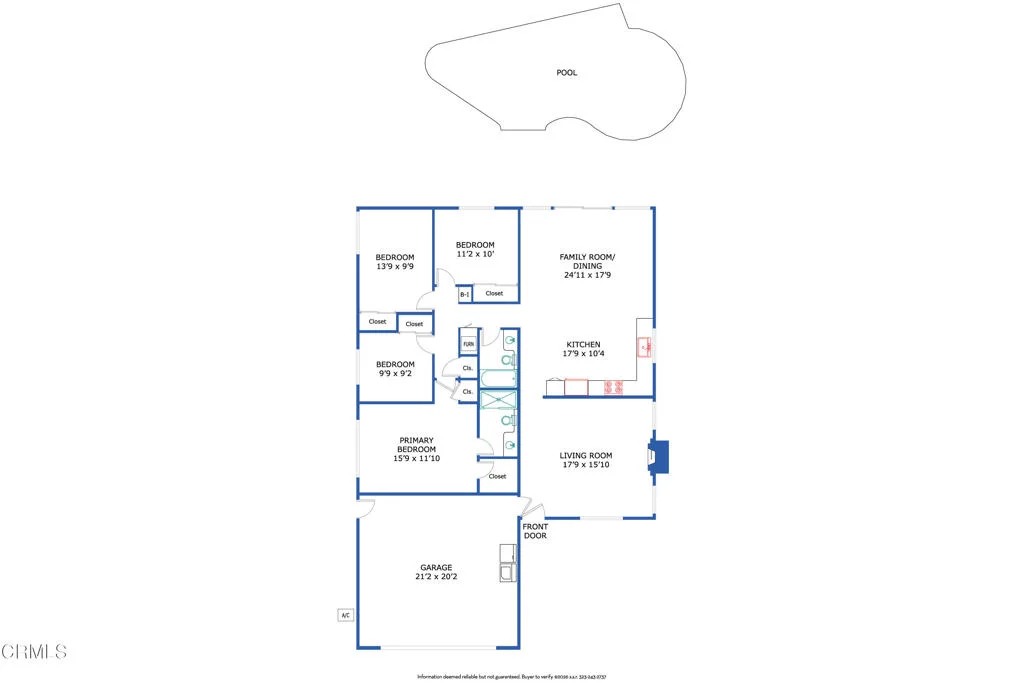
PROPERTY DETAILS: Square Feet: 2479 | Bathrooms: 3
INTERIOR FEATURES: • Appliances: Range, Dryer, Washer, Disposal, Microwave, Built-In Range, Gas Oven, Dishwasher • Flooring: Carpet, Wood • Cooling: Central Air, Ceiling Fan(s) • Heating: Central, Fireplace • Common Walls: No Common Walls • Doors/Windows: Double Pane Windows, Screens • Fireplaces: Gas, Family Room • Security: Carbon Monoxide Detector(s) • Additional Interior Features: Beamed Ceilings, High Ceilings, Ceiling Fan(s), Recessed Lighting, Cathedral Ceiling(s)
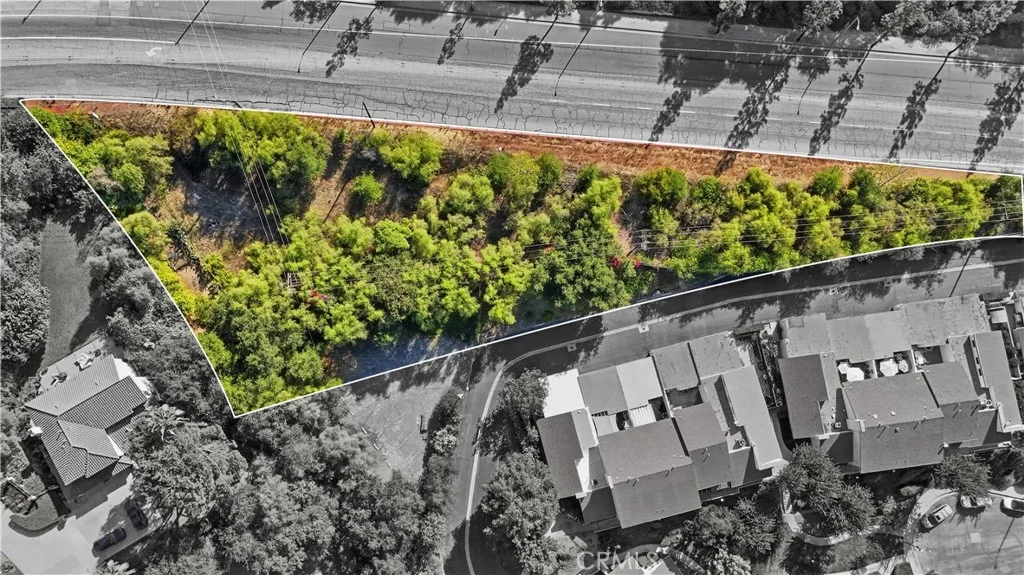
EXTERIOR FEATURES: • Parking: 3 Garage Spaces, 3 Parking Spaces, Garage, Driveway, Attached Garage. • Exterior: Stucco • Patio: Patio, Covered • Roof: Other • Pool Description: None • Spa: None • Structural Condition: Updated/Remodeled • Additional Exterior/Lot Features: Rain Gutters, Lighting, Balcony, Garden, Landscaped, Patio Sloped, Sprinklers In Front, Landscaped, Front Yard, Garden, Gentle Sloping, Back Yard, Sprinklers In Rear
LISTING AGENT: Agent: Gary Sully | Office: The Sully Group | Phone: (714) 404-5252 | Email: [email protected]
LISTING INFORMATION: MLS#: OC26204161 | Status: FOR SALE