For Sale
$749,000
40 Three Vines Court, Ladera Ranch, CA 92694
Studio
2 ba
Ladera Ranch
Listed by CFG Investments
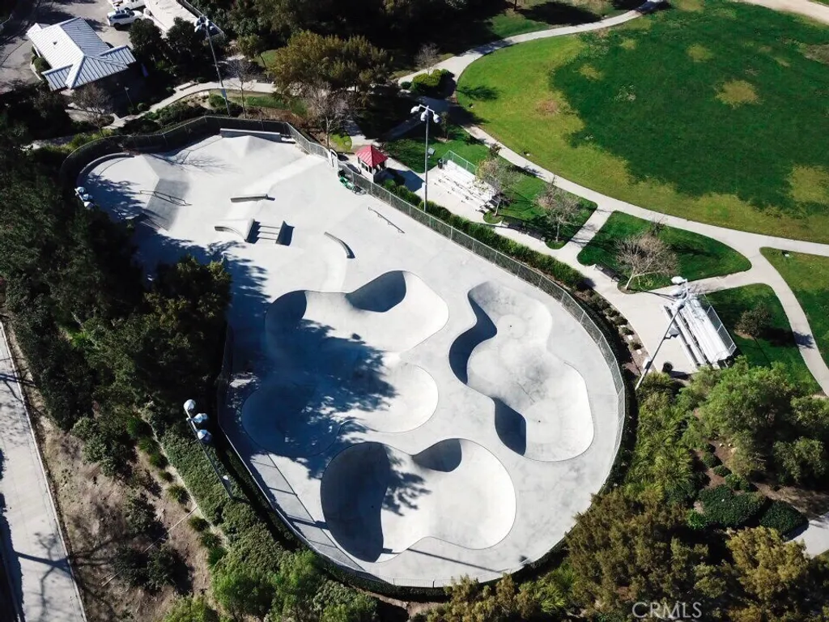
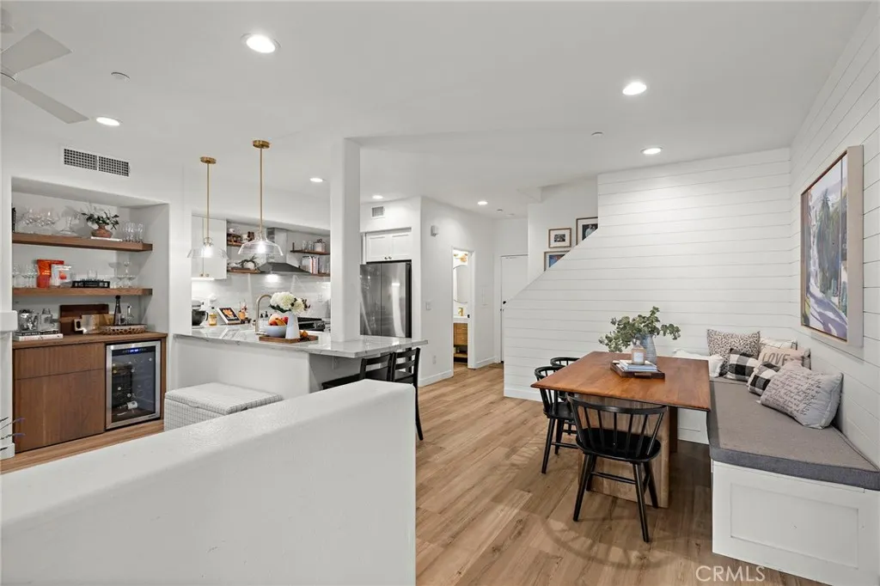
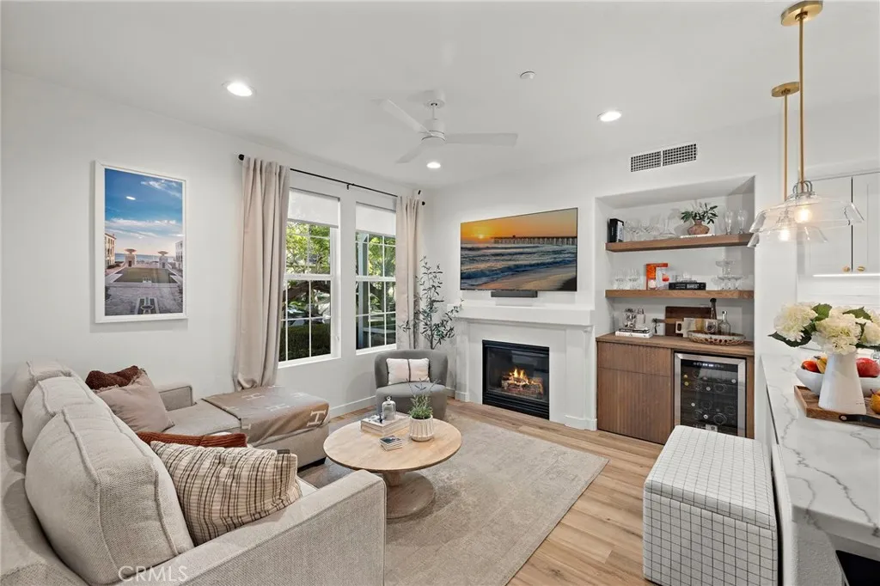
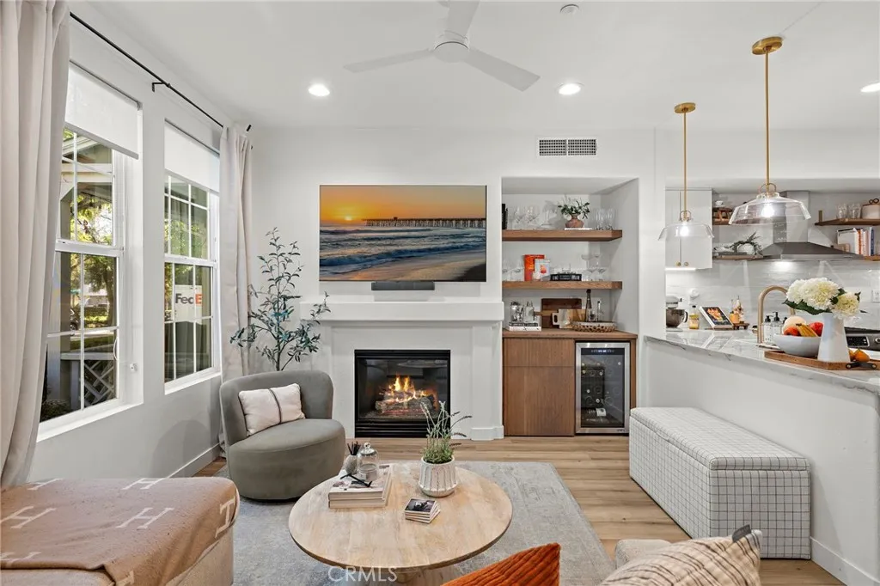
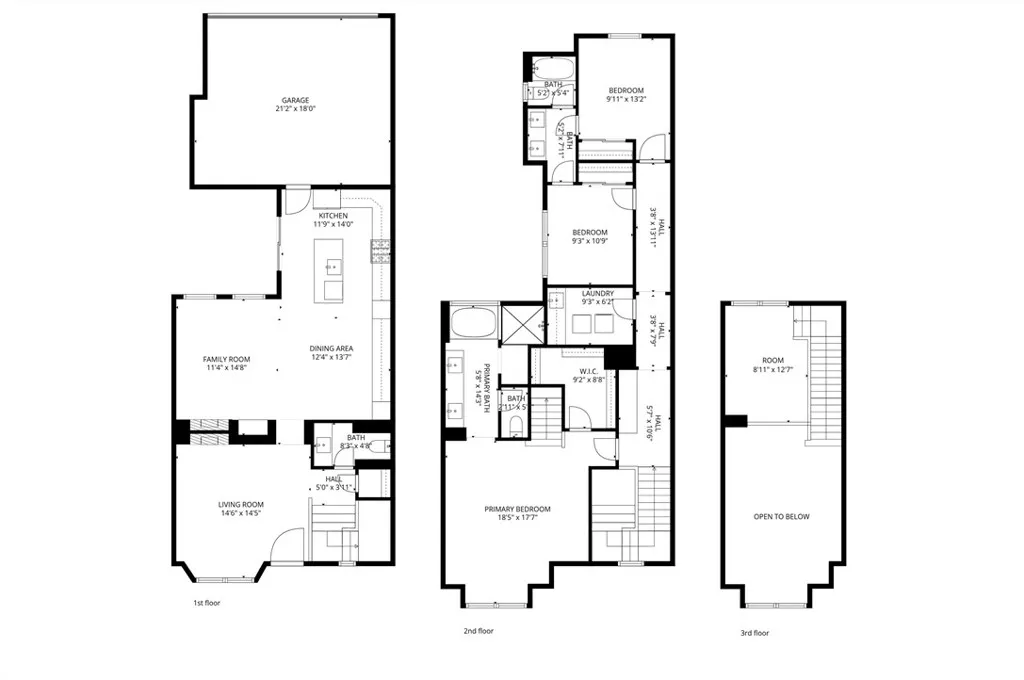
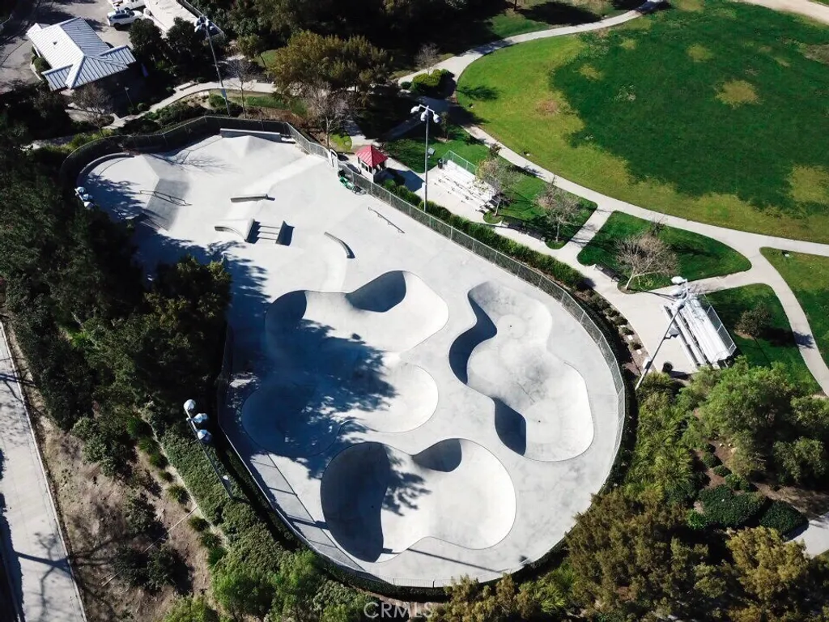
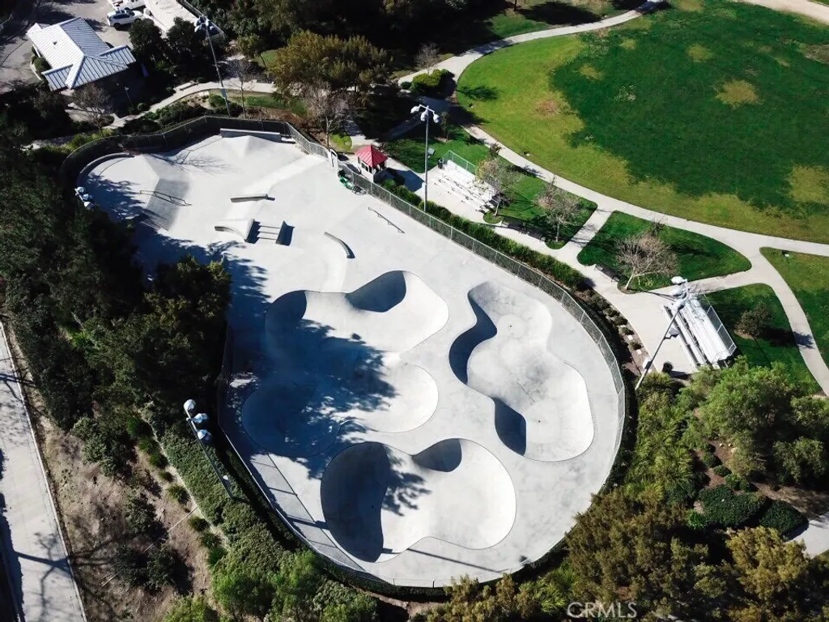
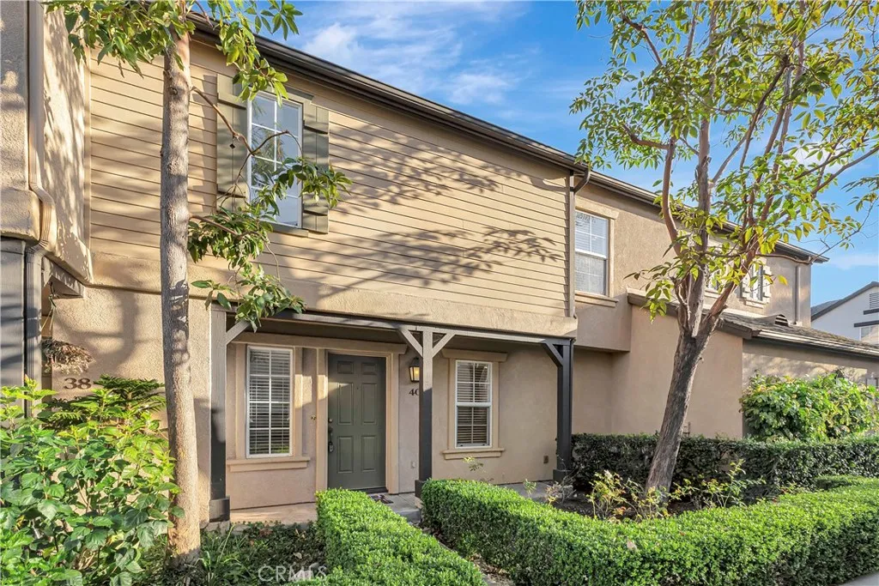
Prepare to fall in love with this remarkably updated, truly turnkey Cape Cod-style gem! Nestled in the tree-lined Davenport neighborhood of Ladera Ranch, this beautifully remodeled 1,583 sq. ft. townhome offers modern luxury, thoughtful design, and an unbeatable location close to highly rated schools, parks, a newly renovated water park, skate park, and more. Boasting an ideal layout, the home features all main living spaces on the first floor and two oversized bedrooms - dual primary suites - each located on its own private level. The property has undergone a complete, top-to-bottom remodel, showcasing new LVP flooring throughout and extensive custom finishes at every turn. The grand entry opens to a stunning chef-inspired kitchen with Quartzite countertops, new custom cabinetry, updated lighting, and brand-new appliances. The inviting family room and adjacent dining nook are elevated with a custom bar, decorative wainscoting, a built-in banquette, and floating shelves. A remodeled half bath, storage closet, and direct access to the two-car garage complete the lower level. Upstairs, the second floor hosts the laundry room and a spacious primary suite with room for an office, a generous walk-in closet, and a fully updated, spa-like bathroom. This luxurious retreat features a large walk-in shower with dual showerheads, marble accents, travertine flooring, new vanities, custom mirrors, and designer lighting. The third-floor bedroom - also an ensuite - is equally impressive, offering abundant space ideal for a playroom, office, or guest retreat. All bathrooms throughout the home have been completely remodeled with new quartz-top vanities, custom mirrors, updated lighting, new toilets, and refreshed tile. Additional highlights include: Davenport community re-piped with PEX in 2016 HOA dues include Cox high-speed internet and front yard maintenance Experience the highly sought-after Ladera Ranch lifestyle, complete with award-winning schools and exceptional amenities: 14 pools, 4 clubhouses, multiple tennis and pickleball courts, a skate park, water park, splash pads, summer concerts, seasonal celebrations, and miles of scenic trails. This exceptional home is the perfect blend of comfort, style, and convenience - truly turnkey and ready to impress
PROPERTY DETAILS: Square Feet: 1583 | Bathrooms: 3
INTERIOR FEATURES: • Cooling: Central Air, Ceiling Fan(s) • Heating: Forced Air • Common Walls: 2+ Common Walls • Fireplaces: Family Room • Additional Interior Features: Breakfast Bar, Built-in Features, Ceiling Fan(s), Open Floorplan, Recessed Lighting
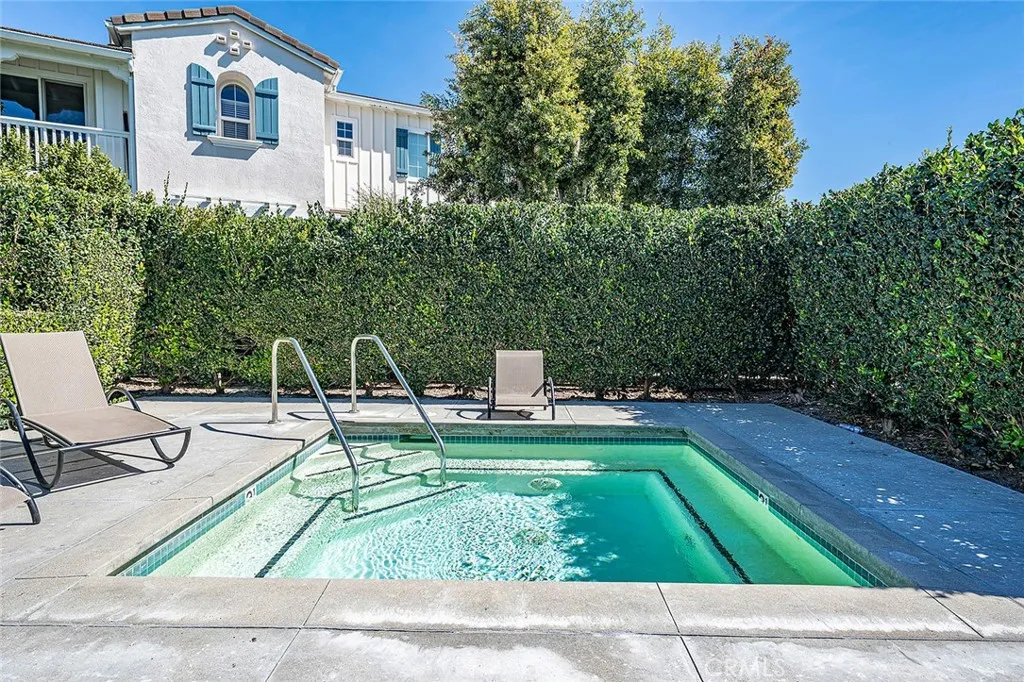
EXTERIOR FEATURES: • Parking: 2 Garage Spaces, 2 Parking Spaces, Attached Garage. • Patio: Porch, Patio, Front Porch • Pool Description: Association • Lot View: Other • Additional Exterior/Lot Features: Front Porch, Patio, Porch
LISTING AGENT: Agent: Tim Wolter | Office: Ladera Realty | Phone: 9493383767 | Email: [email protected]
LISTING INFORMATION: MLS#: OC25268733 | Status: FOR SALE