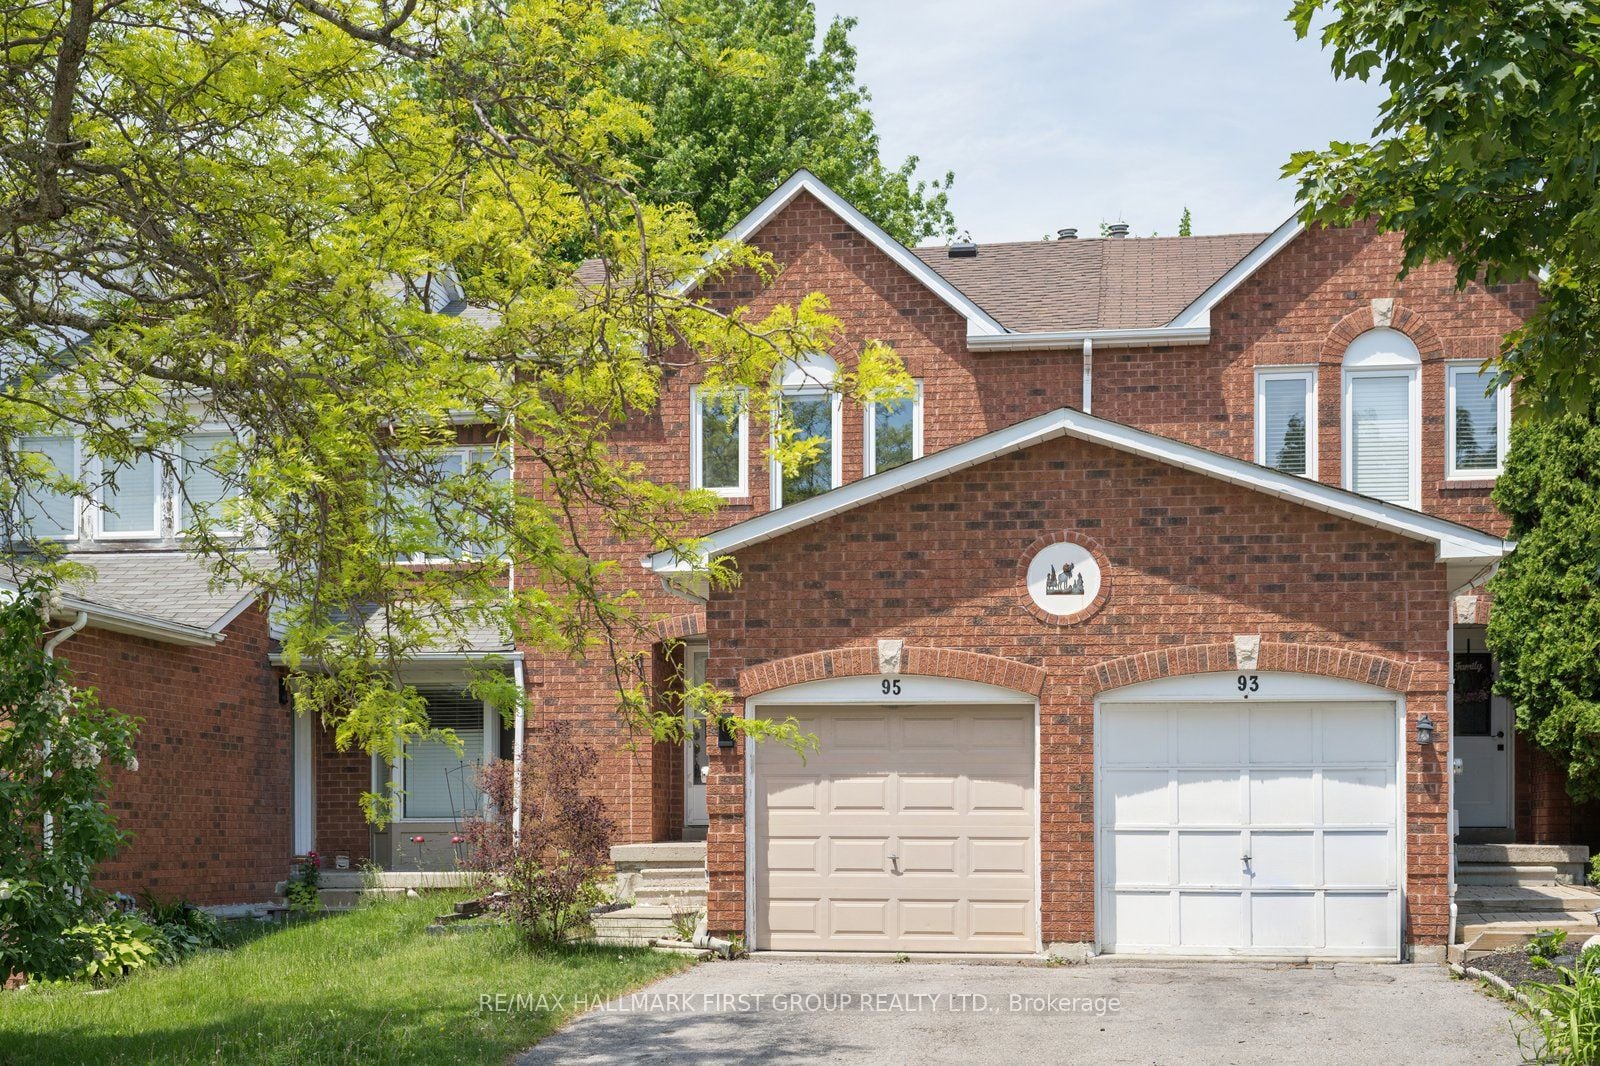
Property Details:
- Type: Detached
- Bedrooms: 4
- Bathrooms: 3
- MLS#: E13231646
Listed By: REAL BROKER ONTARIO LTD.
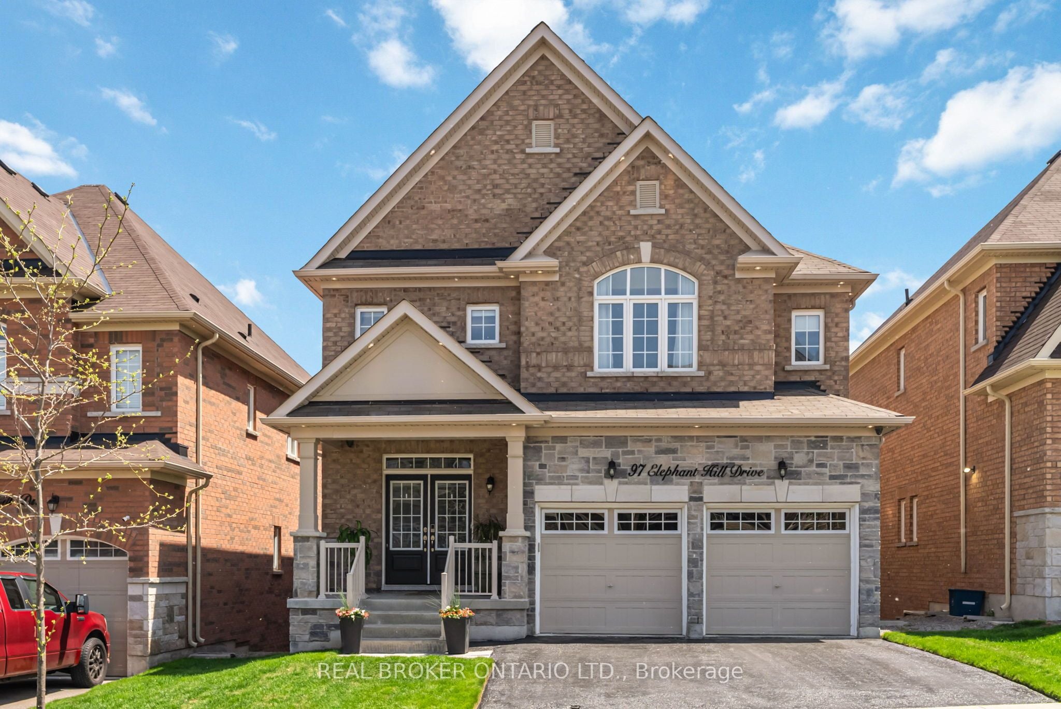
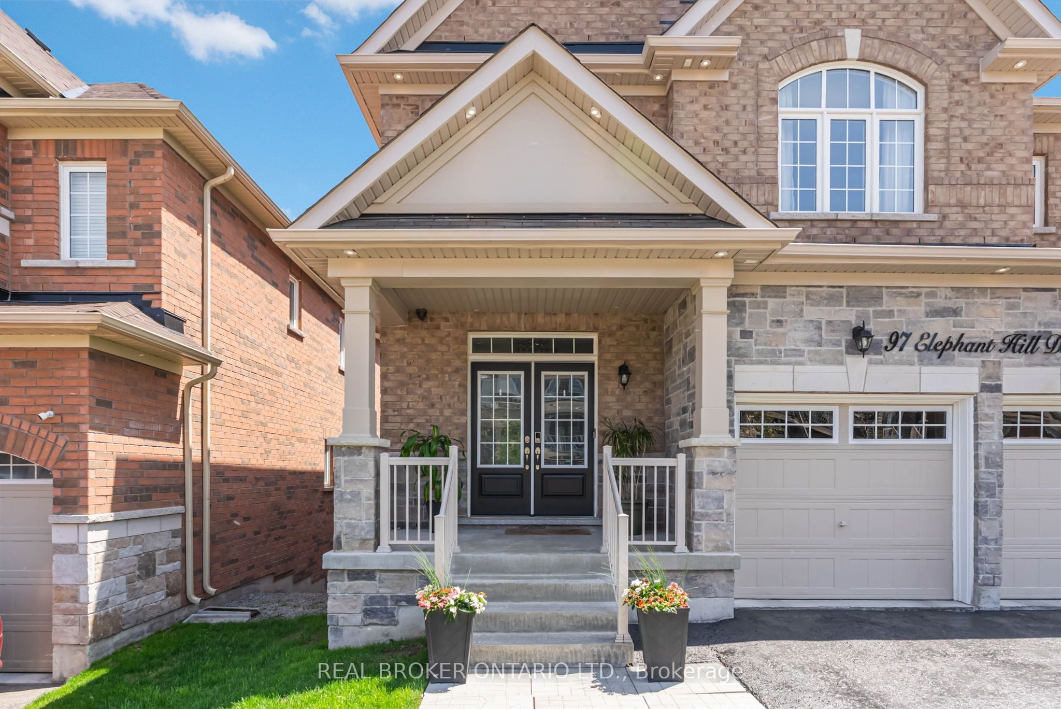
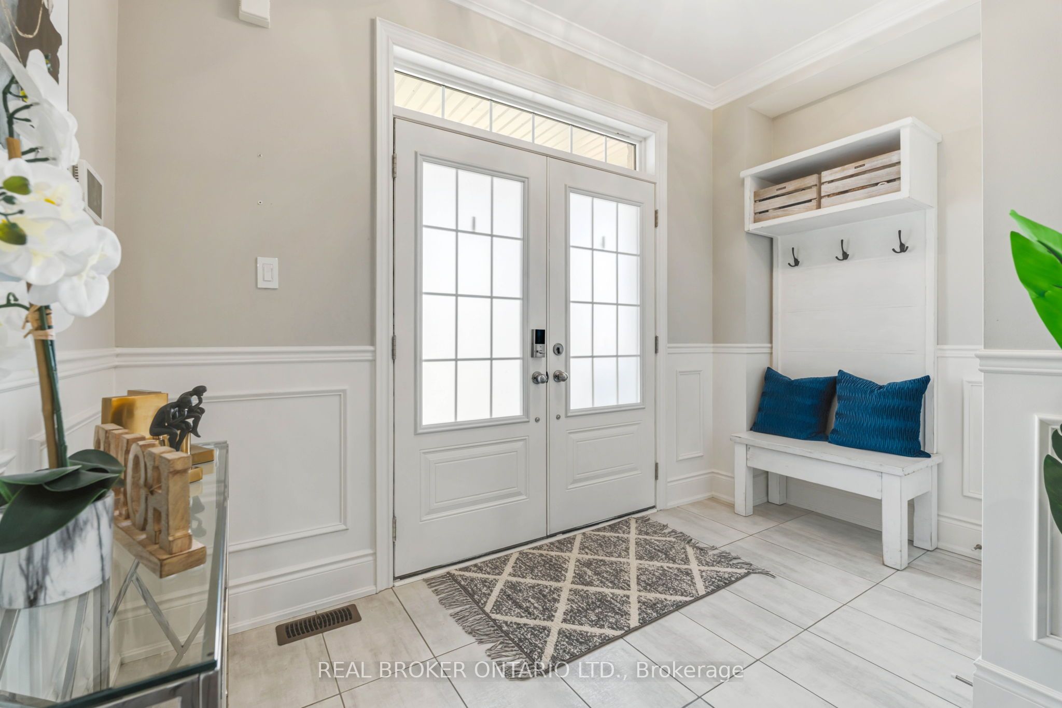
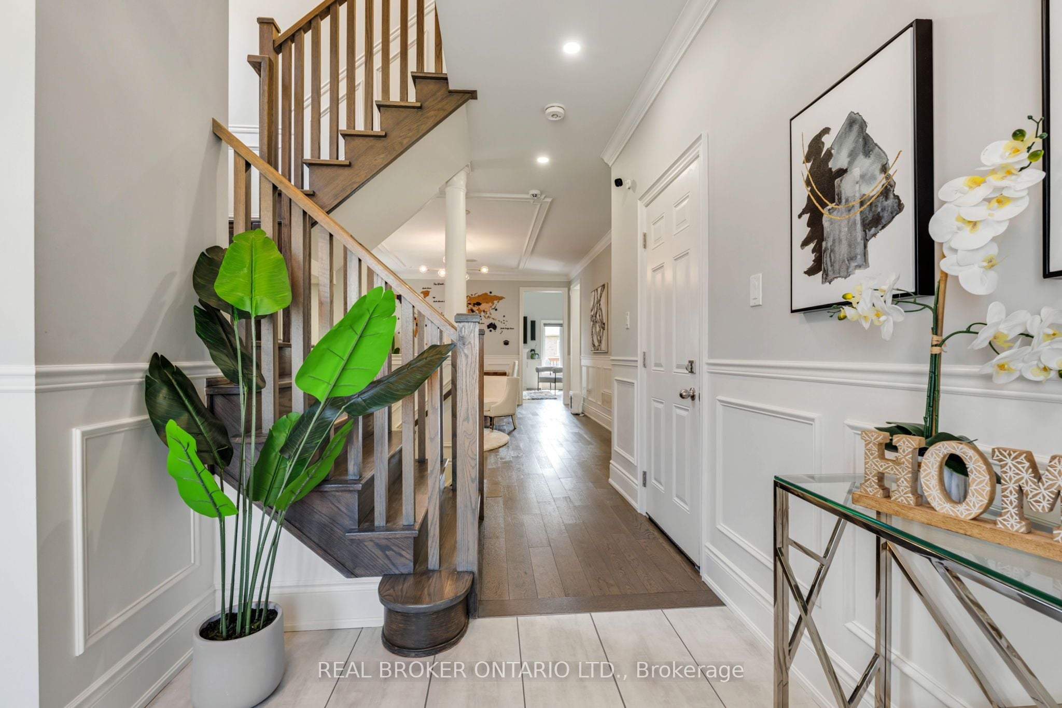
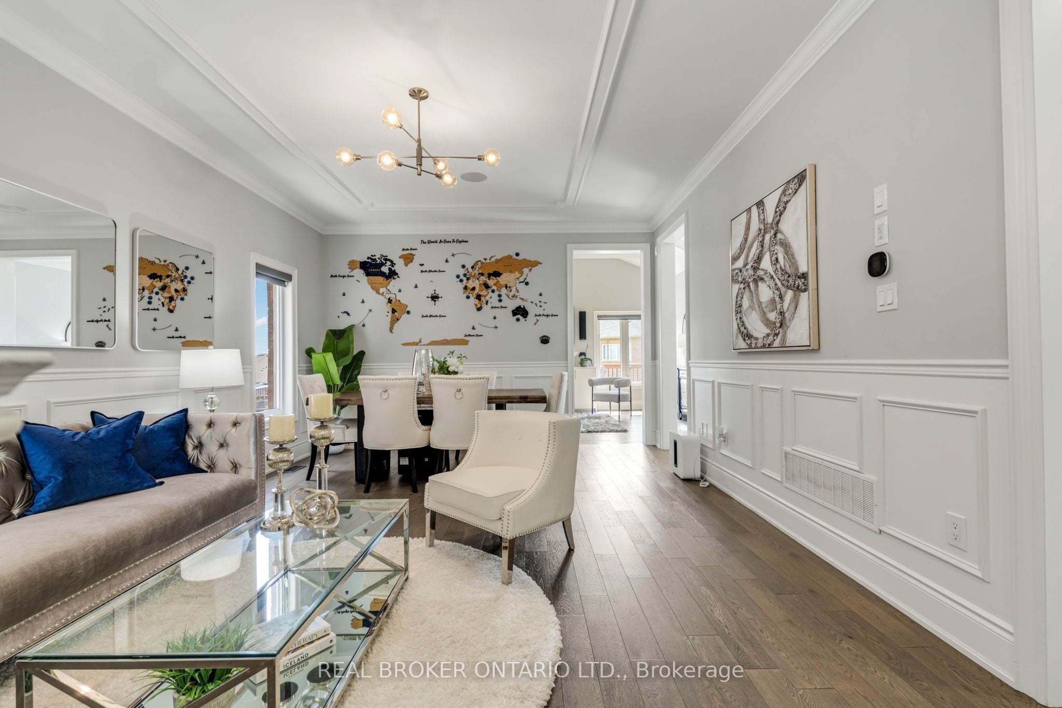
This extensively upgraded home blends luxury finishes, smart technology, and thoughtful design for modern living. Fully customized throughout, it features an advanced security system with integrated smoke and fire monitoring, keypad access on every floor including the primary suite, two interior cameras, and seven exterior cameras for full perimeter coverage. Smart home upgrades include WiFi-enabled garage door openers, digital entry locks including a concealed Level lock, and custom-programmed Lutron exterior lighting with automated sunset scheduling.Designed for entertaining and everyday comfort, the home offers in-ceiling speakers throughout the interior and rear deck, centralized AV wiring, and a family room pre-wired for 5.2 surround sound. Additional infrastructure includes attic-to-basement conduit for future wiring and dedicated wiring for a second-floor WiFi access point.The custom kitchen features an oversized island, quartz countertops, extensive cabinetry, under-cabinet lighting, pot filler, under-mount Blanco sink, bar fridge, premium fixtures, and a full JennAir appliance package including a microwave/oven combination and warming drawer. A 36-inch commercial-grade range-top is paired with a premium Vent-A-Hood system.Architectural highlights include cathedral ceilings in the family room, hardwood flooring throughout the main level and staircases, oversized trim and entryways, crown moulding, 9-foot ceilings, and extensive wainscoting throughout the main floor and upper hall.Additional features include a finished laundry room with custom cabinetry, a large custom deck with backyard access and natural gas BBQ hookup, electronic air filtration, HRV, humidifier, Ecobee smart thermostat, whole-home RainSoft water system, drain heat recovery system, extensive pot lighting, and upgraded bathrooms with double-sink vanities, glass shower, and soaker tub in the primary ensuite. With easy access to all major amenities and Highways 401 & 407.
This detached home located at 97 Elephant Hill Drive, Clarington is currently for sale and has been available on Zolo.ca for 2 days. This property is listed at $999,000 with an estimated mortgage of $3,677* per month. It has 4 beds, 3 bathrooms, and is 2000-2500 square feet. 97 Elephant Hill Drive, Clarington is in the Bowmanville neighborhood Clarington. Rural Clarington, Courtice and Newcastle are nearby neighborhoods.