For Sale
$557,390
818 Spikeresh Way, Joppa, MD 21085
Studio
3 ba
Joppa
Listed by D.R. Horton Realty of Virginia, LLC
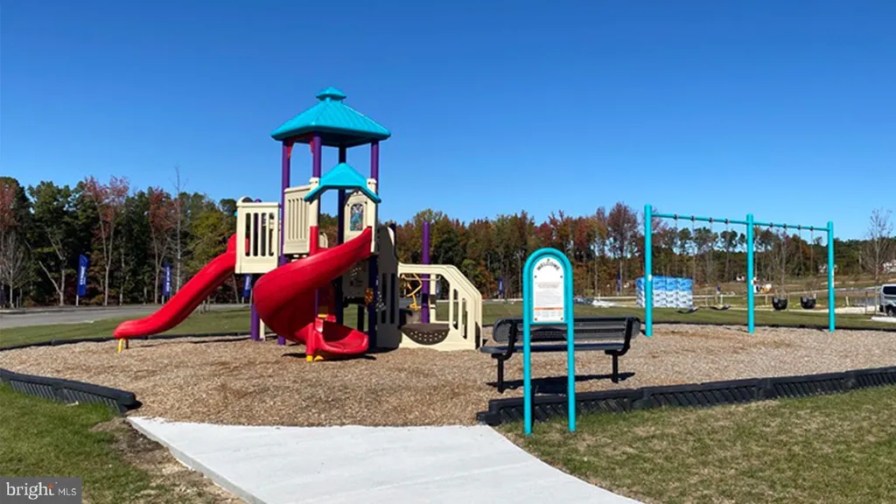
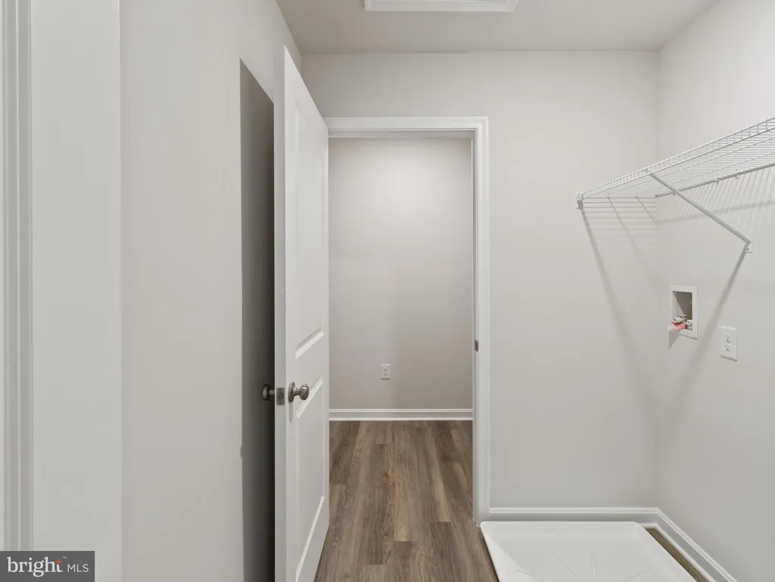
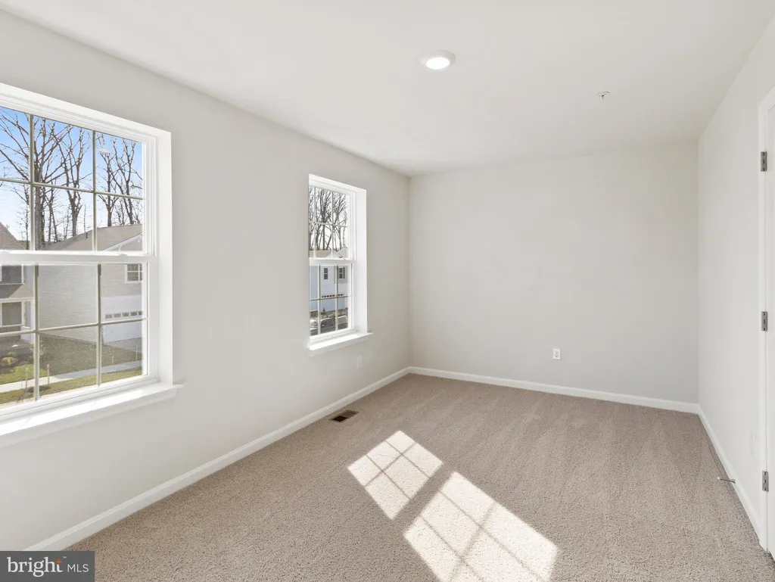
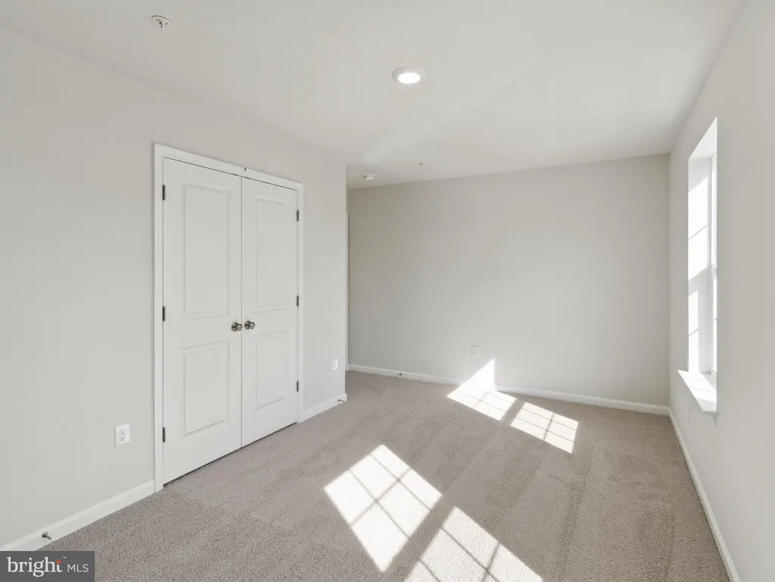
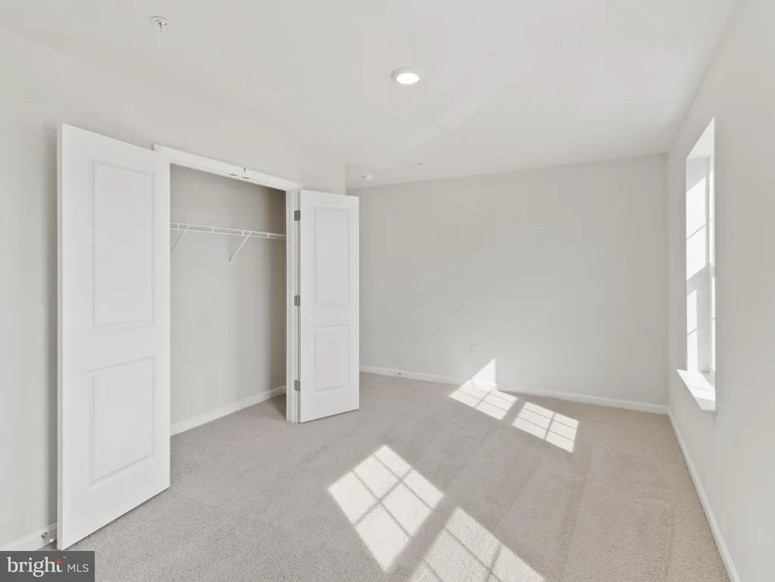
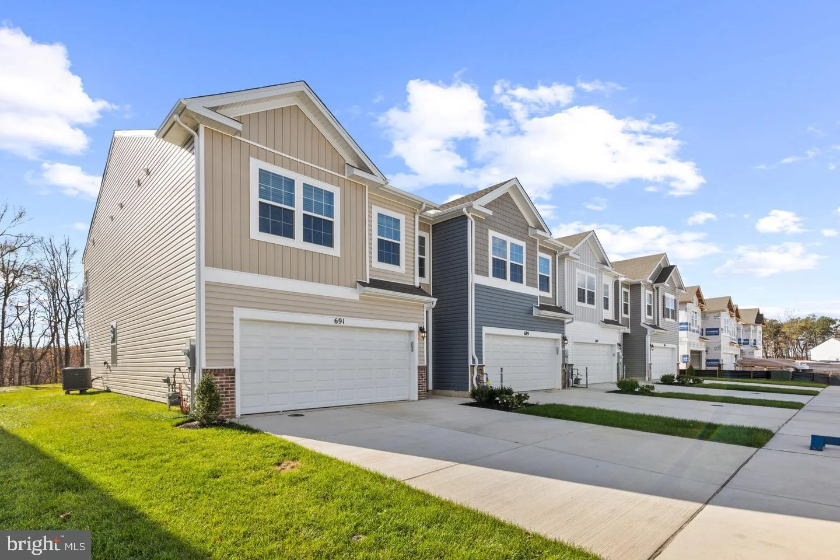
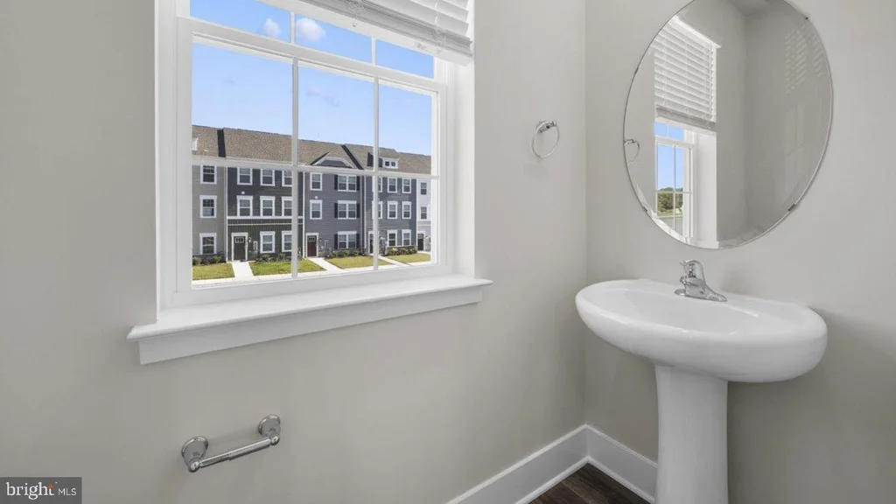
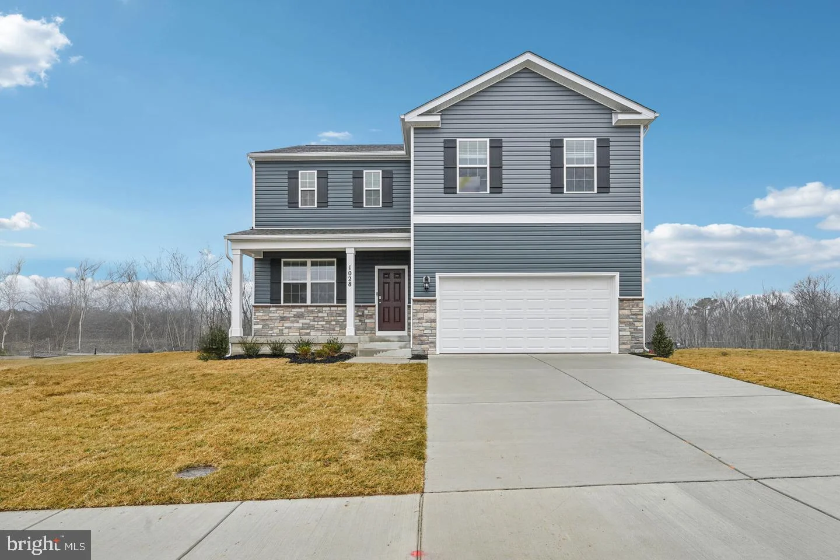
New Construction -5 bedroom - October Delivery - . Ridgely's Reserve is Harford County's most sought after premier single-family community. Ridgley's Reserve sits high over peaceful Harford County and provides breathtaking views of the tree lined community. Once inside the spacious, airy, greenery filled neighborhood its immediately evident that the developer put a lot of thought into the details. The Brick monuments, beautiful landscaping, large lots, playground, widened streets, pocket parks, walking trails, extra parking and more all come together to provide the community members a quiet, comfortable place to call home. The Eastover floor plan by D.R.Horton is a one of our most popular three-story, finished basement, floor plans. Sitting at 2479 square feet, it features a large two car garage, sun-drenched front porch, 4 spacious bedrooms, plus 2 and a half baths. Upon entering the home form the front door, you will be greeted with a flex space that would be a perfect office, sitting room, playroom or anything that fits your needs. The Eastover has a charming kitchen with a 5-foot stone island, perfect for entertaining. The home includes all the stainless-steel appliances , granite countertops, expansive walk-in pantry and plenty of cabinets and countertop space ready for entertaining family & friends. The kitchen flows effortlessly into the great room where you can enjoy your morning coffee in the cozy sunlight room. The stairs are politely tucked in to the middle of the house and offer a wide staircase that makes moving up and down simple. The owner's suite is expansive and has large windows that allow for a bright warm space with tons of natural light, the room features a large walk -in closet, bathroom suite with elevated double vanities, granite countertops, private water closet and a classic tile shower. In addition, the second floor offers the conveniently located laundry room with a huge storage area that makes for an amazing organizational space! In addition, the upstairs has three spacious bedrooms that share a full bathroom. Continue the party in the finished lower-level Rec Room which will surely impress your guests. The finished basement has additional space that could be finished in the future to make a fifth bedroom and full bathroom suite. Every Eastover home includes D.R. Horton's Home is Connected package, an industry leading security smart home product that keeps homeowners connected with the people and place they value the most. The technology allows homeowners to monitor and control their home from the couch or across the globe. You will also enjoy the community walking trail, gazebo, park benches, tot lot and much more Come see why Ridgely's reserve is the place to be!
PROPERTY DETAILS: Square Feet: 2469 | Bathrooms: 4
INTERIOR FEATURES: • Square Footage (approx): 2,169 Sq. Ft. Above Ground, 300 Sq. Ft. Below Ground • Appliances: Oven, Gas Range, Gas Oven, Cooktop, Dishwasher, Disposal, Exhaust Fan, Microwave, Range Hood, Refrigerator, Stainless Steel Appliance(s), Water Heater, ENERGY STAR Qualified Appliances • Flooring: Ceramic Tile, Laminate, Carpet • Cooling: Central Air, Electric • Heating: Gas Heat, Central • Plumbing: Gas Water Heater • Basement: Partially Finished, Sump Pump • Doors/Windows: Low Emissivity Windows • Security: Smoke Detector(s), Carbon Monoxide Detector(s) • Additional Interior Features: Kitchen Island, Recessed Lighting, Walk-In Closet(s), High Ceilings, Open Floorplan
EXTERIOR FEATURES: • Parking: 2 Garage Spaces, 2 Parking Spaces, Garage, Attached Garage. • Exterior: Vinyl • Roof: Asphalt, Shingle • Pool Description: None • Zoning: RESIDENTIAL • Structural Condition: New Construction
LISTING AGENT: Agent: Justin K Wood | Office: D.R. Horton Realty of Virginia, LLC | Phone: 3017013700 | Email: [email protected]
LISTING INFORMATION: MLS#: MDHR2057084 | Status: FOR SALE