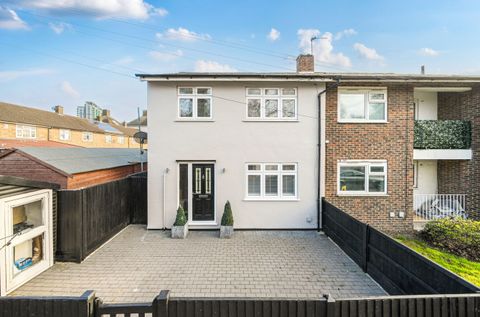
For Sale
£180,000
Sewell Road, Abbey Wood
1 bd
1 ba
Flat
Abbey Wood
Listed by Hunters - Abbey Wood


Only details supplied with this listing are shown. Ask the listing contact to confirm measurements, taxes and costs.
Property Details: - Type: Semi-detached house - Bedrooms: 3 - Bathrooms: 1
Agent: Hunters - Abbey Wood Phone: 020 8033 9226
Offered to the market with no onward chain, this well-proportioned home presents an excellent opportunity for a range of buyers, including first-time purchasers, growing families, and investors alike. <br/>The ground floor features a bright and spacious kitchen/diner that forms the heart of the home. Designed with both everyday living and entertaining in mind, this space benefits from ample worktop and storage provision, along with bi-fold doors that open directly onto the rear garden. These doors not only flood the room with natural light but also create a seamless connection between indoor and outdoor living, making it ideal for summer gatherings and family use. In addition, there is a well-proportioned lounge/diner, offering a flexible space that can be arranged to suit a variety of needs, whether as a relaxing sitting area, formal dining space, or a combination of both.<br/>To the first floor, there are three well-sized bedrooms, each offering comfortable accommodation. The family bathroom features a modern four-piece suite, including both a bath and separate shower, providing a practical yet luxurious space for daily routines.<br/>Externally, the property benefits from a private rear garden, ideal for outdoor dining. <br/>The location is a key highlight, particularly for families, with Alexander McLeod Primary School close by. The surrounding area offers an abundance of green open spaces, including the popular Abbey Woods and its historic ruins, providing scenic walking routes and recreational opportunities.<br/>For commuters, the property is exceptionally well placed, with Abbey Wood Station approximately 0.2 miles away. This provides access to Southeastern and Thameslink rail services, as well as the highly regarded Elizabeth Line, offering fast and direct connections into Central London, Canary Wharf, and beyond. A number of local bus routes are also within easy reach.<br/><br/><b>Through Lounge</b> - 7.19m x 4.34m (23'7 x 14'3) - <br/><br/><b>Kitchen/Diner</b> - 5.87m x 2.90m (19'3 x 9'6) - <br/><br/><b>Landing</b> - <br/><br/><b>Bedroom One</b> - 4.37m x 3.51m (14'4 x 11'6) - <br/><br/><b>Bedroom Two</b> - 3.86m x 2.64m (12'8 x 8'8) - <br/><br/><b>Bedroom Three</b> - 2.92m x 2.82m (9'7 x 9'3) - <br/><br/><b>Bathroom</b> - <br/><br/><b>Garden</b> - <br/><br/>
If the interactive map is unavailable, open the supplied location in maps.
Open location in mapsThe pin uses coordinates supplied with this listing. Confirm the exact location with the listing contact.
Added and updated dates describe the Mirror record. Source publication and verification dates are shown separately when known; none establishes time on market. Confirm current price and availability with the listing contact.
View original listing