For Sale
£240,000
Boxgrove Road, Abbey Wood
2 bd
1 ba
Flat
Abbey Wood
Listed by Hunters - Abbey Wood


Property Details: - Type: Terraced house - Bedrooms: 3 - Bathrooms: 1
Agent: Hunters - Abbey Wood Phone: 020 8033 9226
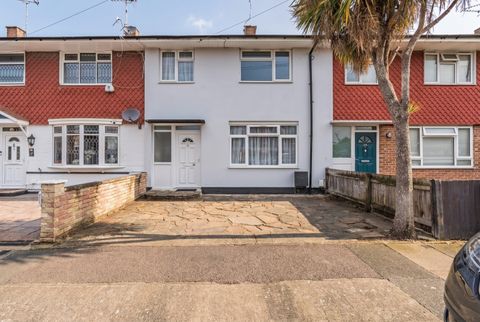
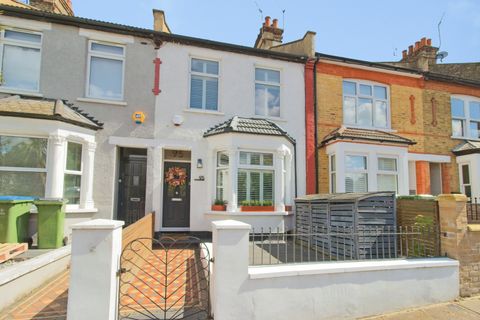
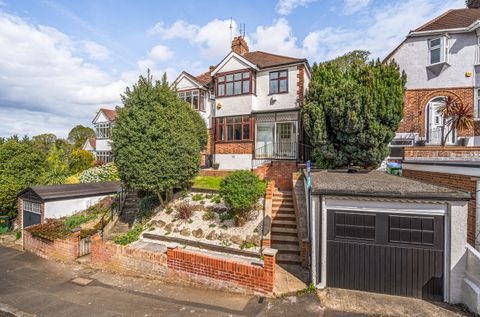
This much loved family home is well presented throughout and offers a welcoming and practical layout, ideal for modern family living. The property comprises three a comfortable and inviting lounge, a kitchen/breakfast room perfect for both everyday use and a first-floor bathroom. Externally, the home benefits from pretty and well-maintained front and rear gardens, providing attractive outdoor spaces to relax and enjoy.<br/><br/>Ideally situated approximately 0.6 miles from Abbey Wood Station, the property is perfectly positioned for commuters, with excellent transport links via Southeastern, Thameslink, and the Elizabeth Line. These services offer fast and convenient access into Central London, Canary Wharf, and beyond, making this an exceptionally well-connected location.<br/><br/>A wide range of local amenities are within easy reach, including Sainsbury’s and Lidl supermarkets, a variety of local shops, regular bus routes, and healthcare facilities. The area is particularly popular with families due to the selection of well-regarded schools nearby, including Boxgrove Primary School, De Lucy Primary School, and St Thomas a Becket Catholic Primary School, as well as St Paul’s Academy for secondary education.<br/><br/>For outdoor enthusiasts, there are several nearby parks and green spaces, along with children’s playgrounds, offering excellent opportunities for recreation and leisure. This delightful home combines comfort, convenience, and location, making it an ideal choice for families and first-time buyers alike.<br/><br/><b>Entrance Hall</b> - <br/><br/><b>Lounge</b> - 4.83m x 3.18m (15'10 x 10'5) - <br/><br/><b>Kitchen/Dining Room</b> - 5.49m x 2.18m (18'0 x 7'2) - <br/><br/><b>First Floor Landing</b> - <br/><br/><b>Bedroom One</b> - 1.17m x 2.92m (3'10 x 9'7) - <br/><br/><b>Bedroom Two</b> - 3.12m x 2.21m (10'3 x 7'3) - <br/><br/><b>Bedroom Three</b> - 2.69m x 2.49m (8'10 x 8'2) - <br/><br/><b>Bathroom</b> - <br/><br/><b>Wc</b> - <br/><br/><b>Front Garden</b> - <br/><br/><b>Rear Garden</b> - 13.00m x 5.99m (42'8 x 19'8) - <br/><br/>