Property Details:
• Type: Semi-Detached
• Tenure: N/A
• Floor Area: N/A
Key Features:
• No Onward Chain
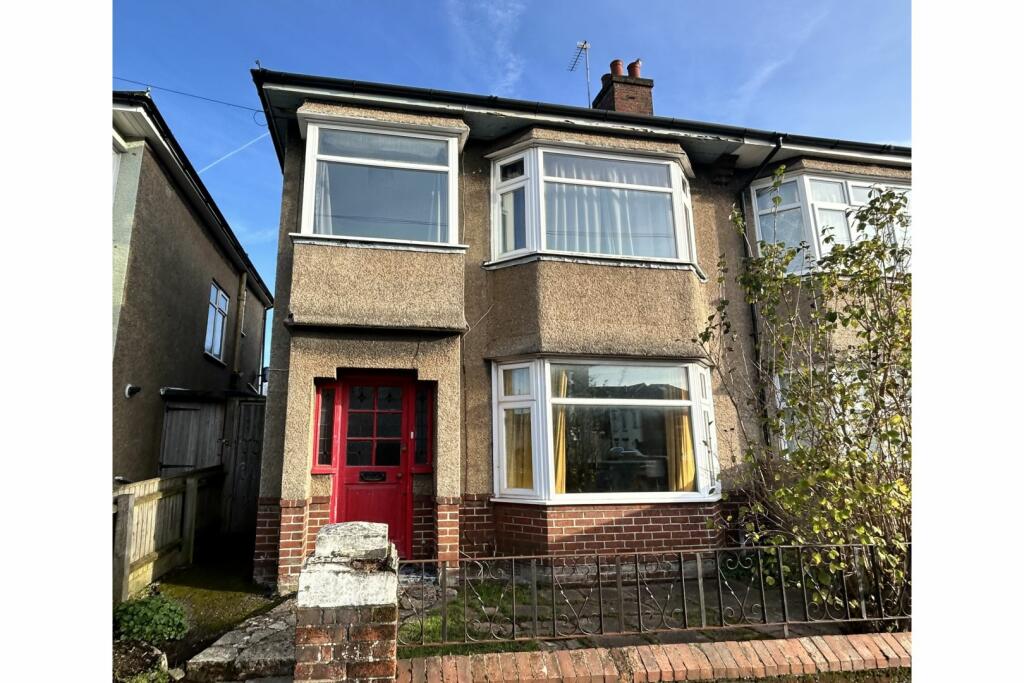
• Semi-Detached Family Home
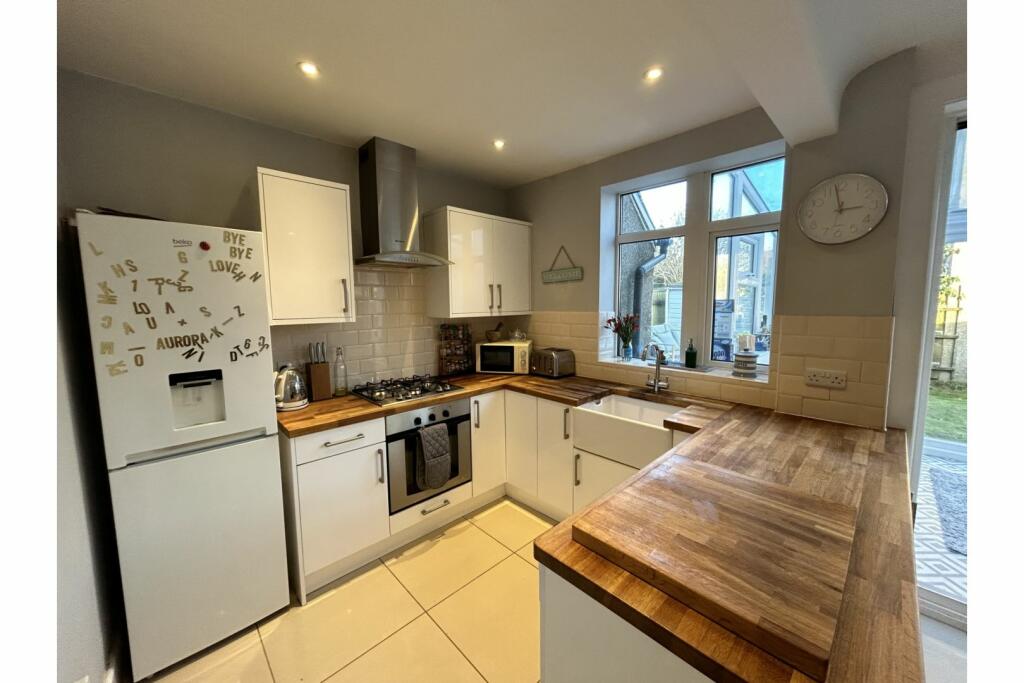
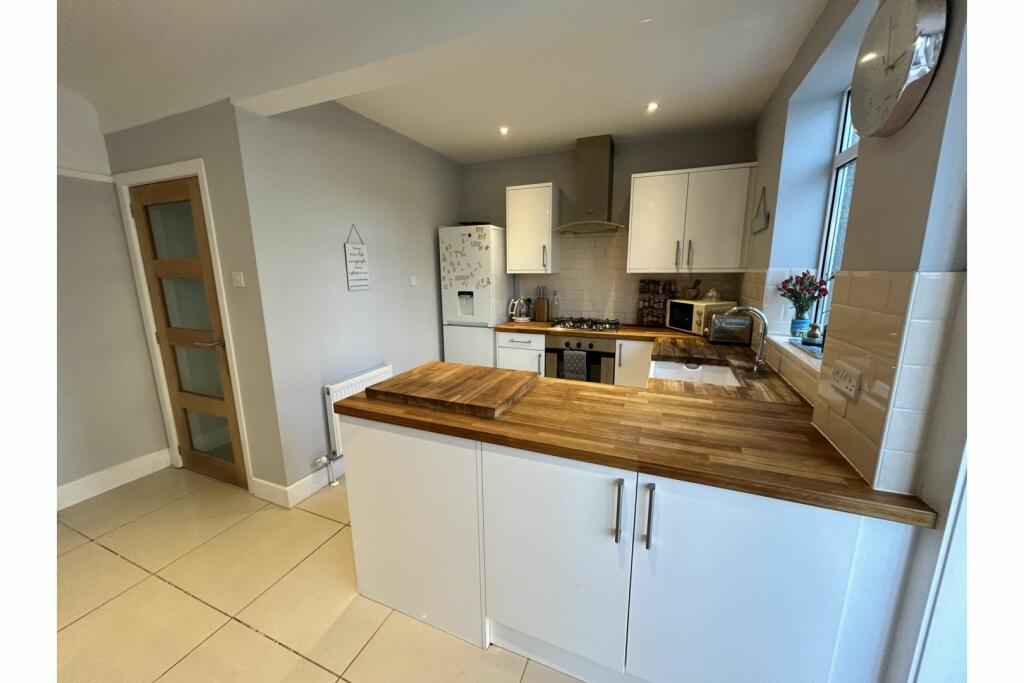
• Stylish Kitchen And Bathroom
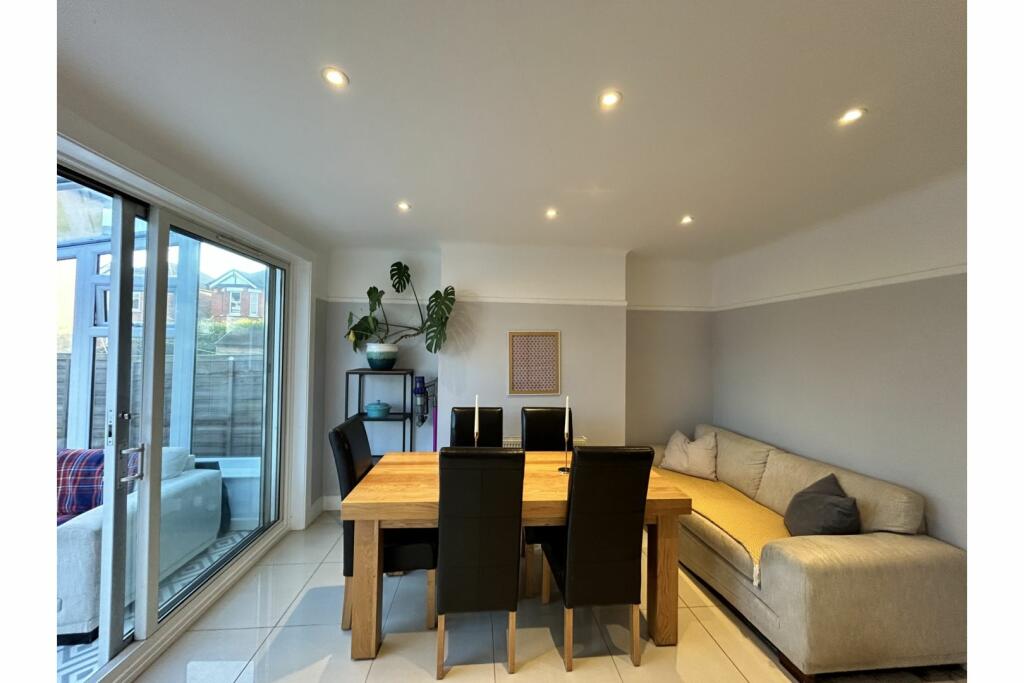
• Two Reception Rooms And Conservatory
• Three Double Bedrooms
• Downstairs WC
• Gas Central Heating/Combination Boiler
• Close To Charminster And Winton High Streets
• Near Bus, Car And Train Routes
• Close Proximity To Recreation Ground
Location:
• Nearest Station: N/A
• Distance to Station: N/A
Agent Information:
• Address: Purplebricks,
650 The Crescent Colchester Business Park,
Colchester,
United Kingdom,
CO4 9YQ
Full Description:
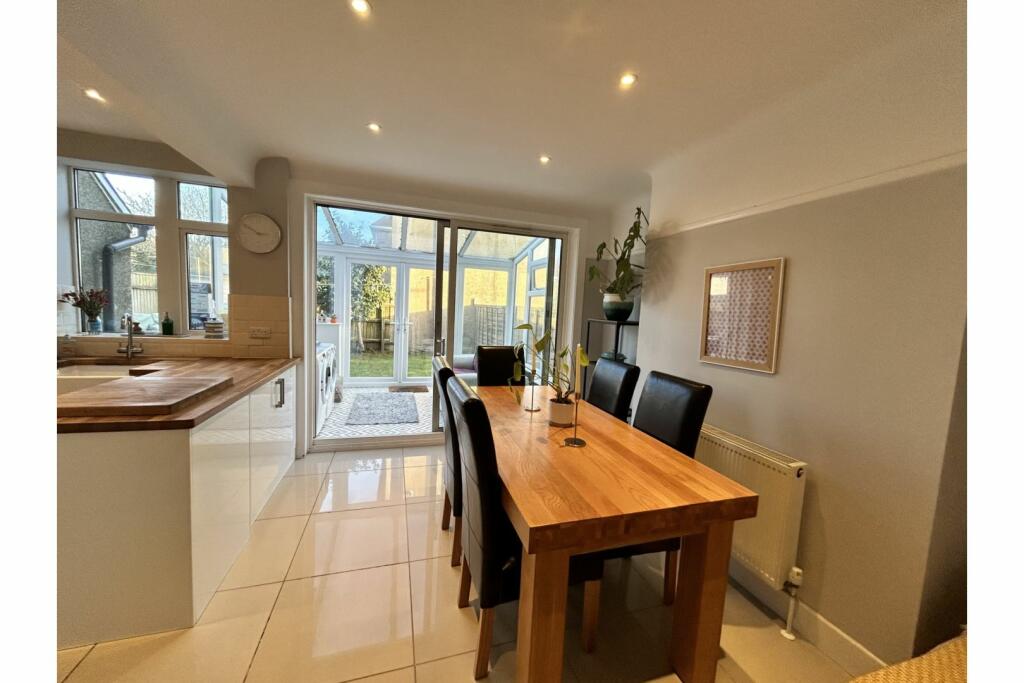
The Property* No Onward Chain*Stylish family home. Key improvements include a replacement roof, a recently fitted kitchen and bathroom, a combination boiler, and updated internal doors. The addition of a conservatory enhances the living space, while the redecorated walls provide a fresh, contemporary finish. Outside, the property benefits from a rear garden enclosed by fencing, with an area of decking, lawn and timber shed.The ground floor features an entrance via a storm porch with a stained glass front door. Inside, the entrance hall provides access to a downstairs WC, a lounge, and an open-plan kitchen/diner. The kitchen/diner has been thoughtfully reconfigured for a spacious and light-filled environment, complete with beech wood work surfaces, a modern electric oven, gas hob, and LED downlights. The adjoining conservatory offers views of the garden, creating an ideal space for relaxation or entertaining.Upstairs comprises three double bedrooms and a generous bathroom. The bathroom has been re-fitted to a high standard, featuring a double-shower with a rain shower head, a back-to-wall WC, a bowl-style sink with storage, and a sunken roll-top bath. The bathroom is finished with elegant tiled walls and flooring.The front garden has shrubs, walled boundaries, and a pathway to the entrance. On Street ParkingSituated within walking distance of Charminster and Winton High Street, the property enjoys close proximity to major bus routes and the Wessex Way, making it ideal for commuters. Additionally, it is near reputable primary and secondary schools, including grammar options. This property presents an excellent opportunity for families seeking a move-in ready home in a convenient location.Property Description DisclaimerThis is a general description of the property only, and is not intended to constitute part of an offer or contract. It has been verified by the seller(s), unless marked as 'draft'. Purplebricks conducts some valuations online and some of our customers prepare their own property descriptions, so if you decide to proceed with a viewing or an offer, please note this information may have been provided solely by the vendor, and we may not have been able to visit the property to confirm it. If you require clarification on any point then please contact us, especially if you’re traveling some distance to view. All information should be checked by your solicitor prior to exchange of contracts.Successful buyers will be required to complete anti-money laundering checks. Our partner, Lifetime Legal Limited, will carry out the initial checks on our behalf. The current non-refundable cost is £80 inc. VAT per offer. You’ll need to pay this to Lifetime Legal and complete all checks before we can issue a memorandum of sale. The cost includes obtaining relevant data and any manual checks and monitoring which might be required, and includes a range of benefits. Purplebricks will receive some of the fee taken by Lifetime Legal to compensate for its role in providing these checks.BrochuresBrochure