For Sale
USD2,850
147 San Marino Drive, Clayton, DE 19938
Studio
3 ba
Clayton
Listed by Compass
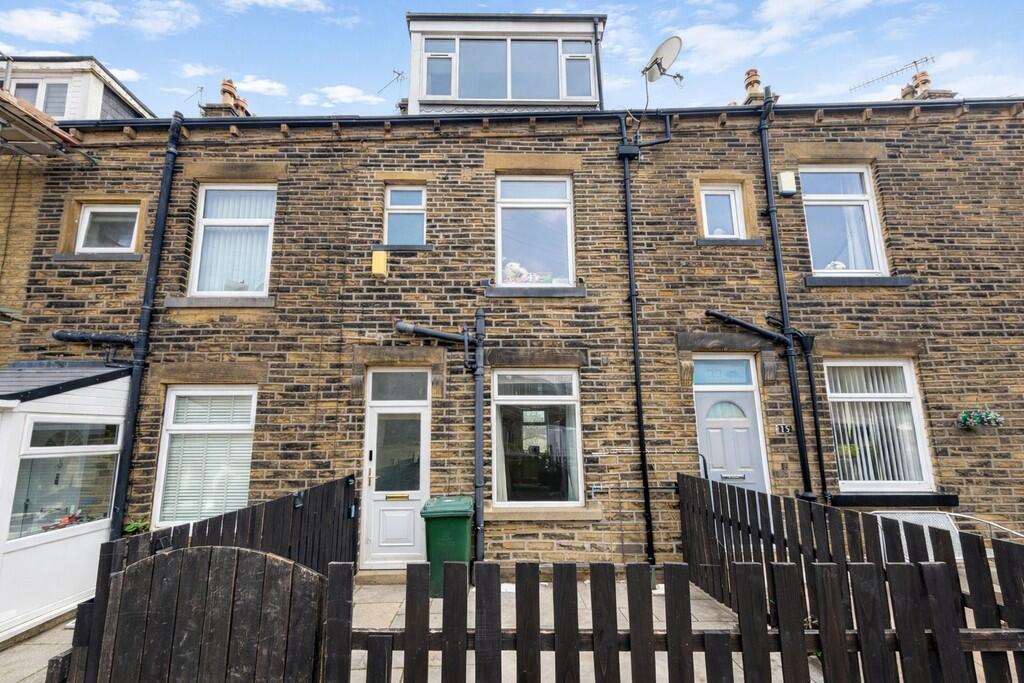
Property Details: • Type: Terraced • Tenure: FREEHOLD • Floor Area: N/A
Key Features: • FOUR BEDROOM TERRACE • IDEAL FAMILY HOME • POPULAR LOCATION • SPACIOUS LIVING SPACE • MODERN KITCHEN • PAVED FRONT PATIO AREA • ENCLOSED REAR GARDEN • WELL PROPORTIONED BEDROOMS • CLOSE TO LOCAL AMENETIES • EARLY VIEWING ADVISED
Location: • Nearest Station: Bradford Interchange Station • Distance to Station: 2.525819301801665 miles
Agent Information: • Address: 11 Green End Clayton Bradford BD14 6BA
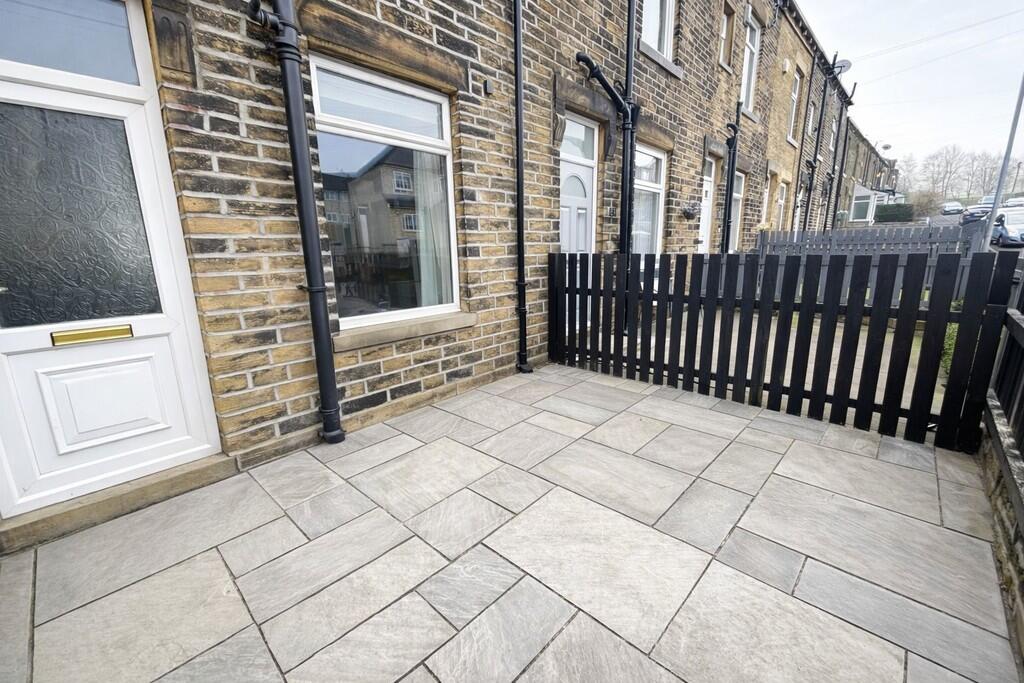
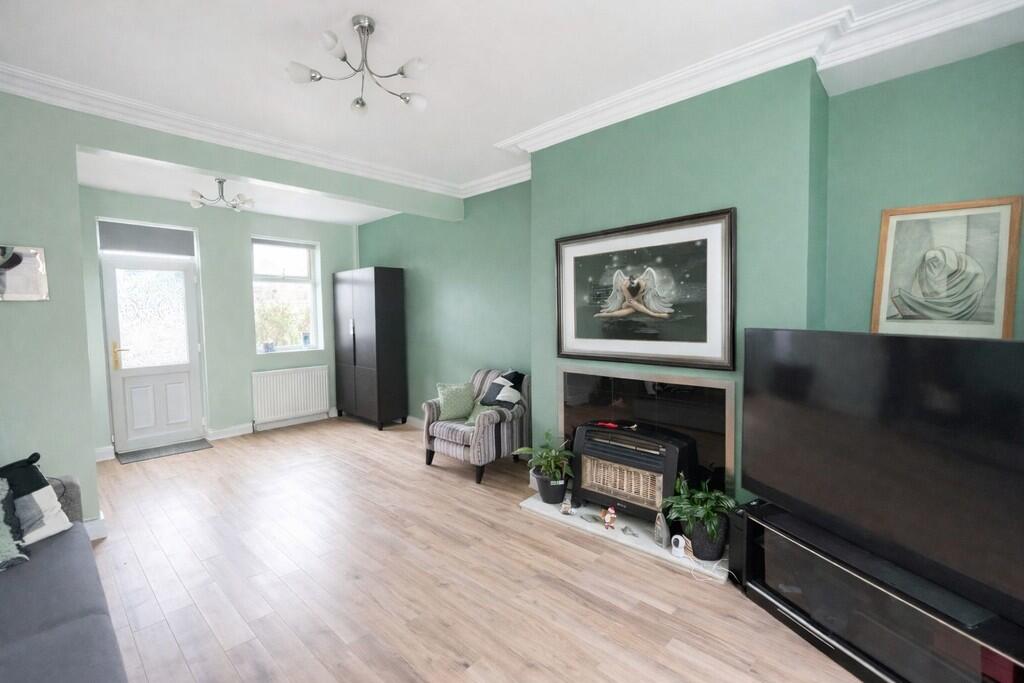
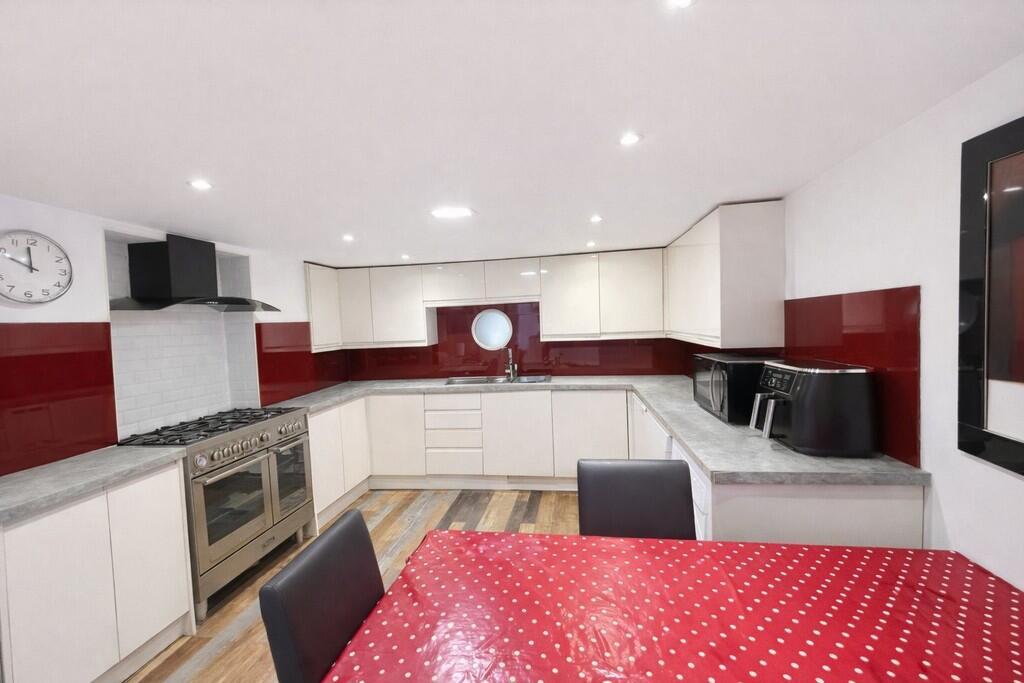
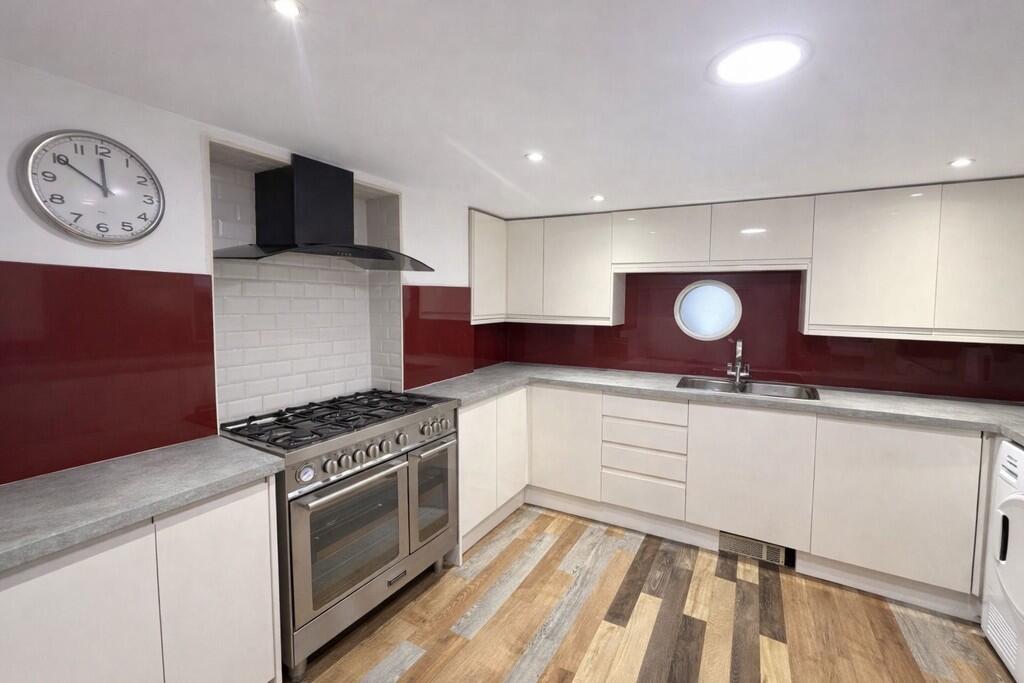
Full Description: <strong>DESCRIPTION</strong> <strong></strong> This spacious and well-presented four-bedroom terraced property offers versatile accommodation arranged over four floors, making it an ideal home for families or those seeking generous living space.<br /><br />The ground floor features a bright and spacious living room with attractive flooring and a feature fireplace, providing a comfortable area for relaxing and entertaining. To the lower ground floor is a modern kitchen and dining area fitted with contemporary units, ample worktop space, and plenty of storage, along with a convenient downstairs WC and direct access to the rear garden.<br /><br />To the first floor are two well-proportioned bedrooms and a modern family bathroom fitted with a three-piece suite including a bath with overhead shower. The top floor offers two further bedrooms, providing flexible accommodation suitable for additional bedrooms, a home office, or dressing room.<br /><br />Externally, the property benefits from a paved front patio and an enclosed rear yard with useful outdoor storage. Conveniently located close to local amenities, schools, and transport links, this property offers a great combination of space, practicality, and locatio <br /><br /><strong>RECEPTION</strong> <strong>ROOM</strong> <strong>13' 1" x 22' 1" (3.99m x 6.73m)</strong> A spacious and inviting living room featuring attractive wood flooring and high ceilings with decorative coving, creating a bright and airy feel. The room offers plenty of space for both relaxing and entertaining, with a central fireplace adding warmth and character. Large windows allow natural light to fill the space, while a door provides convenient access to the outside. A comfortable and versatile living area perfect for everyday living. <br /><br /><strong>KITCHEN</strong> <strong>21' 1" x 11' 1" (6.43m x 3.38m)</strong> A spacious basement kitchen and dining area fitted with modern units, ample worktop space, and integrated appliances. The room offers plenty of storage throughout and space for a family dining table, making it ideal for everyday cooking and entertaining. Conveniently located on this level is a downstairs WC, with direct access to the rear garden providing added practicality. <br /><br /><strong>MASTER</strong> <strong>BEDROOM</strong> <strong>9' 1" x 10' 1" (2.77m x 3.07m)</strong> Situated on the top floor, this bright bedroom benefits from a large window that fills the space with natural light. The sloped ceiling creates a cosy alcove for the bed, while the neutral decor and soft carpeting provide a calm and comfortable atmosphere. A well proportioned room with space for a double bed and additional furniture. <br /><br /><strong>BEDROOM</strong> <strong>2</strong> <strong>11' 1" x 7' 1" (3.38m x 2.16m)</strong> A bright and comfortable second bedroom featuring a large window that allows plenty of natural light. The room offers a practical layout with space for a bed, storage and additional furniture, making it ideal as a child's bedroom, guest room, or home office. Finished with neutral decor and soft carpeting, creating a warm versatile space. <br /><br /><strong>BEDROOM</strong> <strong>3</strong> <strong>7' 1" x 11' 0" (2.16m x 3.35m)</strong> A well-proportion third bedroom featuring a large window that provides plenty of natural light. The room offers space for bed and storage, making it ideal as a child's bedroom, guest room, or home office. Finished in a neutral tones, it provides a versatile space that can easily be adapted to suit a range of needs. <br /><br /><strong>BATHROOM</strong> <strong>8' 1" x 4' 1" (2.46m x 1.24m)</strong> A modern family bathroom fitted with a white three-piece suit comprising a bath with overhead shower, wash basin, and WC. The room is fully tiled for a clean and contemporary finish, with a frosted window allowing natural light while maintaining privacy. A well-presented and practical space designed for everyday comfort. <br /><br /><strong>BEDROOM</strong> <strong>4</strong> <strong>8' 1" x 7' 1" (2.46m x 2.16m)</strong> Bedroom 4 is located on the top floor and features a skylight window that allows natural light into the space. The room offers a versatile layout, ideal for use as a bedroom, dressing room, home office, or additional storage area. A practical and adaptable room that can be tailored to suit a variety of needs. <br /><br /><strong>EXTERIOR</strong> <strong></strong> To the front of the property is a neatly paved patio area with enclosed fencing, providing a low maintenance outdoor space and an attractive entrance to the home. <br />To the rearm the property benefits from a private enclosed yard. The spaces also includes a storage shed-a practical and functional outdoor area. <br /><br /><strong>DISCLAIMER</strong> <strong></strong> Please note that some images have been digitally enhanced for marketing purposes. Personal items, furniture, and general clutter may have been removed to present the property more clearly. These alterations are for illustrative purposes only.