Property Details:
- Type: End of terrace house
- Bedrooms: 2
- Bathrooms: 1
Agent: Richard Greener Estate Agents - Northampton
Phone: 01604 318632
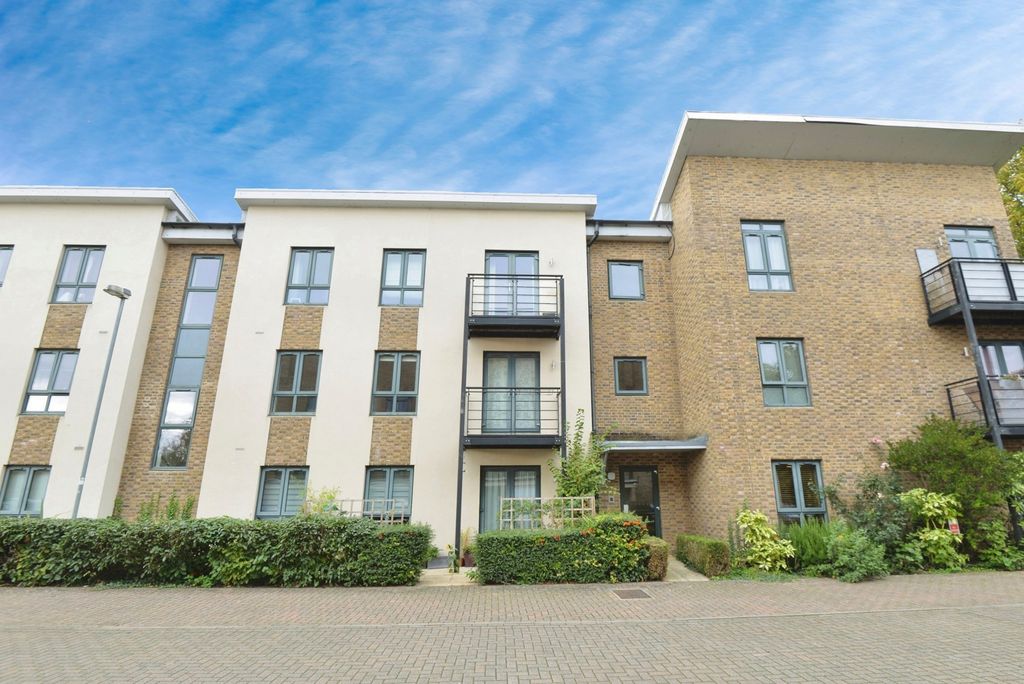
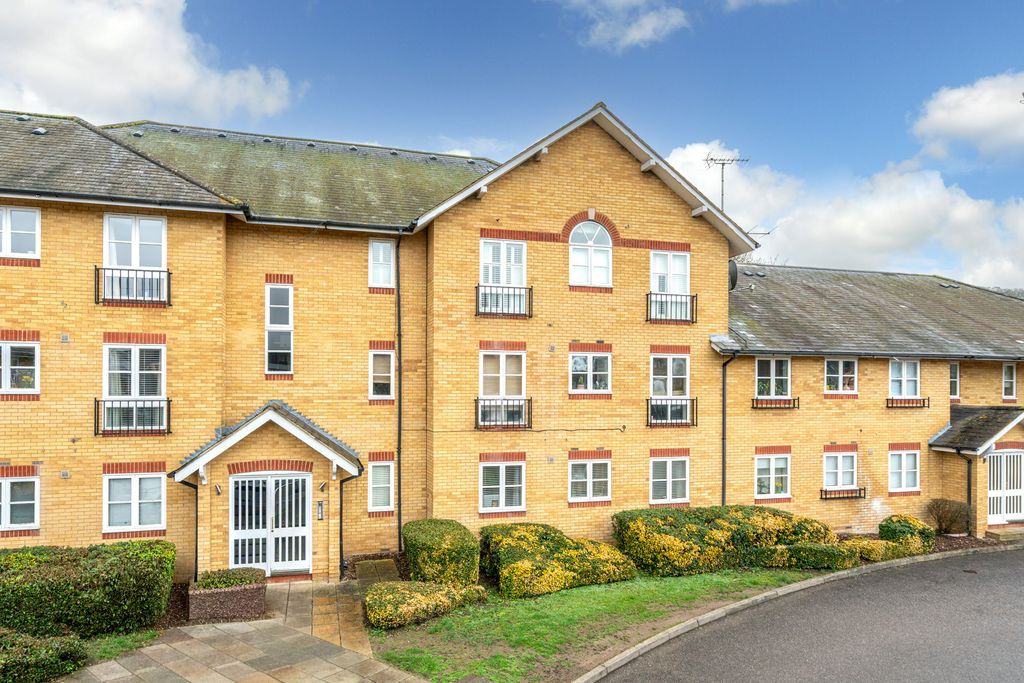
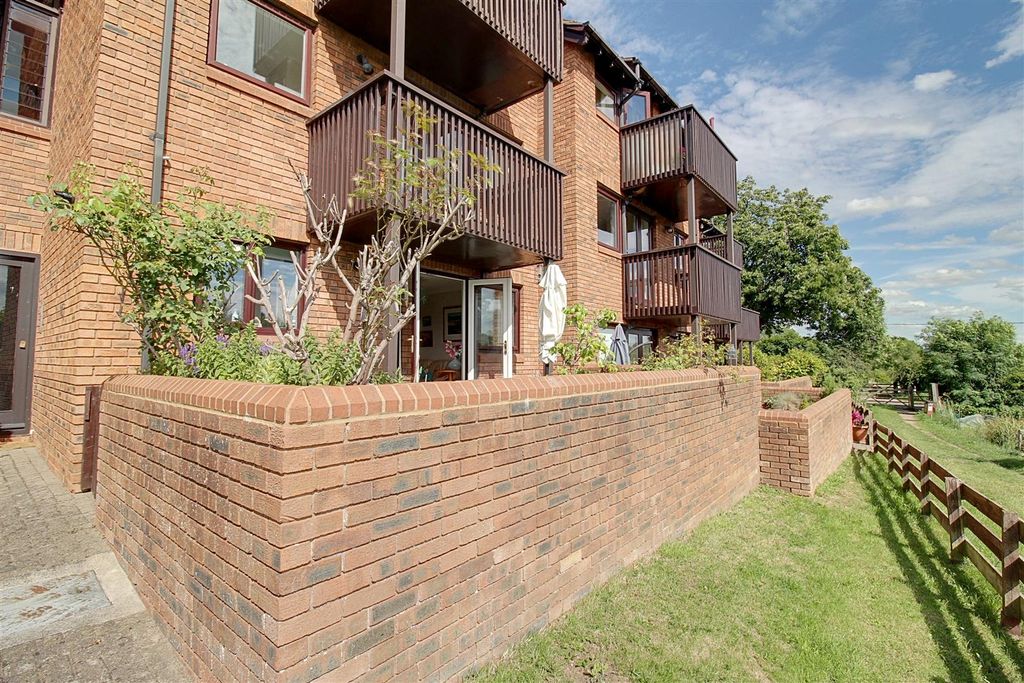
* CHAIN FREE * BEAUTIFULLY PRESENTED * PARKING FOR TWO CARS * END TERRACE *<br/>Beautifully presented and offered to the market chain free, this attractive two-bedroom end-of-terrace home presents an excellent opportunity for first-time buyers, downsizers and investors alike. Set within a peaceful and secluded cul-de-sac, the property enjoys a private and tranquil setting, complemented by stunning views and easy access to the many amenities of Berkhamsted. The accommodation is ready to move into, making this an appealing turn-key purchase with immediate appeal. The property benefits from private parking for two cars, UPVC double glazing and gas central heating, while outside, the rear garden provides a pleasant space for relaxing or entertaining and benefits from convenient side access. An EPC rating of C also offers a good balance of energy efficiency and running costs. For commuters and those looking to enjoy the local area, Berkhamsted High Street, the mainline railway station and the Grand Union Canal are all within easy reach. For investors, the property offers particularly attractive prospects, with an estimated rental value of approximately £1,650 per calendar month, providing strong rental potential alongside the opportunity for longer-term capital growth. An appealing home in a sought-after location, offering an excellent combination of presentation, privacy, convenience and investment potential.<br/><br/><b>Accomodation</b> - <br/><br/><b>Entrance Hall</b> - Wood flooring, radiator, stairs to 1st floor, door to<br/><br/><b>Cloakroom</b> - Double glazed window, radiator, WC, corner sink, laminate flooring<br/><br/><b>Lounge/Dining Room</b> - 4.78m x 3.71m (15'8 x 12'2) - Double glazed patio doors to garden, radiator, wood flooring, under-stairs storage cupboard.<br/><br/><b>Kitchen</b> - 3.00m x 1.75m (9'10 x 5'9) - Double glazed window, modern fitted kitchen with a range of wall and base units, integrated oven/hob/filter hood, composite sink unit, tiled splashbacks, space for further appliances, radiator.<br/><br/><b>Landing</b> - Access to loft, door to<br/><br/><b>Bedroom One</b> - 3.71m x 3.00m (12'2 x 9'10) - Double glazed window, radiator, fitted wardrobes<br/><br/><b>Bedroom Two</b> - 3.71m x 2.87m (12'2 x 9'5) - Double glazed window, radiator, fitted wardrobes<br/><br/><b>Bathroom</b> - 6'2 x 5'8 (19'8"'6'6" x 16'4"'26'2") - Double glazed window, WC, sink, bath with shower screen, mixer tap, power shower, tiled to splash areas, radiator. Extractor fan, vinyl flooring.<br/><br/><b>Outside</b> - The development is subject to an annual estates charge of £50 per annum for maintenance of common areas.<br/><br/><b>Rear Garden</b> - With paved patio area leading to lawn, with further paved area and gated side access<br/><br/><b>Parking</b> - Features two parking spaces to the front of the property<br/><br/><b>Services</b> - No appliances or services have been tested<br/><br/><b>Council Tax</b> - Band D, Hertfordshire Council<br/><br/><b>How To Get There</b> - From the A41, take the A4251 exit towards Berkhamsted. Continue along the A4251 (London Road) into Berkhamsted, then turn onto Lower Kings Road. Continue along Lower Kings Road and turn onto Admiral Way.<br/><br/><b>Doisa/2608Sa0464</b> - <br/><br/>