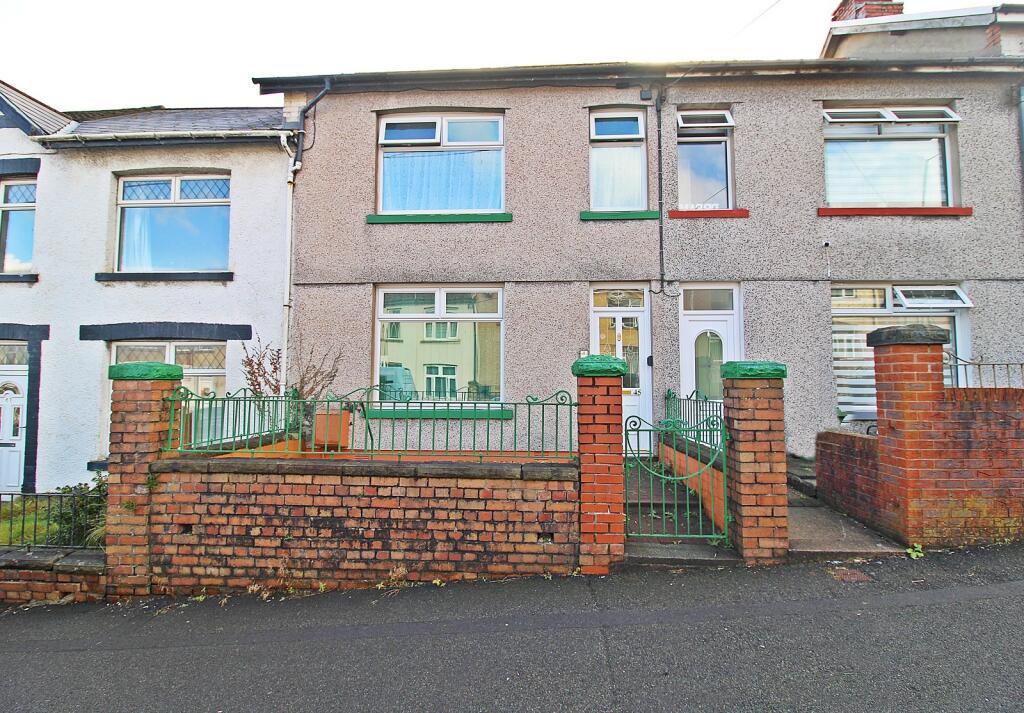
Property Details:
• Type: End of Terrace
• Tenure: FREEHOLD
• Floor Area: N/A
Key Features:
• End of terrace home offered with no onward chain, ideal for a smooth purchase
• Bright open plan reception room with attractive views across the rear gardens
• Separate fitted kitchen including a selection of integrated appliances
• Three generously sized bedrooms providing comfortable family accommodation
• First floor bathroom with practical layout
• Westerly facing rear garden, mainly laid to lawn and perfect for afternoon sun
• Prime Beddau location with excellent access to local shops, schools, and amenities
• On street parking only
Location:
• Nearest Station: Trefforest Station
• Distance to Station: 2.57956553895025 miles
Agent Information:
• Address: 83 Talbot Road,
Pontyclun,
Mid Glarmorgan,
S Wales, CF72 8AE
Full Description:
<br /><b>SUMMARY</b><br />This end of terrace home offers generous living space, no onward chain and a westerly facing rear garden, this property is in an ideal setting for family life. Situated in the heart of Beddau, it provides excellent access to local shops, leisure facilities, schools and transport links.<br /><br /><br /><b>DESCRIPTION</b><br />This attractive end of terrace home offers generous living space, a superb westerly facing rear garden and the added benefit of no onward chain, making it an ideal choice for anyone seeking a straightforward move. Positioned in the heart of Beddau, the property sits within easy reach of local shops, leisure facilities, transport links and everyday amenities, a fantastic setting for a professional couple or young family looking for their long-term home.<br /><br />Inside, the accommodation begins with an impressive open plan reception room, enhanced by dual aspect windows that flood the space with natural light and create a bright, welcoming atmosphere. A separate kitchen sits to the rear and access to useful outbuildings within the side lean to, offering additional storage or hobby space.<br /><br />To the first floor, you'll find three bedrooms and a family bathroom, providing comfortable and practical living for households of all sizes. <br /><br />Externally, the property occupies an enviable plot with both front and rear gardens. The rear garden is of excellent size and mainly laid to lawn, a superb outdoor space for children to play, summer gatherings or simply enjoying the afternoon sun thanks to its westerly orientation. <br /><br />Please note that an AML fee covers the cost of carrying out the required identity and anti-money laundering checks. Once these checks have been completed, the fee cannot be refunded, even if the property purchase does not go ahead.<br /><br /><b>Reception Area One</b> <br />Welcoming front reception space featuring a uPVC entrance door, stairs rising to the first floor, and a uPVC window overlooking the front. Includes TV point, power sockets and a radiator.<br /><br /><b>Reception Area Two</b> <br />A bright second reception area with double uPVC doors opening directly onto the rear garden. Fitted with power points and a radiator, making it an ideal family living or dining space.<br /><br /><b>Kitchen</b> <br />uPVC window to the rear. Fitted with a range of wall and base units with contrasting worktops, integrated electric oven, hob and cooker hood. Stainless steel sink with drainer and mixer tap. Space for a washing machine. Door leading to the utility area.<br /><br /><b>Utility Room (lean-To)</b> <br />Useful additional space accessed from the kitchen, ideal for storage or appliances.<br /><br /><b>Cloakroom (lean-To)</b> <br />Fitted with a low level WC.<br /><br /><b>First Floor Landing</b> <br />Stairs rising from the ground floor with doors leading to all first floor rooms.<br /><br /><b>Bedroom One</b> <br />uPVC window overlooking the rear garden. Includes fitted wardrobes, a storage cupboard, power points and a radiator.<br /><br /><b>Bedroom Two</b> <br />uPVC window to the front, built in storage cupboard, radiator and power points.<br /><br /><b>Bedroom Three</b> <br />uPVC window to the front with power points and radiator.<br /><br /><b>Bathroom</b> <br />Obscured uPVC window to the rear. Fitted with a three piece suite comprising panelled bath, pedestal wash basin and WC. Radiator included.<br /><br /><b>Front Garden</b> <br />Steps and pathway leading to the front entrance.<br /><br /><b>Rear Garden</b> <br />A generous outdoor space mainly laid to lawn, complemented by paved and decked seating areas, ideal for families and outdoor entertaining.<br /><br /><br /><br />1. MONEY LAUNDERING REGULATIONS: Intending purchasers will be asked to produce identification documentation at a later stage and we would ask for your co-operation in order that there will be no delay in agreeing the sale.
<br />2. General: While we endeavour to make our sales particulars fair, accurate and reliable, they are only a general guide to the property and, accordingly, if there is any point which is of particular importance to you, please contact the office and we will be pleased to check the position for you, especially if you are contemplating travelling some distance to view the property.
<br />3. The measurements indicated are supplied for guidance only and as such must be considered incorrect.
<br />4. Services: Please note we have not tested the services or any of the equipment or appliances in this property, accordingly we strongly advise prospective buyers to commission their own survey or service reports before finalising their offer to purchase.
<br />5. THESE PARTICULARS ARE ISSUED IN GOOD FAITH BUT DO NOT CONSTITUTE REPRESENTATIONS OF FACT OR FORM PART OF ANY OFFER OR CONTRACT. THE MATTERS REFERRED TO IN THESE PARTICULARS SHOULD BE INDEPENDENTLY VERIFIED BY PROSPECTIVE BUYERS OR TENANTS. NEITHER SEQUENCE (UK) LIMITED NOR ANY OF ITS EMPLOYEES OR AGENTS HAS ANY AUTHORITY TO MAKE OR GIVE ANY REPRESENTATION OR WARRANTY WHATEVER IN RELATION TO THIS PROPERTY.