Property Details:
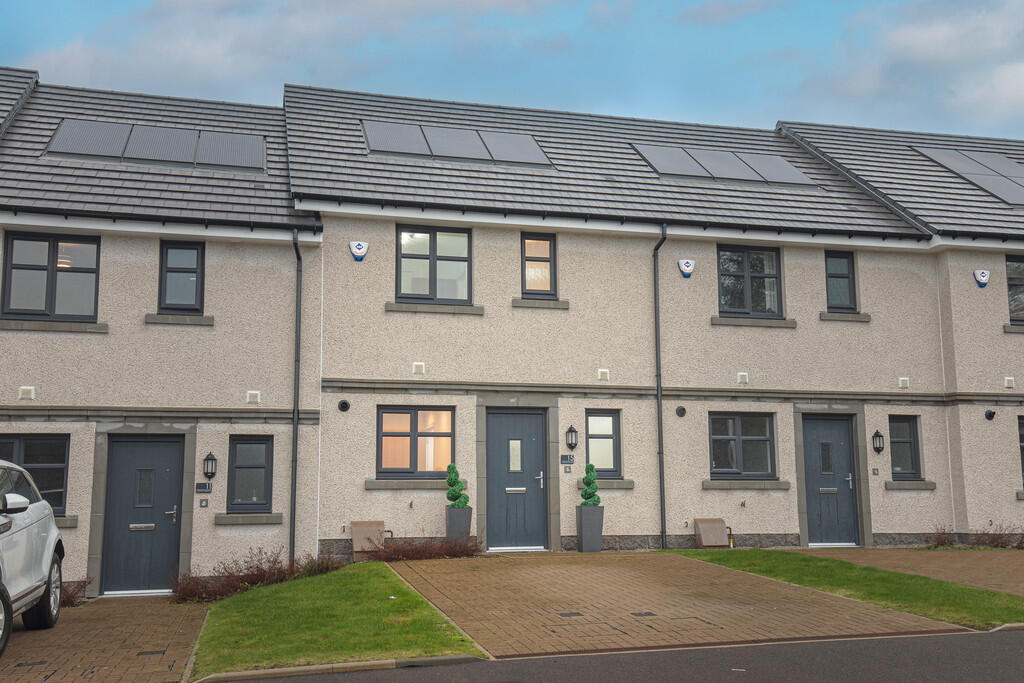
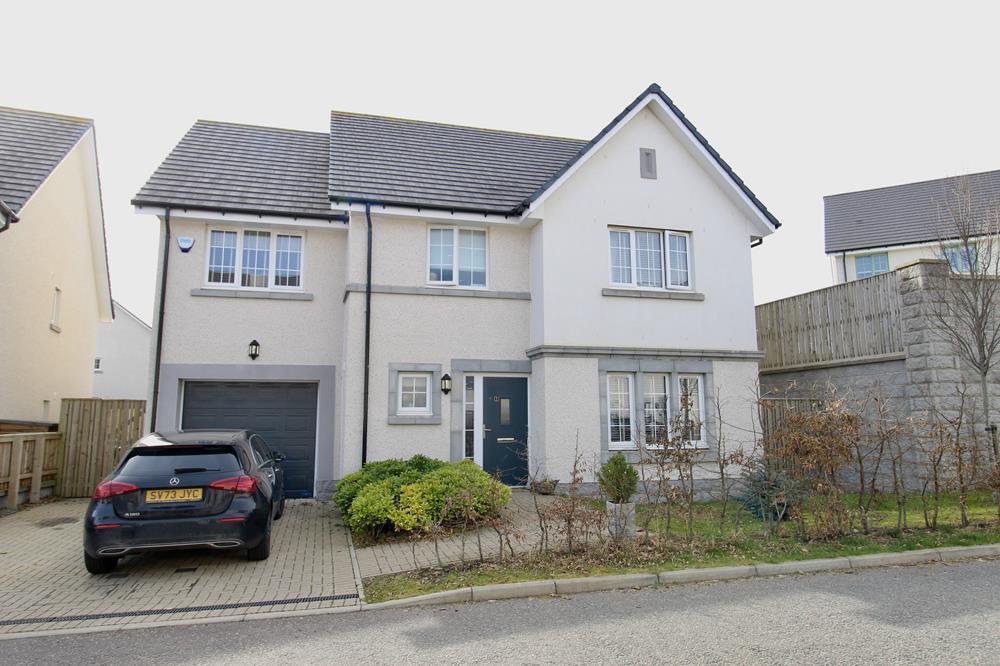
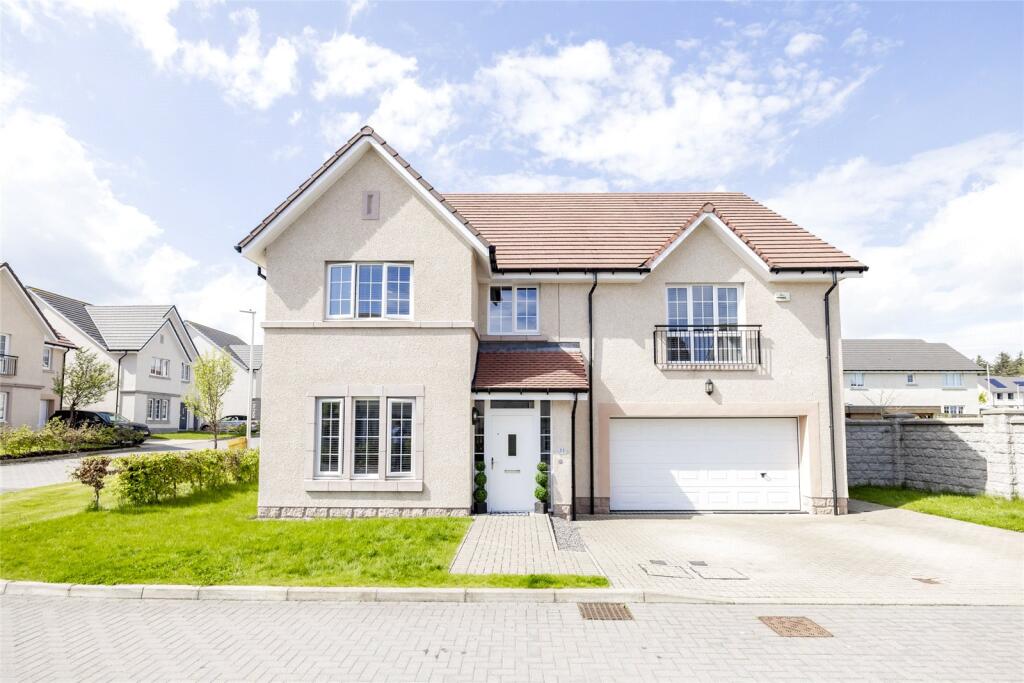
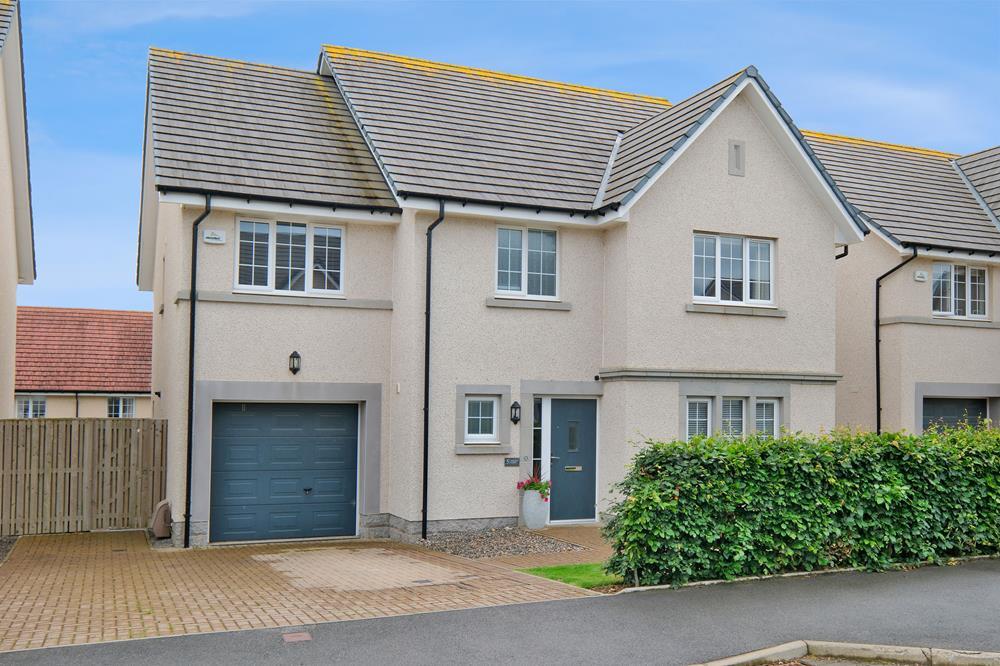
• Type: Terraced
• Tenure: N/A
• Floor Area: N/A
Key Features:
• Local amenities nearby
• Excellent transport links
• Quiet area of living
• LARN: 1905074
Location:
• Nearest Station: N/A
• Distance to Station: N/A
Agent Information:
• Address: 123 Rosemount Place,
Aberdeen,
AB25 2YH
Full Description:
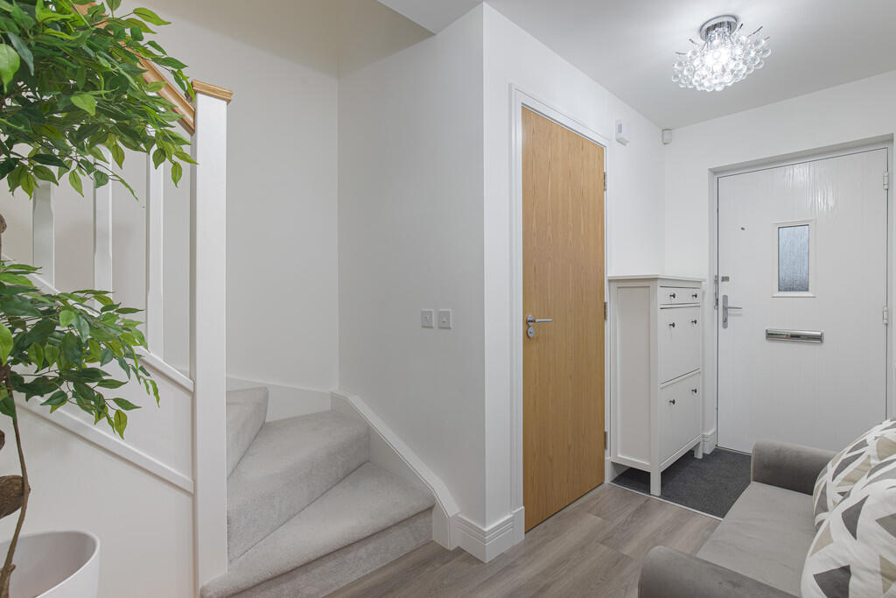
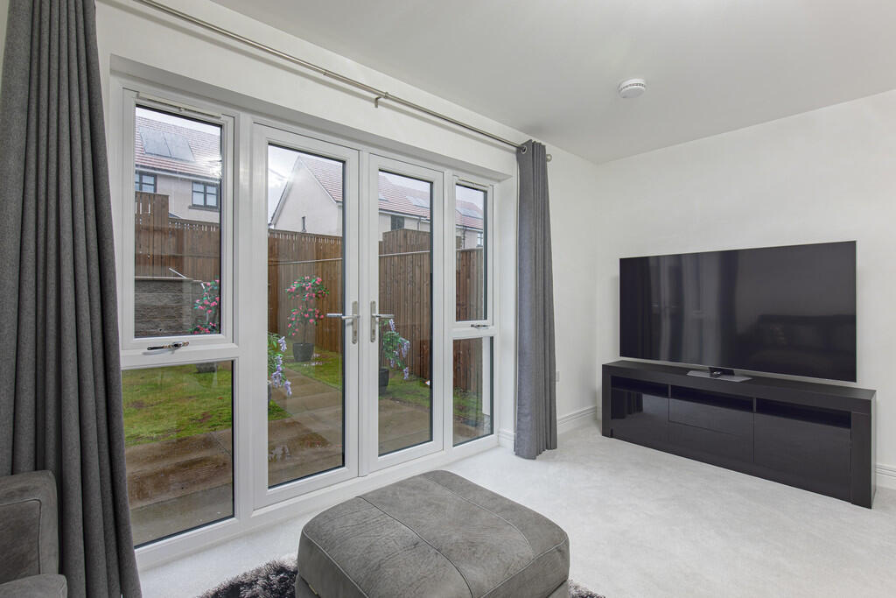
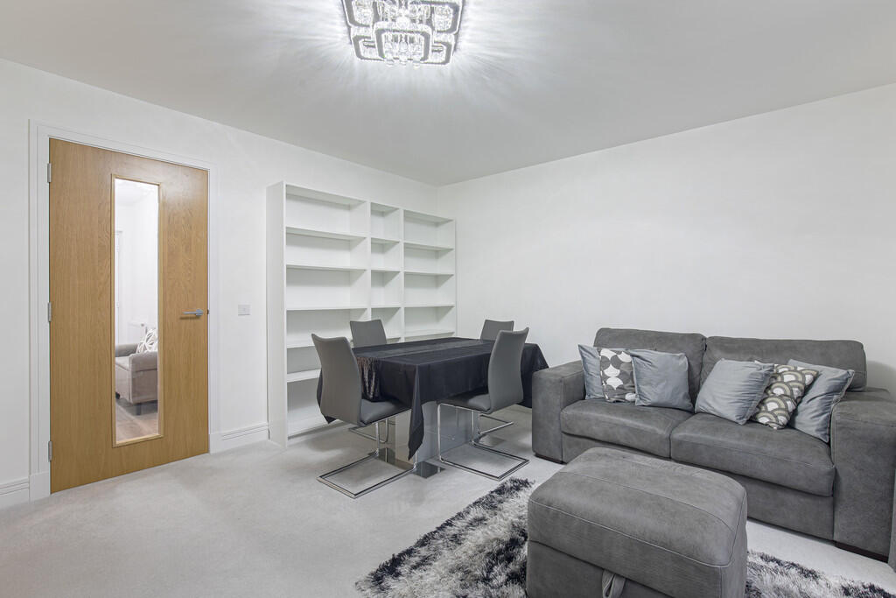
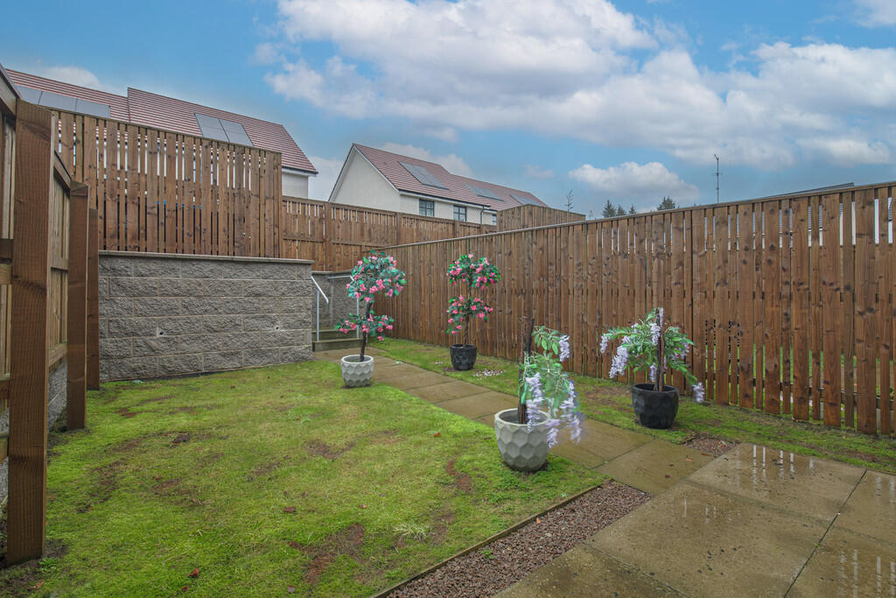
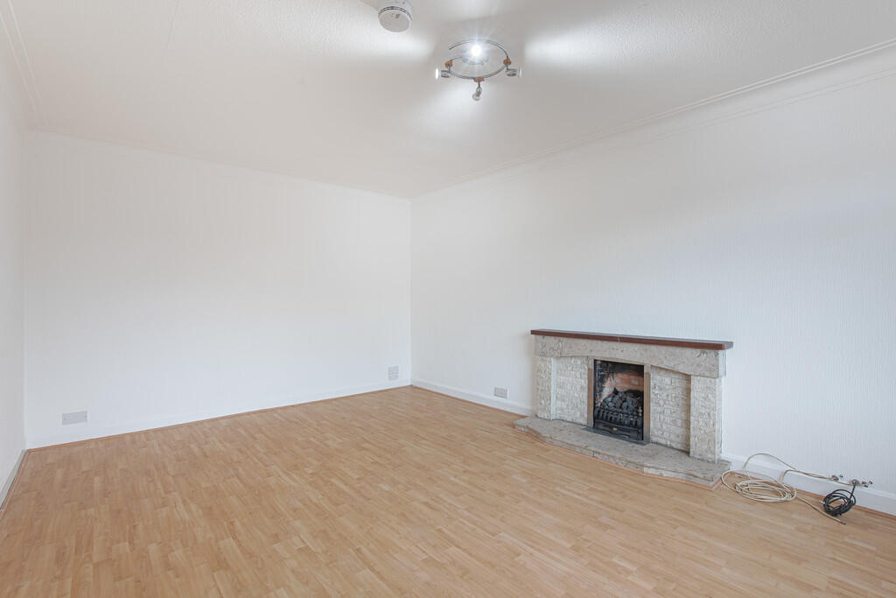
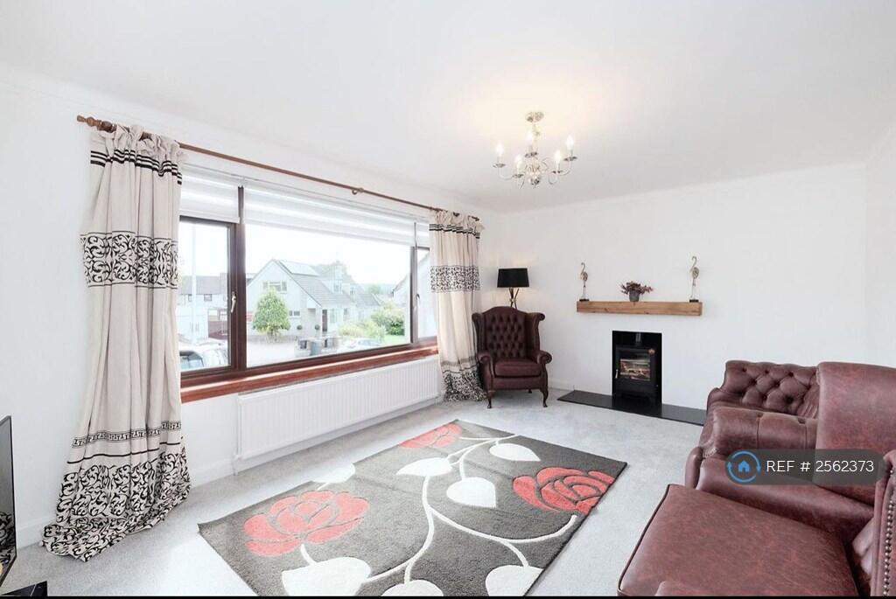
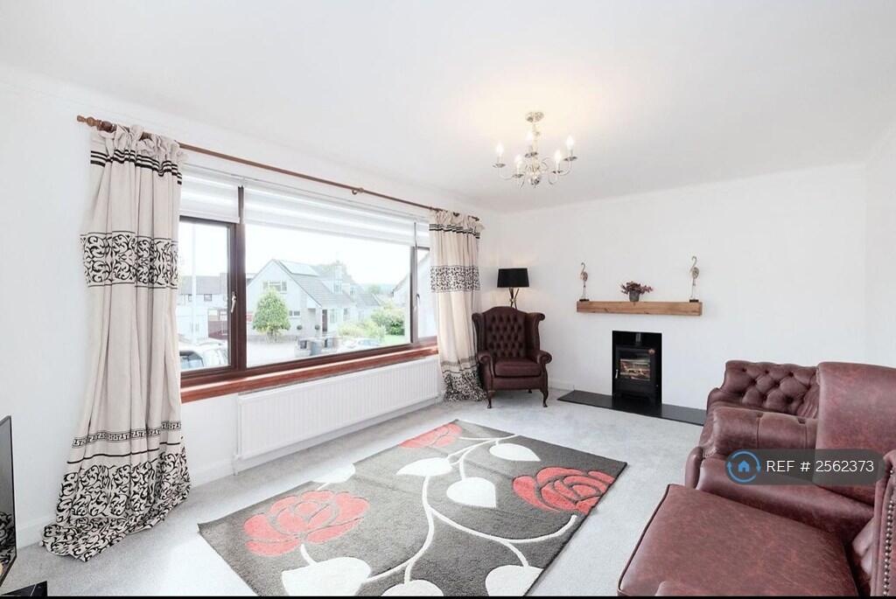
LIVING ROOM The living room for this property is located straight ahead as you enter through the hallway and greets you with a soft carpet scheme and also provides access to the garden area out the back of the property. The room itself contains a dining table, accompanying chairs, large flatscreen television and a sofa seating area to kick back and relax after a long day. KITCHEN The kitchen for this property is located on the left as you enter and provides a sleek appearance combined with a great amount of practical space. A set of driveway facing windows provide plenty of natural lighting to utilise this rooms full potential and prepare all of your favourite meals - with a large sink area, oven, cooker, and bult in fridge freezer unit. GUEST BATHROOM This bathroom is located immediately right as you enter through the hallway and provides an ample location for a guest bathroom. Containing a toilet, sink and accompanying mirror, the interior is a minimalist yet ideal setup with a good amount of floor space and a modern blend of wooden panel flooring and beige tiled walls. BEDROOM 1 The first bedroom for this property is located immediately right as you reach the landing and boasts a generous amount of floor space and smooth pastel colour interior. The room contains a double bed, a desk with accompanying office chair, large chest of drawers and a built-in triple panel wardrobe. BEDROOM 2 The second bedroom for this property is located and just around the corner as you reach the landing and greets you with a gentle and comfortable vibe, with a set of garden facing windows providing a great amount of natural light. With a double bed, chest of drawers and a quadruple panel built-in wardrobe this bedroom is the ideal relaxation place for any tenant. BATHROOM The main bathroom for this property is located at the end of the landing hallway and provides a well-lit, stylish and clean bathroom area. The room itself contains a toilet, sink area, large rectangular mirror, heated towel rail and a glistening bathtub area that doubles up as a shower, giving the tenant the freedom of choice between a quick shower and a long soak in the bath.