Property Details:
• Type: Detached
• Tenure: N/A
• Floor Area: N/A
Key Features:
• Gas Central Heating
• Council Tax Band G
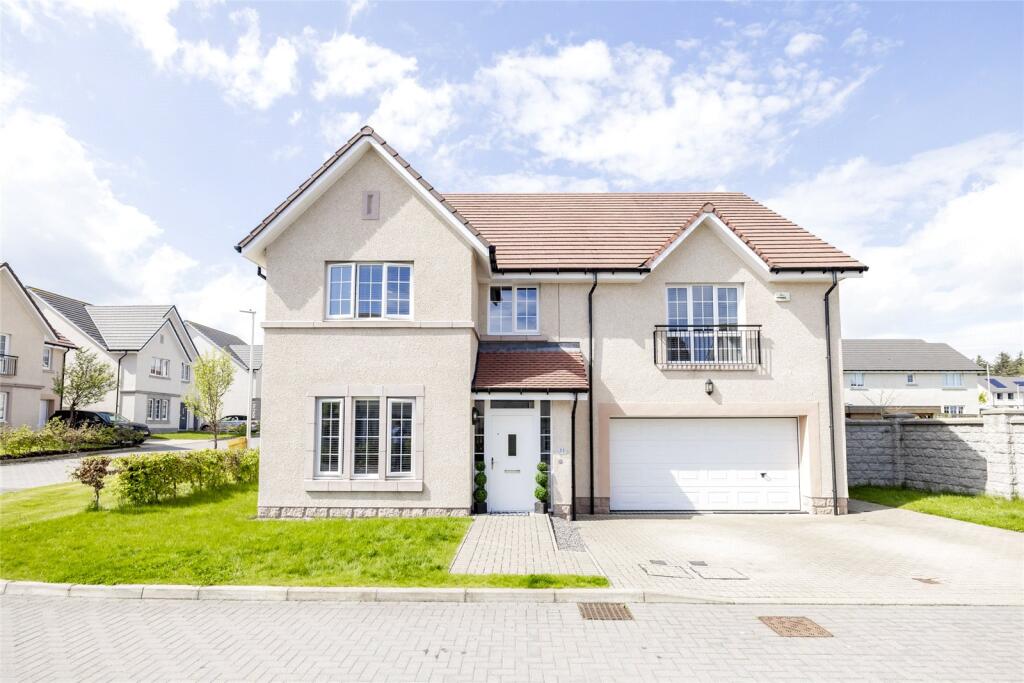
• Double garage with electric doors
• Landscaped gardens with summer house
Location:
• Nearest Station: N/A
• Distance to Station: N/A
Agent Information:
• Address: 52
Bon Accord Street
Aberdeen
AB11 6EL
Full Description:
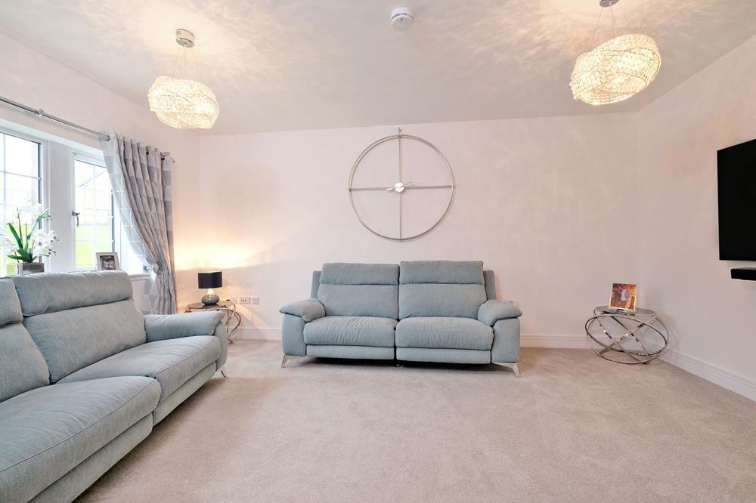
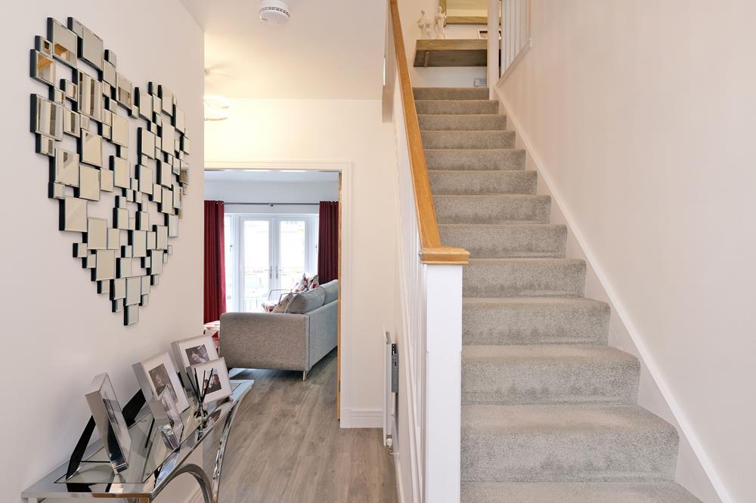
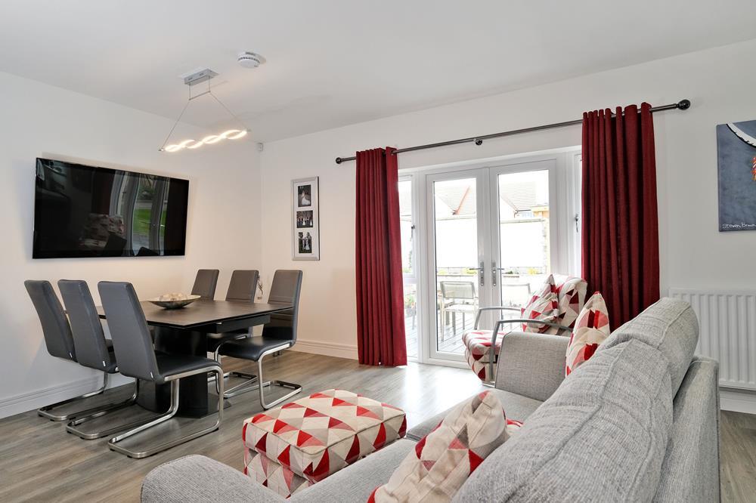
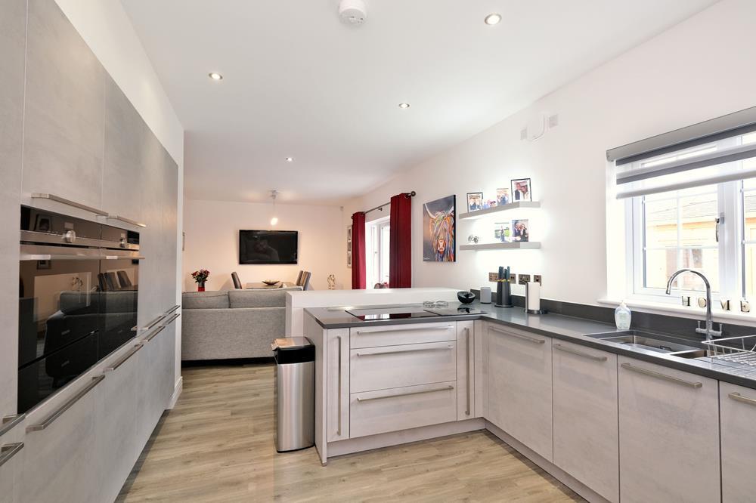
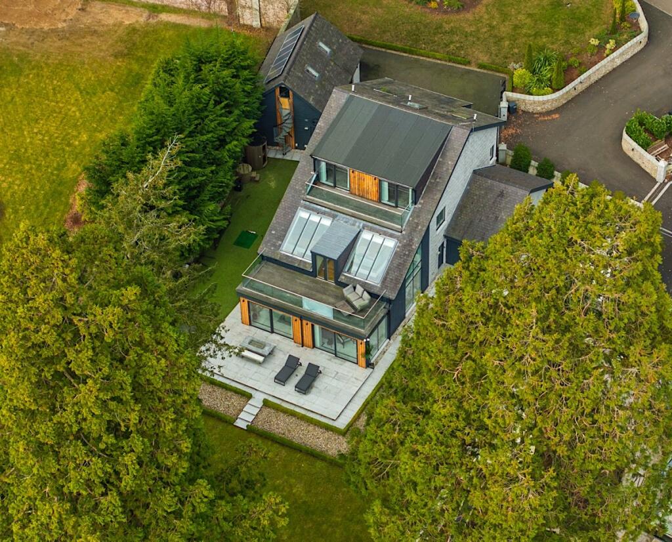
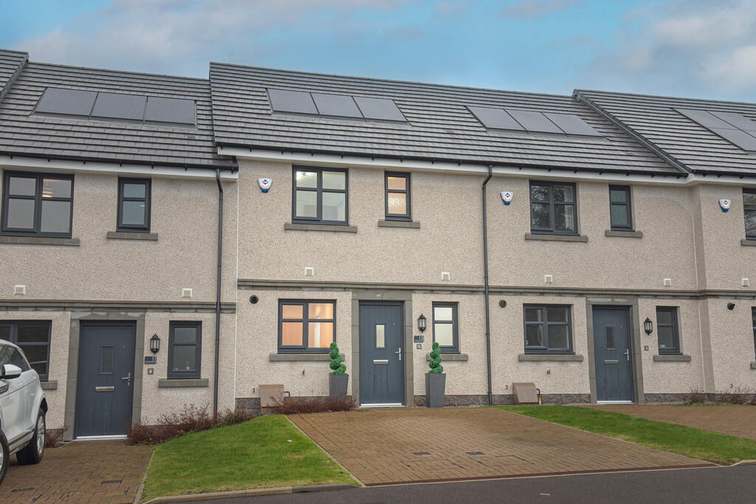
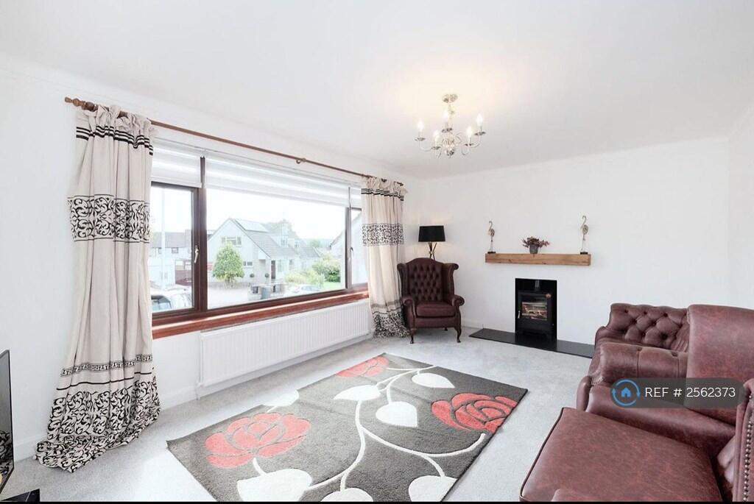
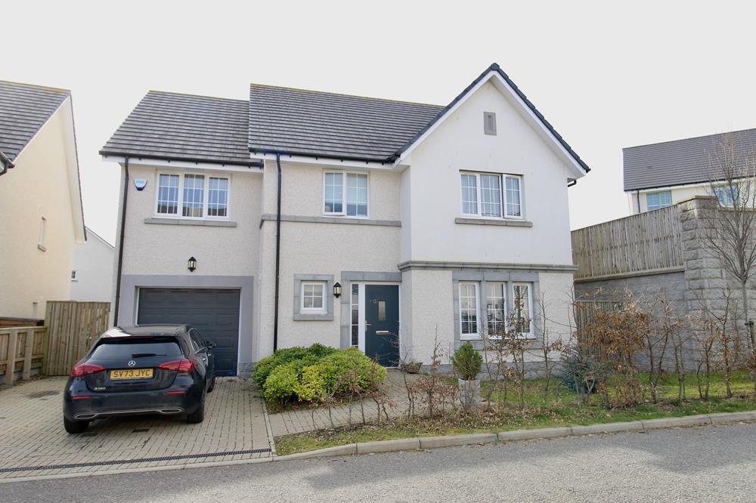
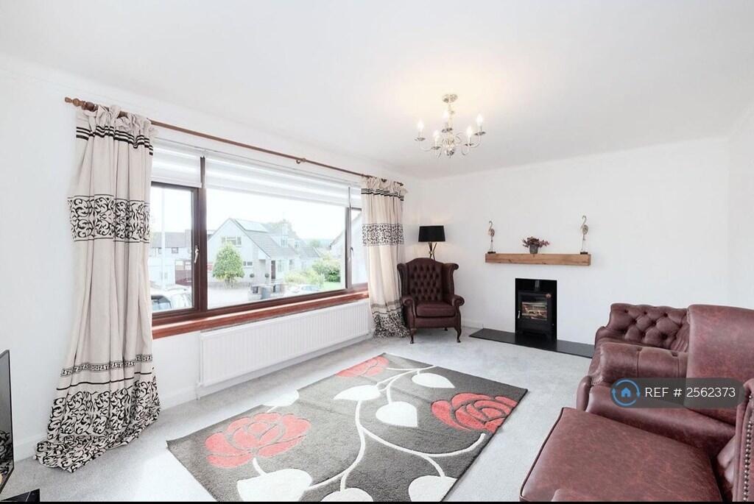
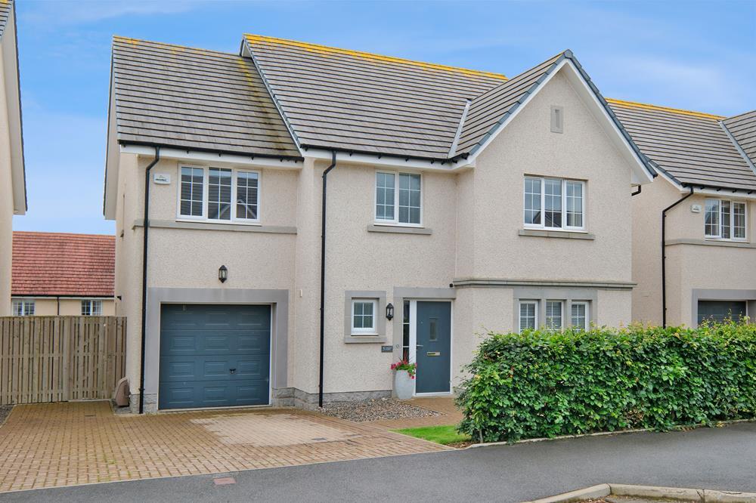
Stunning executive 5 bedroom detached family home with double garage located within the prestigious CALA Homes Development in the sought after area of Milltimber. The property further benefits from a beautifully appointed rear garden with decking, patio area and summerhouse with bar and wine fridge. This property is situated in the exclusive Cala development in the sought after suburb of Milltimber which is well placed for local primary school and secondary school at Cults Academy, the prestigious international school is only a short distance away in neighbouring Cults. The area is well served with good public transport providing easy access to the City Centre and to Royal Deeside. A wide range of sporting and recreational attractions can also be found in the vicinity including Kippie Lodge Sports and Country Club, two 18 hole golf courses at Deeside and Peterculter, and a choice of hillside and forest walks as well as the opportunity for Salmon and Sea Trout fishing in the River Dee. Westhill and Kingswells are also within easy commuting distance. Accommodation comprises; ENTRANCE VESTIBULE with cloak cupboard; RECEPTION HALLWAY with carpeted stairway to the upper level; the elegant LOUNGE is accessed from the hall via partially glazed double oak doors; Stunning open-plan KITCHEN/FAMILY/DINING ROOM (9.31 x 3.47 30'11" x 11'5") situated to the rear of the property is perfect for lounging and entertaining and with informal breakfast bar for dining. The designer kitchen is equipped with a comprehensive range of base and wall units including warming drawer, eye-level microwave oven and fan assistance oven/grill, full length fridge and freezer and dishwasher, there is also 2 additional handy storage cupboards. Under unit lighting and display shelving. The remainder of the space offers a FAMILY/DINING ROOM offering ample space for lounging or dining, french doors lead out to the fabulous landscaped rear garden; UTILITY ROOM which is accessed from the kitchen and fitted with base units, worktop and sink and equipped with washing machine and tumble drier and with handy pulley clothes drier. Built-in cupboard housing water tank. Door to garage and rear garden; CLOAKROOM fitted with 2 piece white suite. UPPER LEVEL: A carpeted staircase leads to the galleried first floor landing which provides access to the bedrooms and bathrooms. Built-in shelved linen cupboard. MASTER BEDROOM (4.62 x 4.10 15'2" x 13'5") Beautifully appointed extremely spacious master bedroom, with extensive built-in wardrobes; MASTER EN-SUITE: Luxurious shower room fitted with white wc with recessed cistern, twin wash basins, and fully tiled recessed shower enclosure fitted with mains shower and glass sliding doors; BEDROOM 2 (2.90 x 4.25 9'6" x 13'11") situated to the rear of the property, again with large built in wardrobe and leading into the ENSUITE SHOWER ROOM; BEDROOM 3 (3.88 x 3.70 12'2" x 12'9") is another extremely spacious bedroom with built in wardrobes; BEDROOM 4 (3.86 x 3.14, 12'8" x 10'3") as with all rooms, another great size room with built in wardrobes; BEDROOM 5/STUDY (2.72 x 2.60 8'11" x 8'6") could be utilised as a fifth bedroom or a study; FAMILY BATHROOM fitted with 3 piece white suite comprising wc with recessed cistern; wall mounted wash basin with mixer tap; bath with central shower/mixer tap; and fully tiled recessed shower enclosure fitted with mains shower and glass door. EXTERNAL: Front garden laid with lawn and shrubs; beautiful rear garden providing stunning decking/patio area providing an idyllic outdoor relaxation area; SUMMER HOUSE, another excellent area for entertaining and incorporating a seating and bar area with wine fridge; DOUBLE GARAGE with electric door and equipped with fridge freezer and wine fridge. 1292148/100/10092