Log in Sign up
Back to search Home Countries Unknown Yeovil Akeman Close, Yeovil
GBP400,000
Akeman Close, Yeovil
4 beds 2 baths Detached

About this home

Property Details: • Type: Detached • Tenure: Freehold • Floor Area: N/A

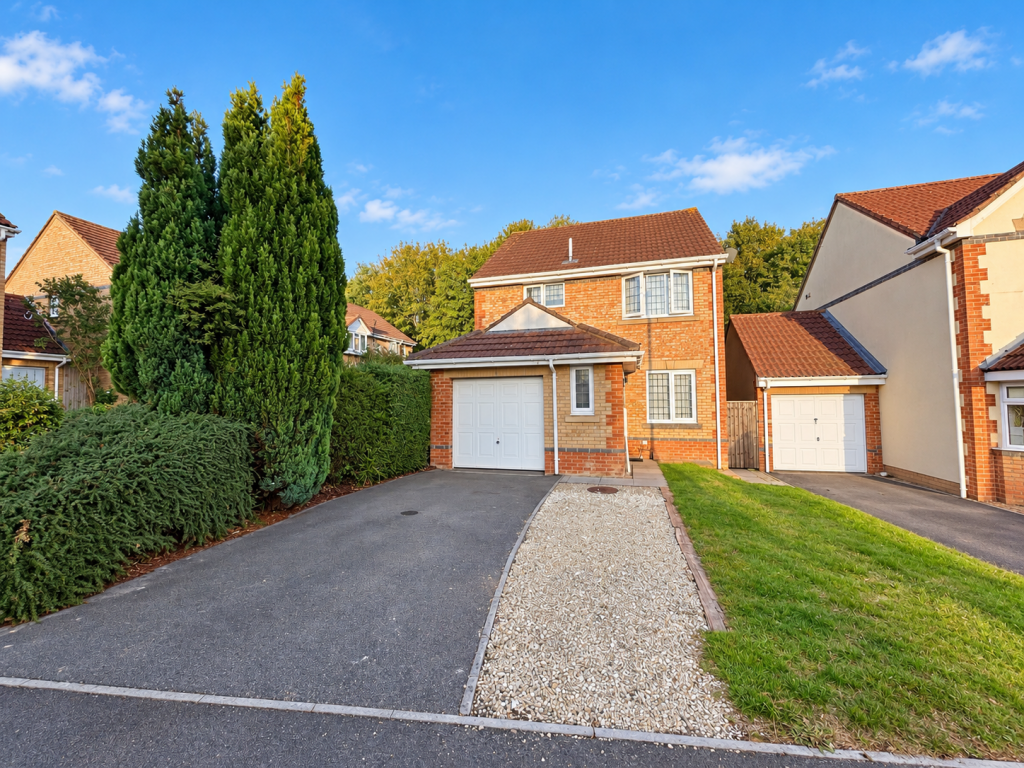
Key Features: • Corner Plot • Cul De Sac Location • Driveway and Garage • Gas Central Heating (Boiler Fitted 2024) • Master En Suite Bedroom • Utility Room and Cloakroom • Two Receptions • Large Modern Conservatory • Decking and Hot Tub

Location: • Nearest Station: N/A • Distance to Station: N/A

Agent Information: • Address: 18 Princes Street, Yeovil, BA20 1EW

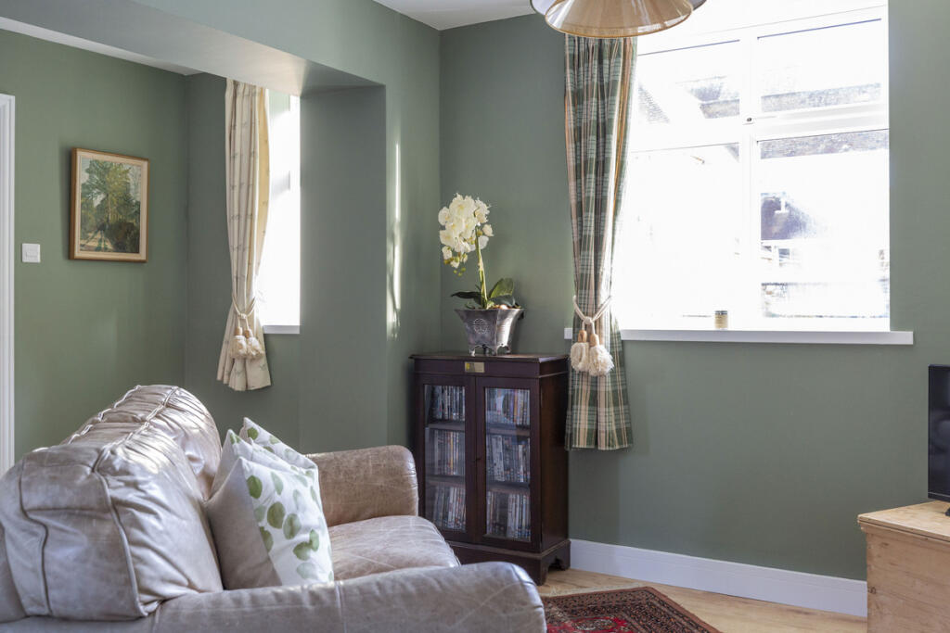
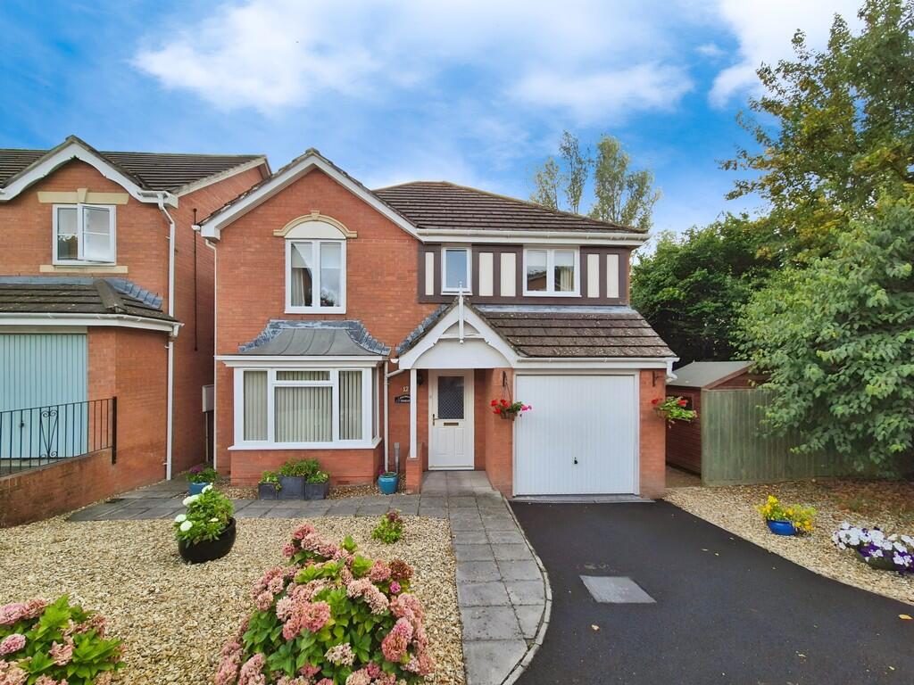
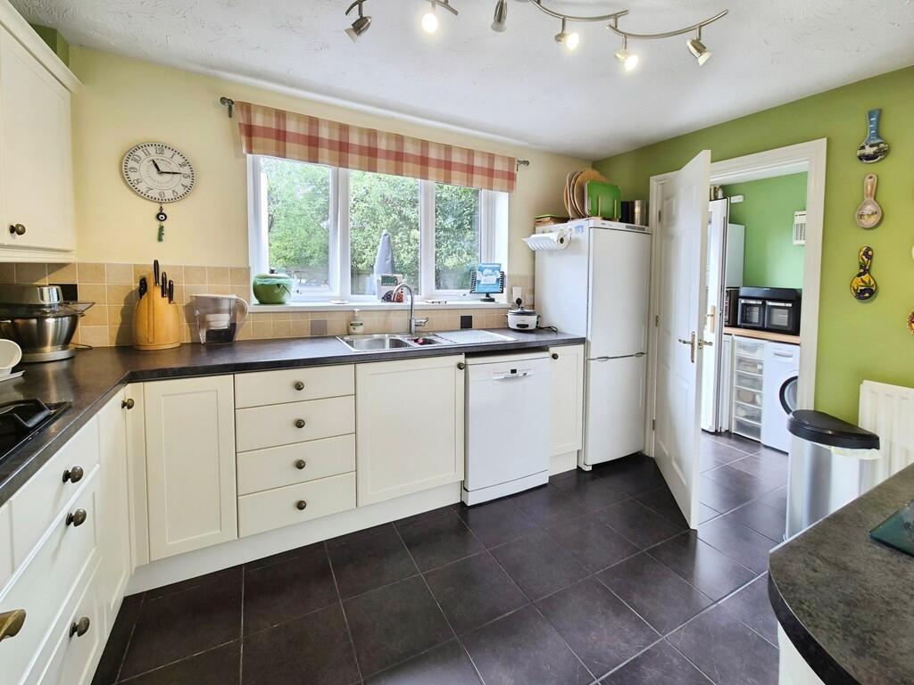
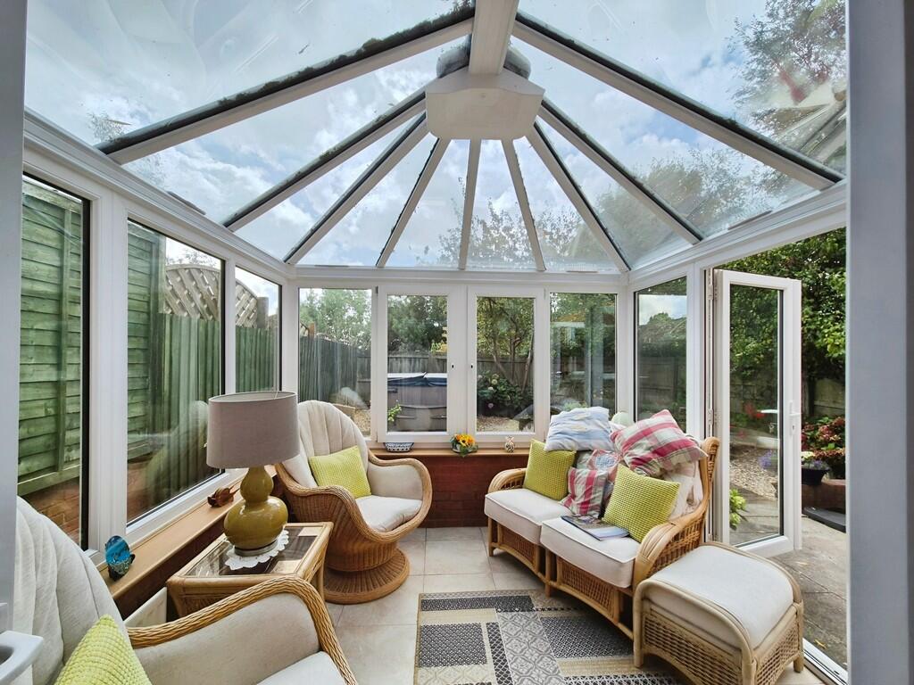
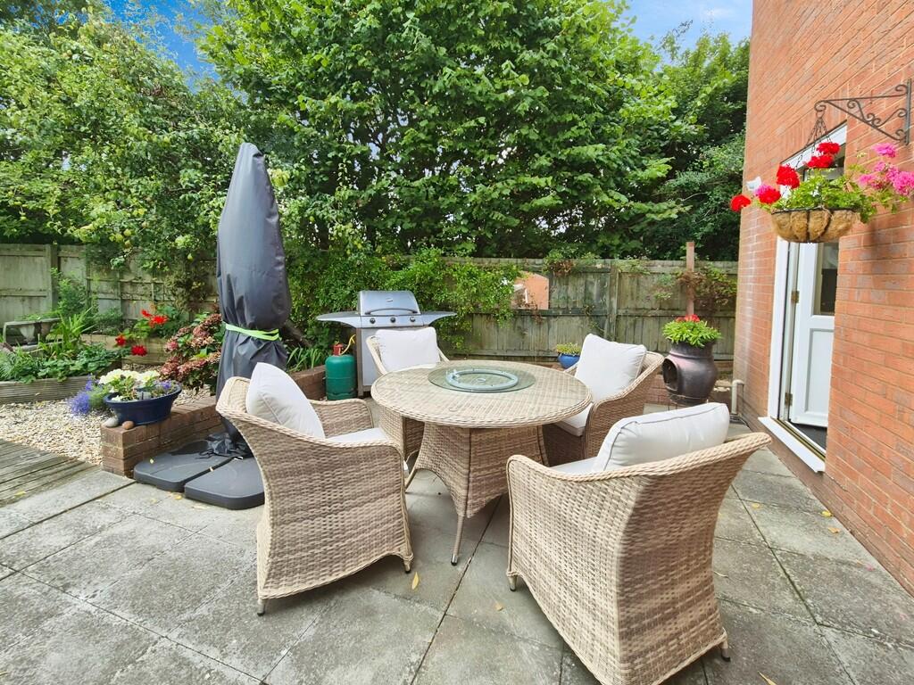
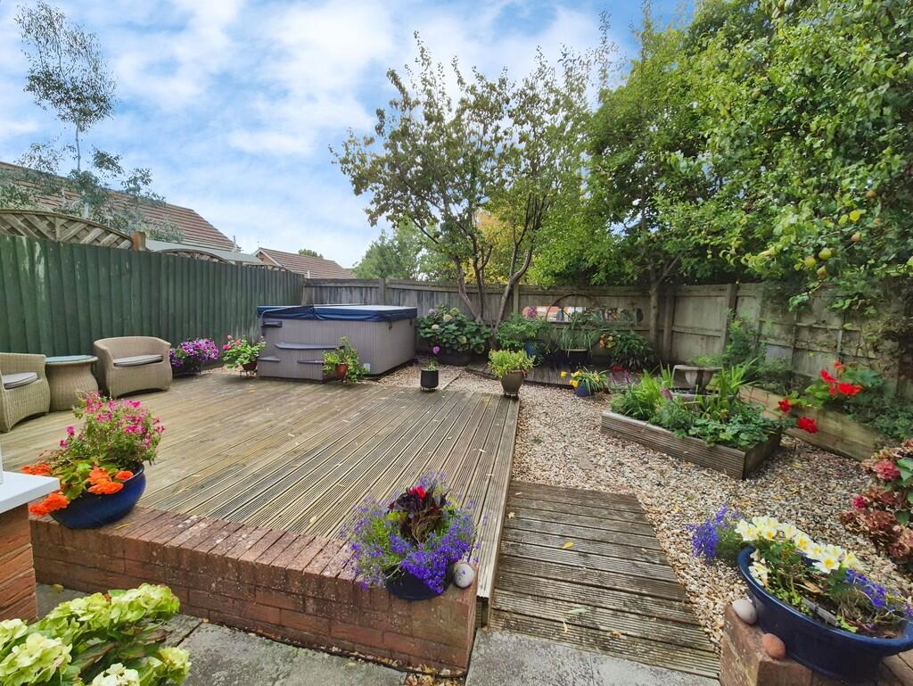
Full Description: Exquisitely presented detached 4-bedroom property in an enviable corner-position plot at the end of a quiet cul de sac. With gardens to front, side and rear, garage and driveway parking, this family home benefits from spacious accommodation including 2 receptions, large conservatory, utility and master en suite. Early viewing recommended. ENTRANCE HALL Double glazed front door with storm porch opening into a welcoming entrance hallway with stairs rising to the first floor ahead and door opening to the sitting room to the left. Oak wooden flooring and neutral decor. SITTING ROOM 13' 5" x 13' 5" (4.1m x 4.1m) Large reception room with double glazed bay window to the front and archway to the dining room to the rear. Oak wooden flooring and neutral decor. Radiator and electric fireplace. Useful under stair storage cupboard. DINING ROOM 9' 2" x 8' 2" (2.8m x 2.5m) Second reception room with double glazed French doors opening to the conservatory. A continuation of the oak flooring with neutral decor. Radiator. CONSERVATORY 11' 9" x 9' 10" (3.6m x 3m) Good sized double glazed conservatory with French doors opening to the garden. Cream tiled floor and radiator. KITCHEN 13' 1" x 9' 2" (4m x 2.8m) Beautiful and light kitchen with double glazed window to the rear and door leading to the utility room. Modern fitted cream units with a dark grey laminate work surface and grey tiled flooring. Apple green and pale yellow decor compliment the fixtures with a multi-coloured tiled splashback. Integrated double electric oven and 5-ring gas hob with extractor above. Appliance spaces for fridge-freezer and dishwasher.Radiator. UTILITY ROOM Useful utility /boot room with double glazed door opening to the rear garden. Wooden laminate work-top with space beneath for washing machine and tumble dryer. Vaillant gas boiler wall mounted (installed in 2024).Grey tiled flooring and green/yellow decor.  CLOAKROOM Ground floor WC with double glazed window to the side. Grey decor with dark grey tiled flooring. White toilet and hand wash basin in fitted white cupboard. Radiator. STAIRS AND LANDING Cream carpeted stairs rise to the first floor landing. Neutral decor. MASTER BEDROOM 13' 1" x 11' 5" (4m x 3.5m) Large double bedroom with double glazed window to the front. Wooden laminate flooring and cream decor with a purple feature wall.Airing cupboard with hot water tank.Radiator and loft hatch.  EN SUITE The en suite has been recently refurbished into a fully-tiled wet room with modern walk-in curved shower enclosure and under floor heating.Neutral coloured marble-effect tiling with white toilet and hand wash basin. Extractor fan and double glazed window to the front.  BEDROOM TWO 14' 1" x 8' 10" (4.3m x 2.7m) Good sized double bedroom with double glazed windows to the side and front. Wooden laminate flooring with green and pale yellow decor. Radiator. BEDROOM THREE 11' 5" x 9' 6" (3.5m x 2.9m) Double bedroom with double glazed window to the rear. Wooden laminate flooring with cream decor and a lilac feature wall. Radiator. BEDROOM FOUR 8' 10" x 8' 10" (2.7m x 2.7m) Single bedroom with double glazed window to the rear. Used by the current owners as a study. Wooden laminate flooring and red decor. Radiator. BATHROOM Family bathroom with double glazed window to the rear.White suite of toilet, basin with fitted cupboard beneath and bath with shower above and folding screen.White tiled floor with grey decor. Radiator and extractor.  GARAGE 17' 4" x 8' 10" (5.3m x 2.7m) Single garage with white 'up and over' door to the front. Wooden shelving fitted to the rear providing useful storage. Driveway parking for 3-4 cars.  GARDEN The front garden is laid to gravel with attractive floral planters. A wooden gate on both sides of the house leads to the side and rear gardens.The South-facing rear has been landscaped to provide a beautiful but low-maintenance garden with areas of gravel, patio and decking interspersed with raised borders and planters to add interest. A decked area to the rear of the garden has a hot tub installed whilst a pretty water feature is centrally located. The wooden garden shed is sited to the side of the house.  BrochuresSales Brochure - ...

Property facts

Property type
Detached
Bedrooms
4
Bathrooms
2
Days on market
316 days

Features & amenities

Features & finishes
Corner Plot, Cul De Sac Location, Driveway and Garage, Gas Central Heating (Boiler Fitted 2024), Master En Suite Bedroom, Utility Room and Cloakroom, Two Receptions, Large Modern Conservatory, Decking and Hot Tub

Location

Approximate location · exact address shared on inquiry

Similar homes nearby

St. Michaels Avenue, Yeovil
For Sale
EUR140,000
St. Michaels Avenue, Yeovil
2 bd 1 ba Detached bungalow
Yeovil
Listed by Fox & Sons - Yeovil
Mountford Court, East Coker, Yeovil
For Sale
EUR500,000
Mountford Court, East Coker, Yeovil
3 bd 2 ba Detached bungalow
Yeovil
Listed by Fox & Sons - Yeovil
Beaconfield Road, Yeovil
For Sale
EUR425,000
Beaconfield Road, Yeovil
3 bd 1 ba Detached bungalow
Yeovil
Listed by Fox & Sons - Yeovil
Priory Road, Ilchester, Yeovil
For Sale
USD285,000
Priory Road, Ilchester, Yeovil
3 bd 1 ba Semi-detached house
Yeovil
Listed by Stags - Yeovil
Bridle Way, Barwick, Yeovil
For Sale
EUR200,000
Bridle Way, Barwick, Yeovil
2 bd 1 ba Semi-detached bungalow
Yeovil
Listed by Connells - Yeovil
2 bed flat to rentLanes, Yeovil BA22
For Rent
Price on request
2 bed flat to rentLanes, Yeovil BA22
Studio
Yeovil
3 bed flat to rentLarkhill Road, Yeovil BA21
For Rent
Price on request
3 bed flat to rentLarkhill Road, Yeovil BA21
Studio
Yeovil
2 bed shared accommodation to rentPercy Road, Yeovil BA21
For Rent
Price on request
2 bed shared accommodation to rentPercy Road, Yeovil BA21
Studio
Yeovil
GBP400,000
4 bd · 2 ba
Contact agent
M&
Martin & Co, Yeovil
Martin & Co, Yeovil
Contact this agent
Log in Sign up