Property Details:
• Type: Semi-Detached
• Tenure: FREEHOLD
• Floor Area: 1045 sqft
Key Features:
• Two bedroom semi detached house
• Well-presented throughout
• Kitchen diner
• Separate living room
• Quiet location
• Family bathroom
• En suite shower room
• Garden room
• Off road parking for four cars
• EPC: C Council tax: D
Location:
• Nearest Station: Hassocks Station
• Distance to Station: 2.1078764380076183 miles
Agent Information:
• Address: 29 Keymer Road,
Hassocks,
BN6 8AB
Full Description:
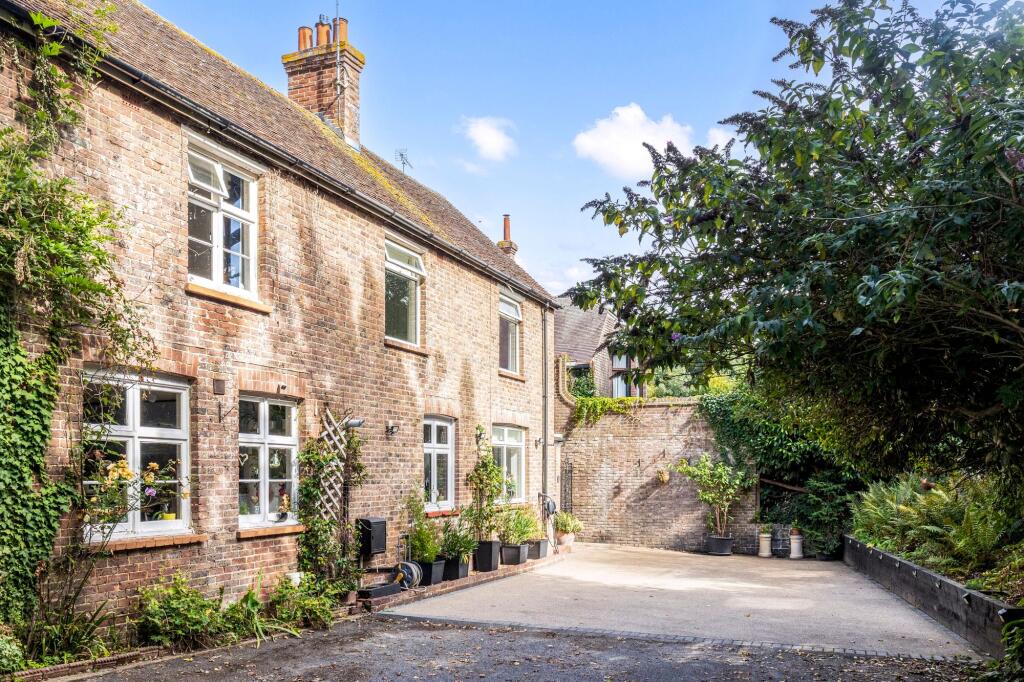
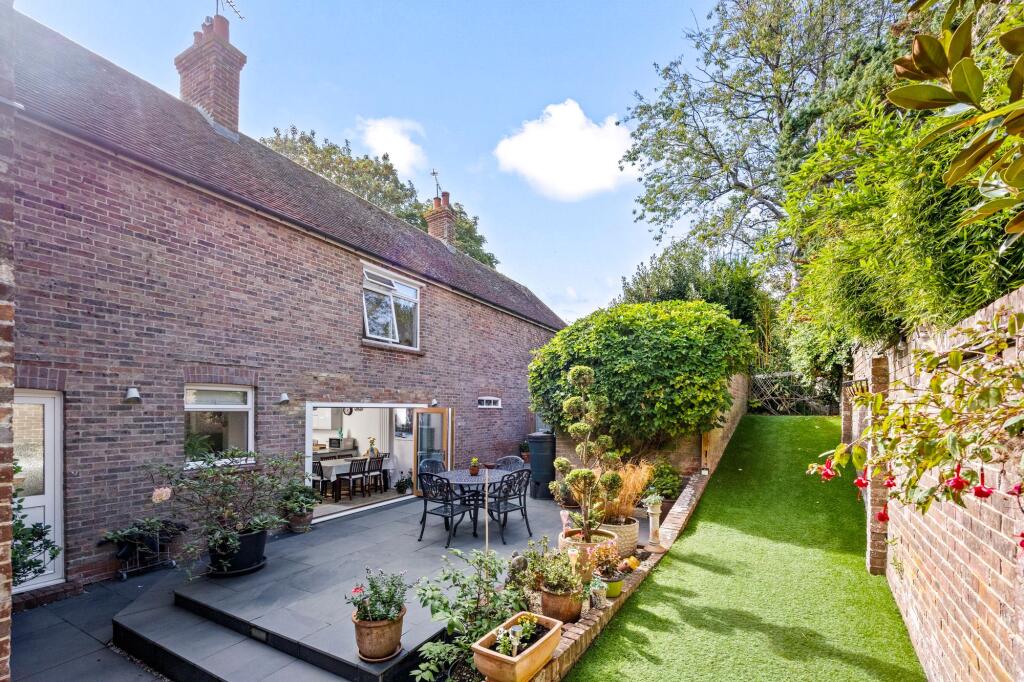
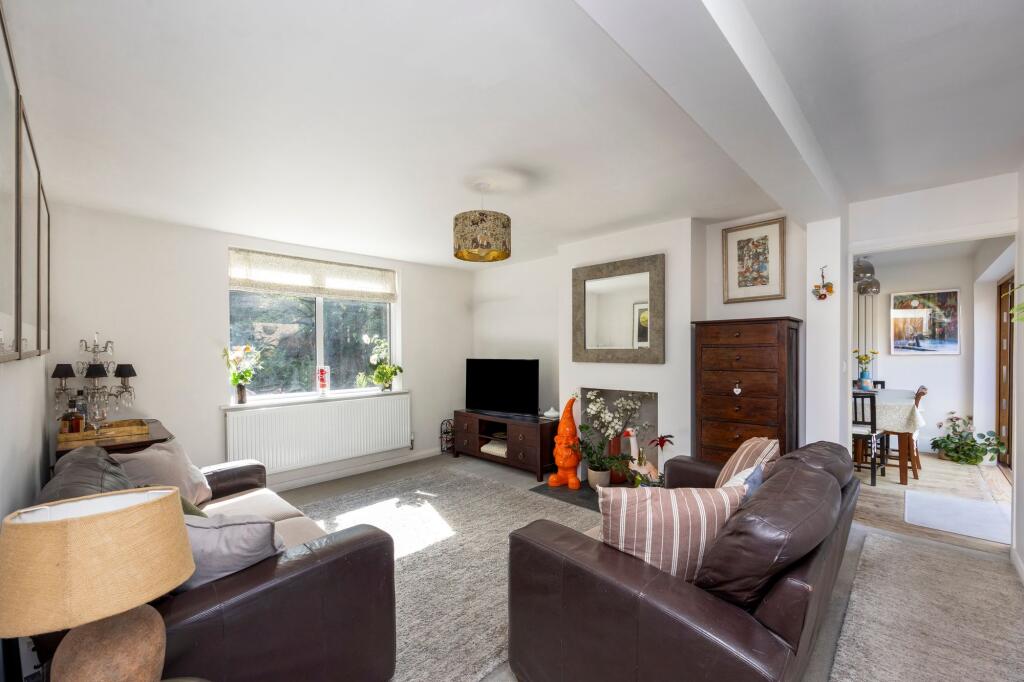
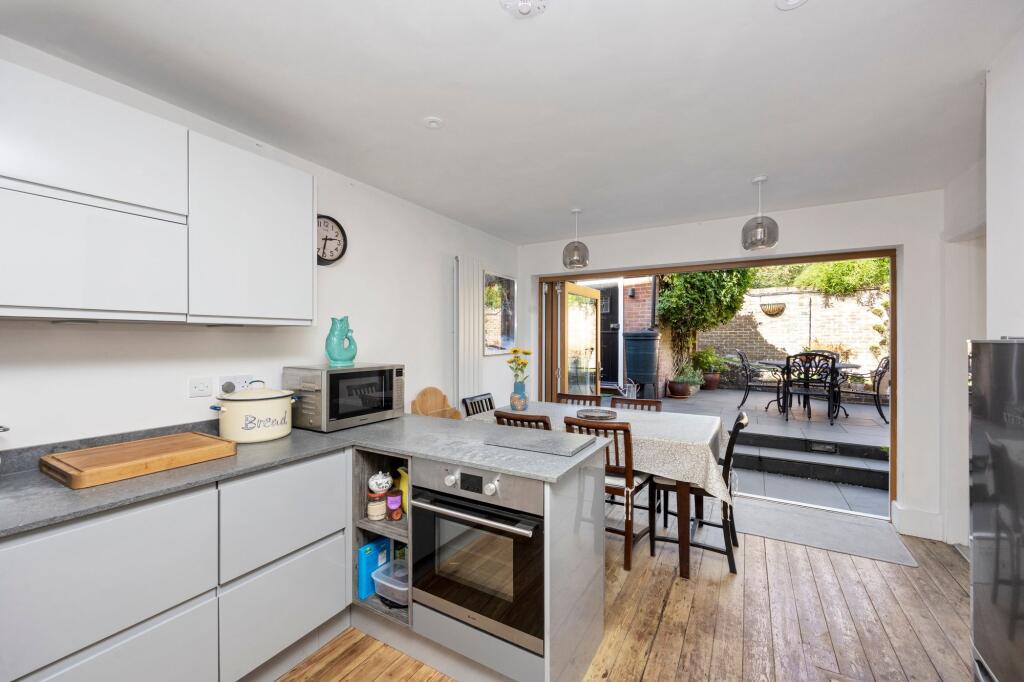
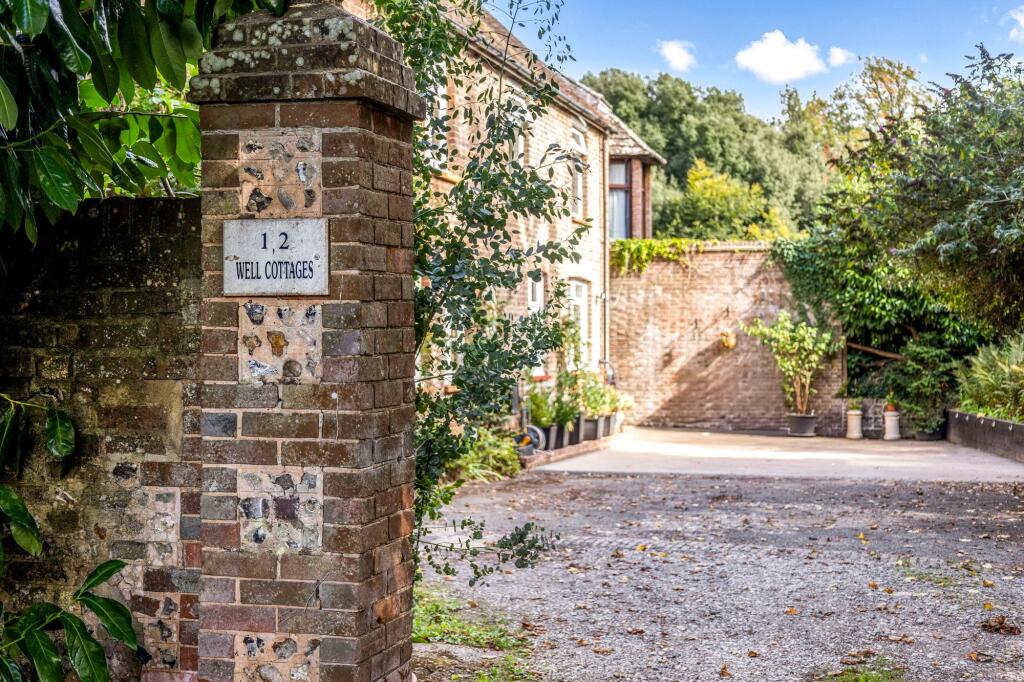
<p>An extremely well presented two double bedroom semi detached house situated in a private lane as part of the Paykns estate on the western side of the picturesque historical Hurstpierpoint village, the property has many attractive features including two bathrooms and a downstairs WC, modern fitted kitchen diner, resin driveway with parking for up to four cars and a beautiful rear garden with its own garden room. Internal viewing comes highly recommended.</p><p>The entrance porch leads into the inner hallway with a staircase rising the first floor, the ground floor has a generously sized living room with fireplace and a side door onto the garden, modern fitted kitchen diner with stripped flooring, a selection of eye level and base units, integrated induction hob, dishwasher, oven and grill, space for fridge freezer, a glowworm boiler housed in one of the kitchen units, the washing machine is located in the porch area, bi folding doors onto the rear garden. On the first floor there are two double bedrooms, both with built in storage, one is dual aspect and the other has its own ensuite shower room with cubicle, WC and wash hand basin with vanity unit. A family bathroom with free standing bath, WC, wash hand basin with vanity unit.</p><p>Outside the rear garden is tastefully presented and mainly paved with a raised patio seating area, a storage shed and garden room with built in storage, space for fridge freezer, heating , power and lighting, side gated access to the front of the property with a resin driveway and parking for up to four cars.</p>