Property Details:
• Type: Terraced
• Tenure: FREEHOLD
• Floor Area: 526 sqft
Key Features:
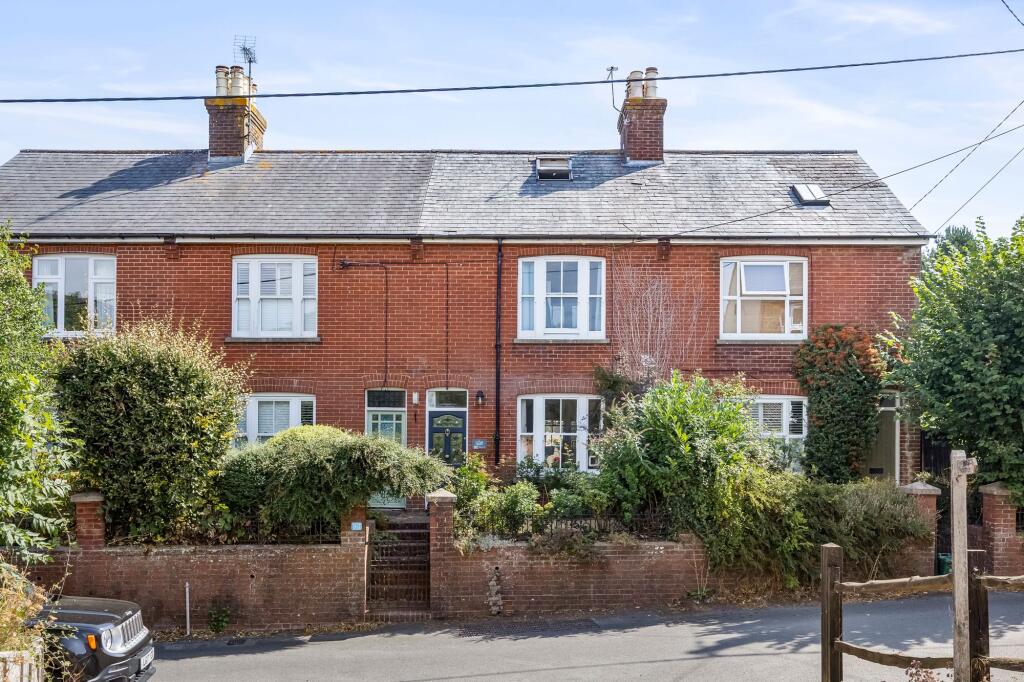
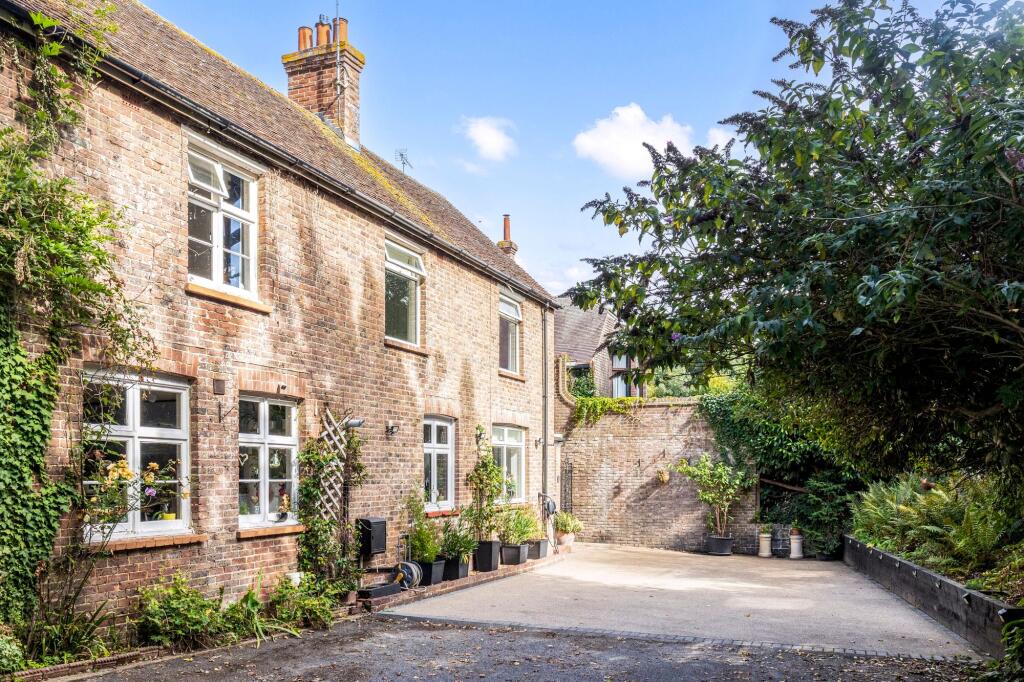
• Two bedroom Victorian cottage
• Living room with cast iron fireplace
• Kitchen with freestanding appliances
• Downstairs bathroom
• Updated electrics and boiler
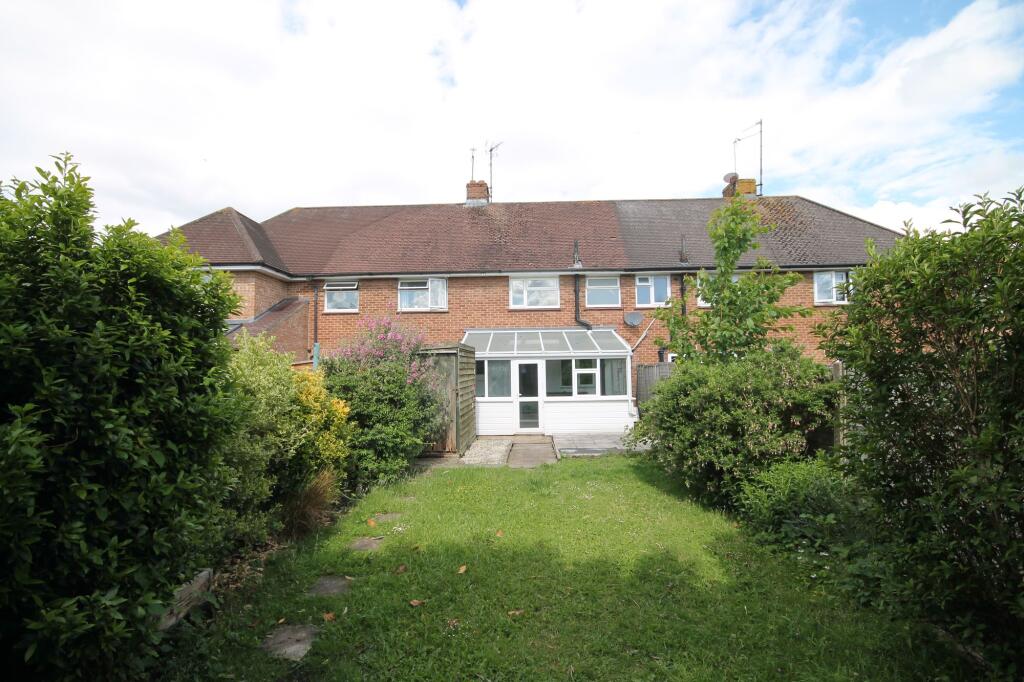
• 90’ West Facing rear garden
• Vacant possession with no onward chain
• In need of modernisation
• Council tax band: C
• Energy performance rating: D
Location:
• Nearest Station: Hassocks Station
• Distance to Station: 1.0130744898061266 miles
Agent Information:
• Address: 29 Keymer Road,
Hassocks,
BN6 8AB
Full Description:
<p>A two-bedroom mid-terraced Victorian cottage with 90’ West Facing rear garden in proximity to Hurstpierpoint High Street, in need of modernisation is being offered as a vacant possession with no onward chain.</p><p><strong>Front</strong></p><p>Brick stairs lead to the brick built front garden with front garden consisting of a flower bed with mature shrubs, uPVC double glazed front door leads into;-</p><p><strong>Living room</strong></p><p>Carpeted, uPVC double glazed sache window to front, decorative cast iron fireplace, cupboard next to fireplace, fuseboard and electric meter suspended above front door, door leading into;-</p><p><strong>Kitchen</strong></p><p>Laid with linoleum flooring with a number of pine-effect eye and base level units with laminate wood countertops with appliances including a freestanding oven with integrated 4-ring ceramic hob, freestanding washing machine, freestanding Beko fridge/freezer and stainless steel sink with draining board. There is an understairs cupboard, door leading to the bathroom with a uPVC double glazed door leading into rear garden and a cupboard concealing the Ideal Atlantic combi boiler.</p><p><strong>Bathroom</strong></p><p>Linoleum flooring, shower over bath with part-tiled walls, low level w/c, basin and uPVC double glazed frosted window.</p><p><strong>First floor</strong></p><p>Carpeted stairs lead to the first floor landing with doors leading to both bedrooms.</p><p><strong>Bedroom one</strong></p><p>Carpeted, double bedroom with uPVC double glazed sash window to front. Fireplace is currently boarded up but could be restored, alcoves to both sides of chimney breast for storage space.</p><p><strong>Bedroom two</strong></p><p>Carpeted, single bedroom with uPVC double glazed sache window to rear garden. Fireplace also boarded up and could be restored, alcoves to both sides of chimney breast plus additional alcove in other corner for more storage.</p><p> </p><p><strong>Outside</strong></p><p><strong>Rear garden</strong></p><p>Door from kitchen leads into rear garden with small patio space and most of the garden is then laid to lawn. Bright, 90’ West Facing rear garden backing onto open farmland with public footpaths, decking at rear of garden is in need of replacement.</p><p> </p><br />EPC Rating: D