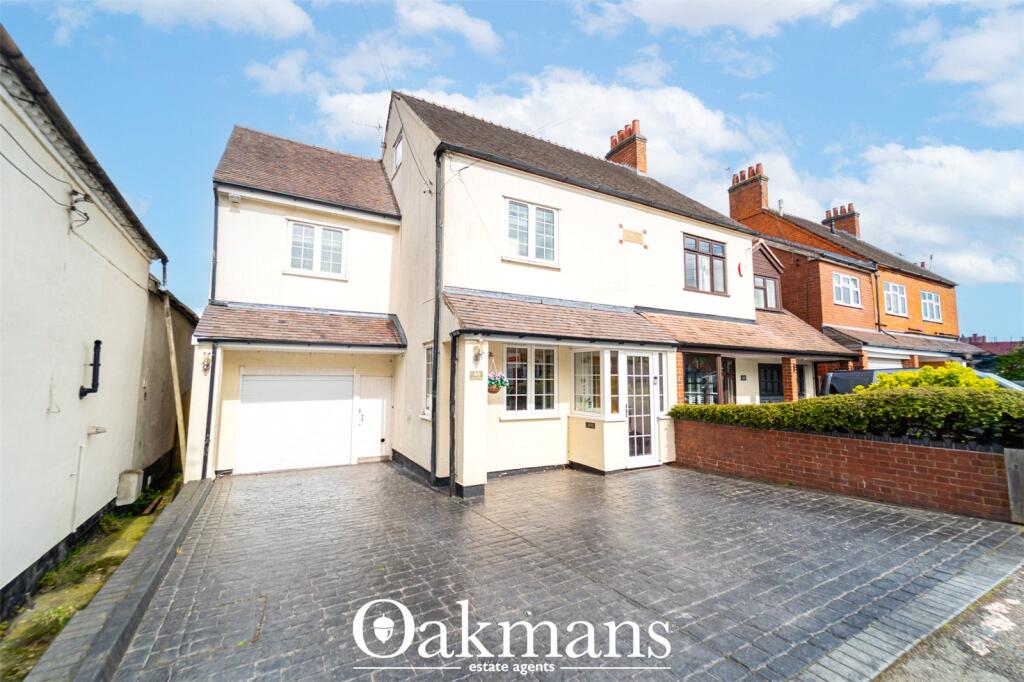
Property Details:
• Type: Detached
• Tenure: Ask agent
• Floor Area: N/A
Key Features:
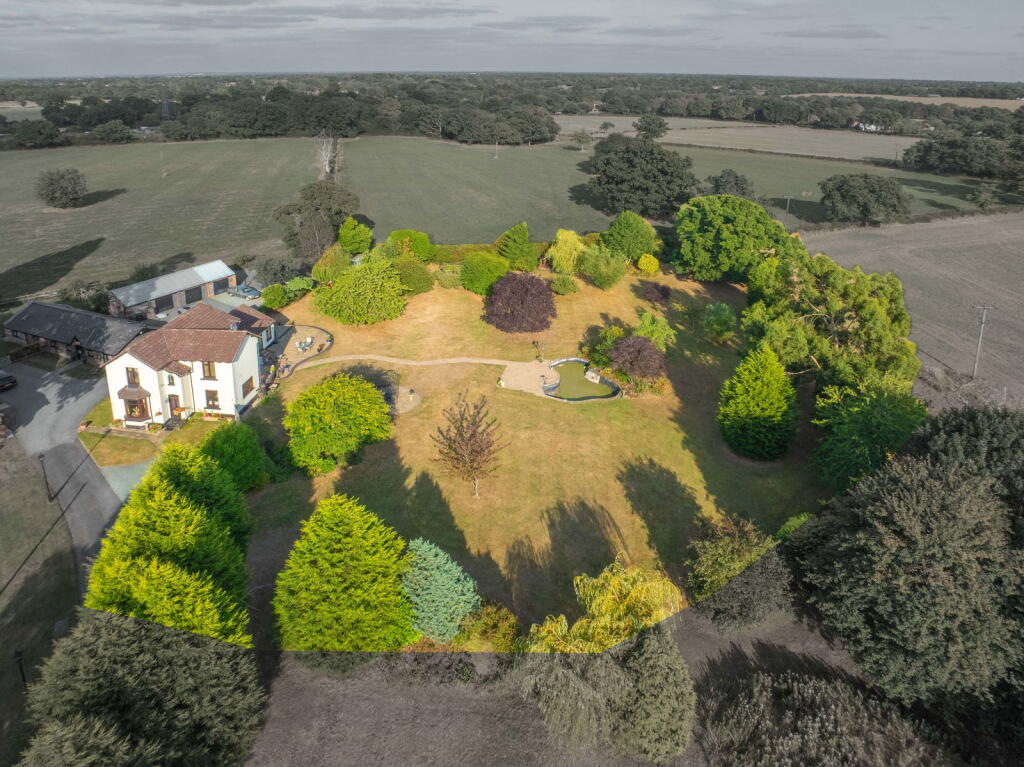
• EXTENSIVE GARDENS TOTALING 1.34 ACRES APPROX PLUS 0.41 RENTED PADDOCK
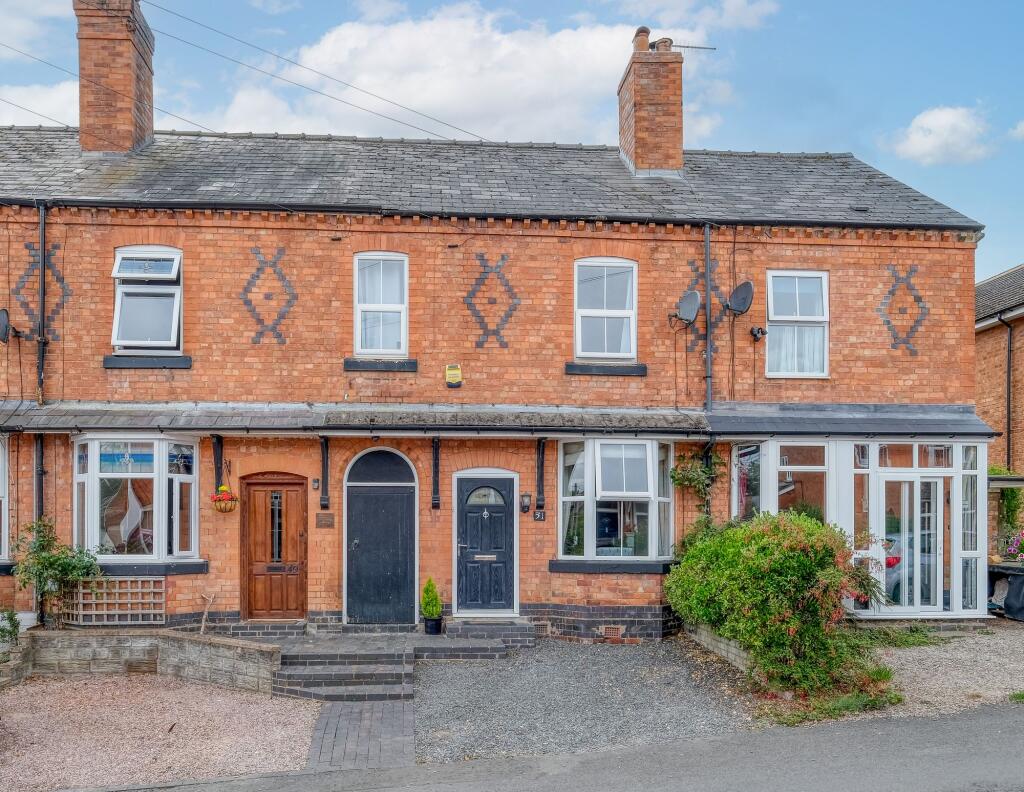
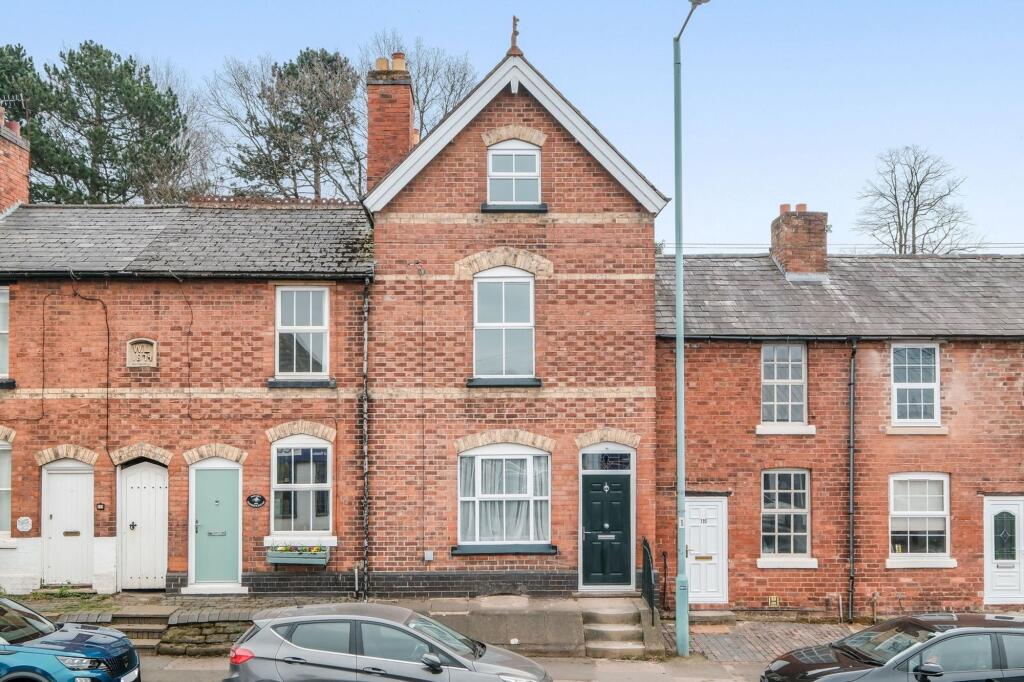
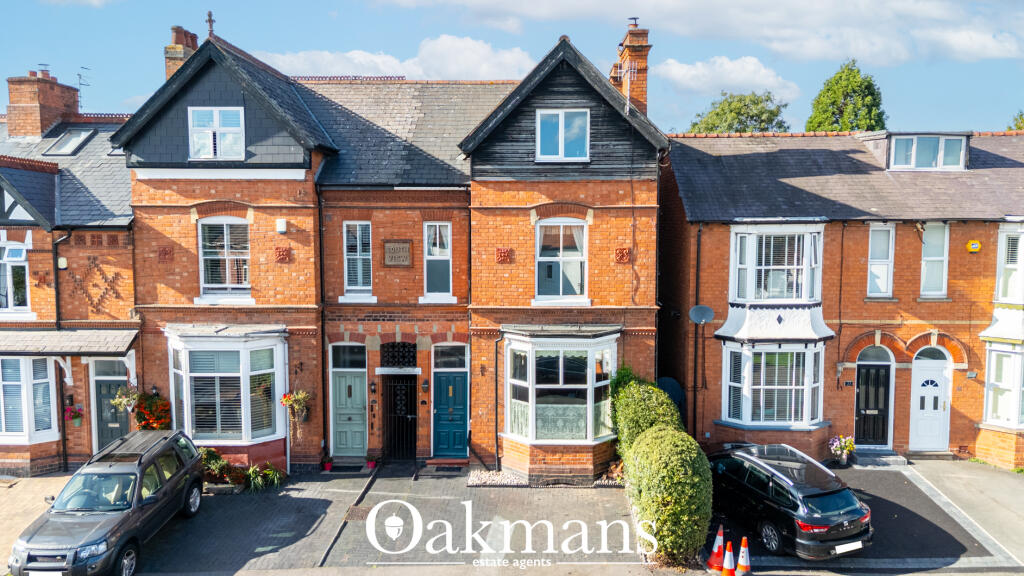
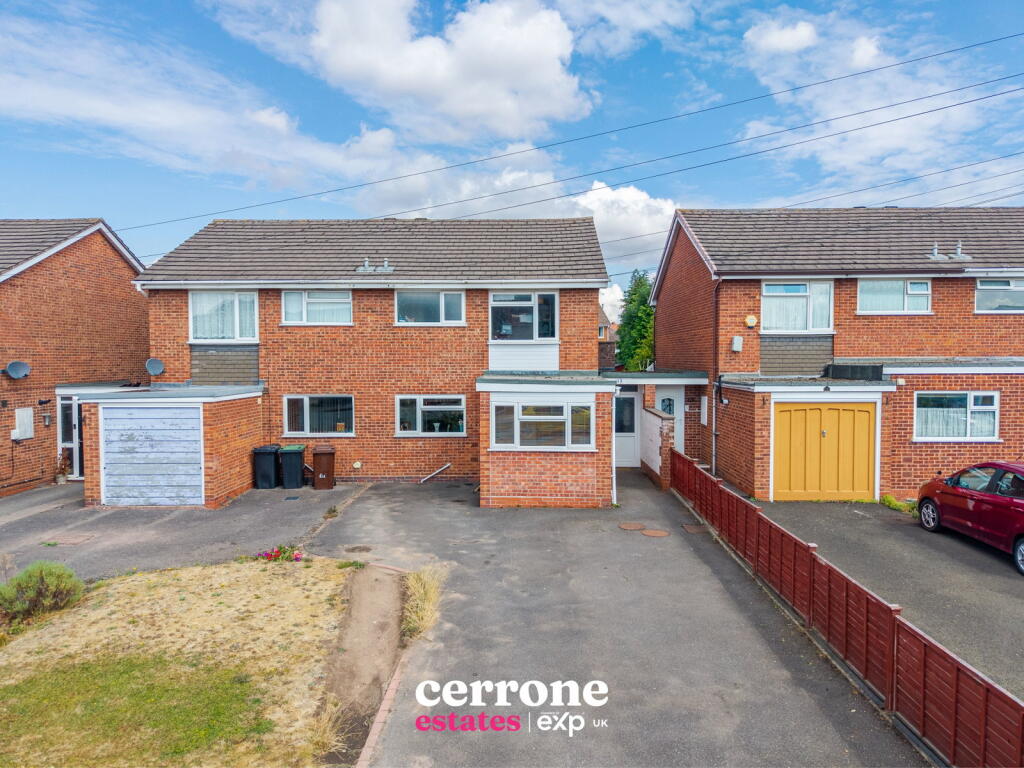
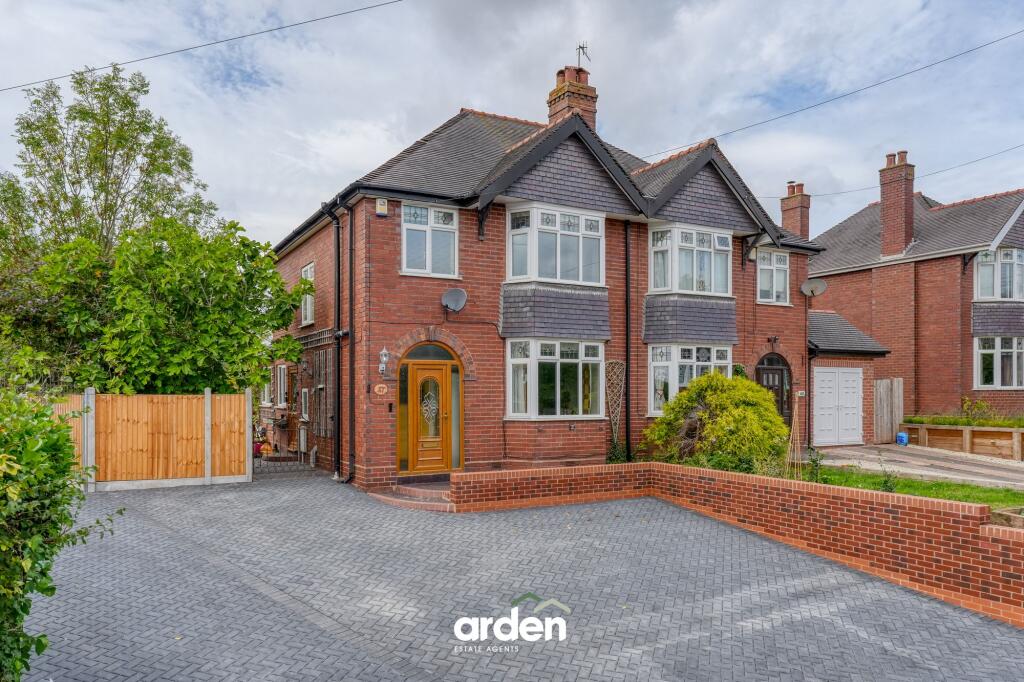
• VICTORIAN FARMHOUSE PROPERTY
• THREE/ FOUR BEDROOMS
• FAMILY BATHROOM
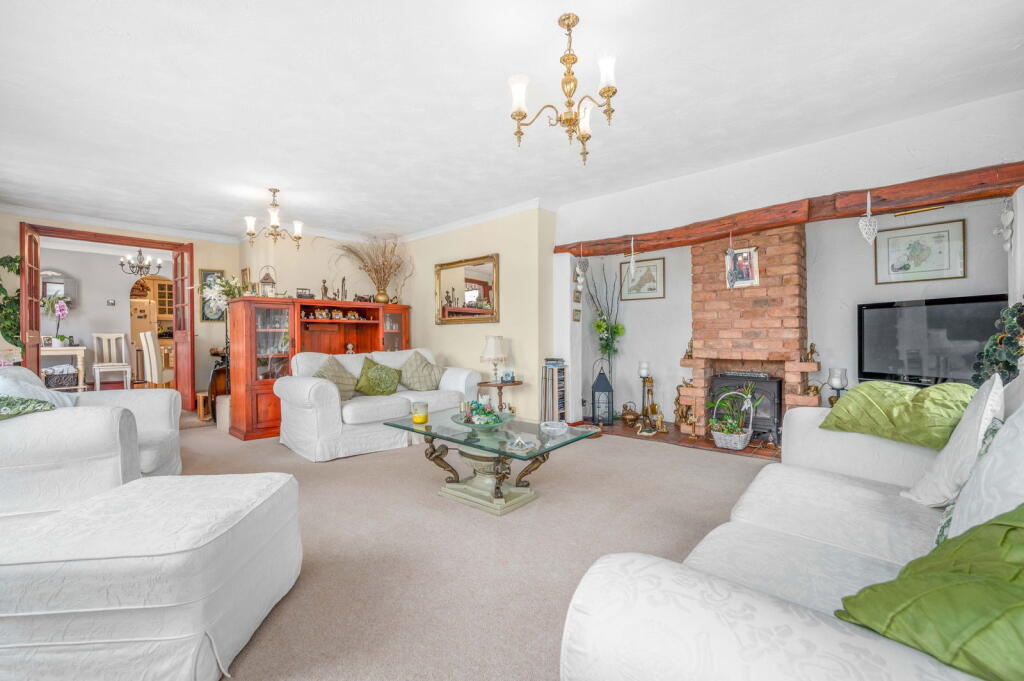
• ATTRACTIVE LIVING ROOM & SEPARATE DINING ROOM
• LARGE FAMILY ROOM
• KITCHEN & BREAKFAST ROOM
• GARAGE IN ADJACENT BLOCK
• NUMEROUS PARKING TO FRONT AND REAR
• COUNCIL TAX F. EPC D
Location:
• Nearest Station: N/A
• Distance to Station: N/A
Agent Information:
• Address: 110 High Street,
Henley-In-Arden,
B95 5BS
Full Description:
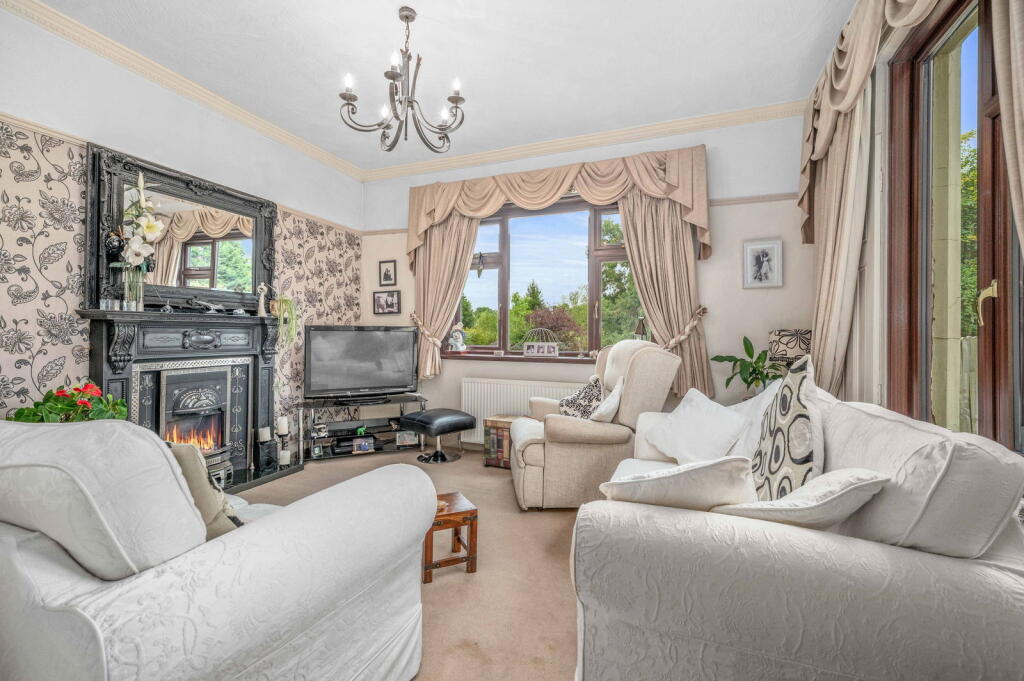
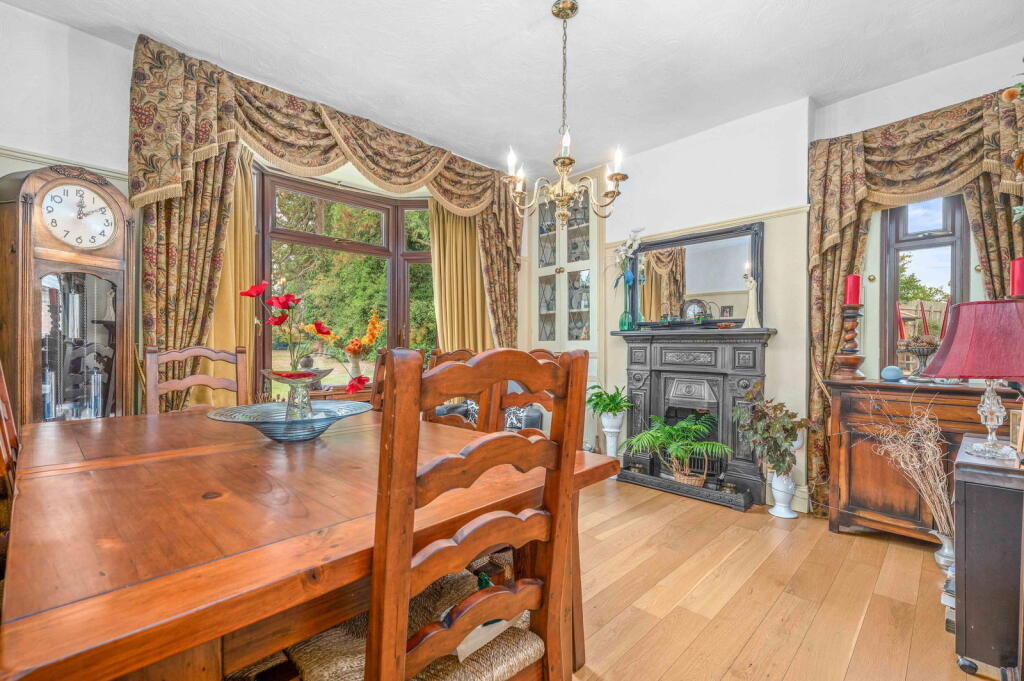
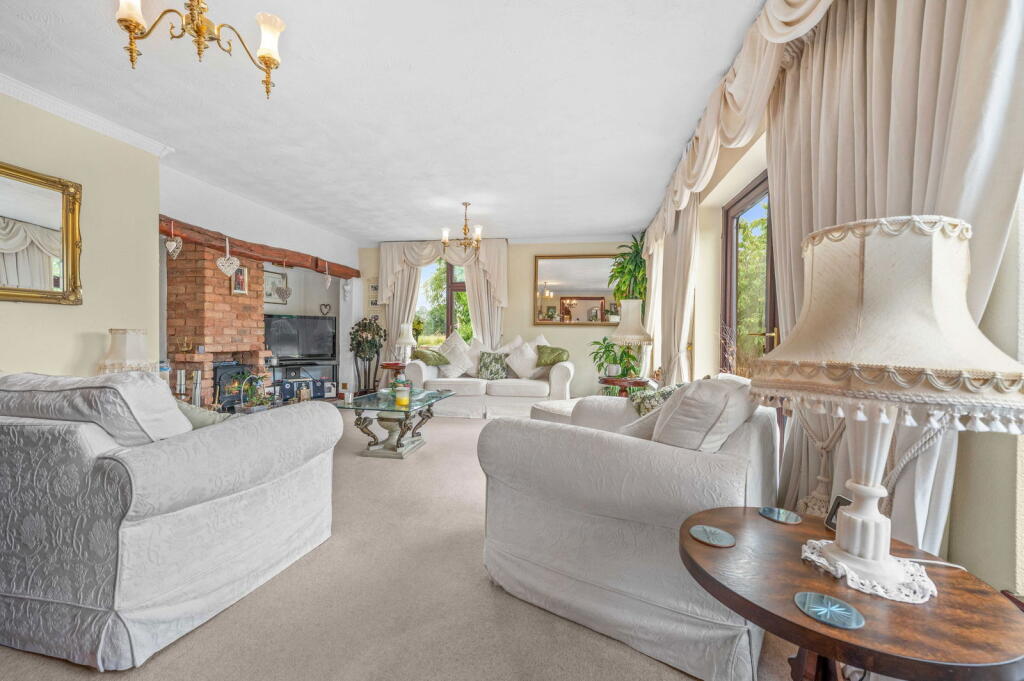
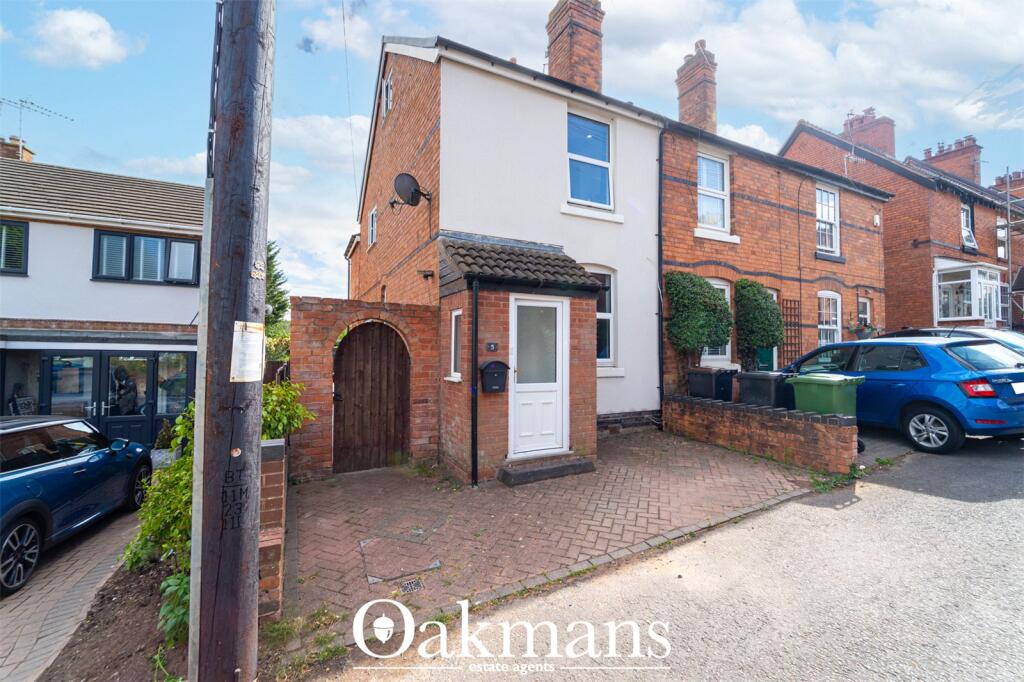
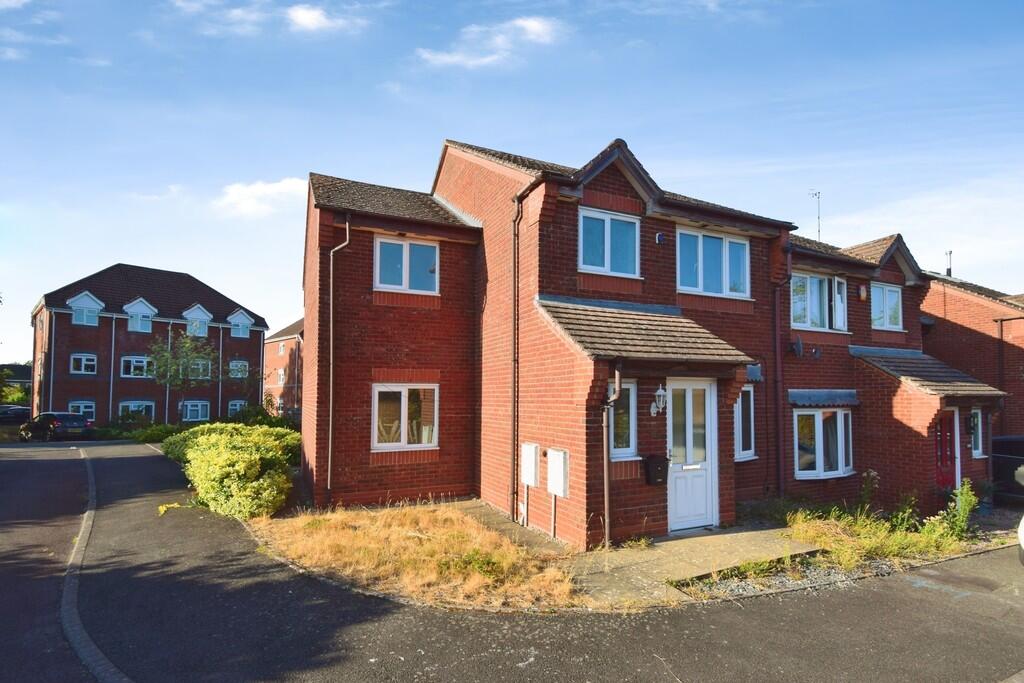
The property is extremely well located, with excellent communications via the national motorway network J3 of the M42 or Birmingham City Centre, using local railway stations on the North Warwickshire railway line at Wythall which has regular services to Birmingham Moor Street and Snowhill, Stratford upon Avon, Birmingham International Airport and the N.E.C. are all within easy travelling distance.Access to the property is gained via shared electric gates leading onto a shared sweeping driveway, the lawned garden at the front on the left hand side is communal. The property has a lawned foregarden and double width gravelled driveway and access is gained via a part glazed entrance door leading to;WELCOMING ENTRANCE HALLStairs off to the first floor, radiator, wood flooring, picture rail and doors to:CELLARExtractor fan, light and power. LIVING ROOM Feature Victorian style fireplace surround with gas living flame fire, picture rail, radiator double glazed window to front and side looking out onto the gardens. DINING ROOM Double glazed bay window to front and side, radiator, wood flooring, display Victorian style cast iron fireplace. KITCHENShaker style kitchen with base, wall and drawer units, granite work tops, one and a half sink unit, gas cooker point, integrated dishwasher, two double glazed windows to side, wood flooring, coving to ceiling, radiator and opening through to;BREAKFAST ROOMWood flooring, radiator, coving to ceiling, double glazed door and window to the patio and doors off to: UTILITY ROOM Wood flooring, plumbing for washing machine, fitted base and wall units, tiled splashbacks, stainless steel sink drainer unit, wall mounted Main Combi 30 HE central heating boiler, WCChromed heated towel rail, white suite, WC pedestal wash basin, tiled flooring, double glazed window to side. SIDE ENTRANCEWood flooring, coving to ceiling, radiator and double doors to side to access the parking and parking space. FAMILY ROOMFeature walkin inglenook fireplace with oak mantle over and tiled hearth, gas stove with balanced flue, coving to ceiling, double glazed windows to side and rear and double French doors to the garden. BEDROOM ONEFitted bedroom suite of ample wardrobes, bedside cabinets and dressing table, coving to ceiling, radiator and double glazed window to front. BEDROOM TWO Double glazed window to front and side, fitted wardrobes, radiator, coving to ceiling. BEDROOM THREEDouble glazed window to side, coving to ceiling, fitted wardrobes and bedside drawers, radiator and cast iron display fireplace. OCCASIONAL BEDROOM FOUR/ STUDYDouble glazed window to side, radiator and doorway to;BATHROOMDouble glazed window to side, radiator, plate rack, Victorian style white suite, WC, pedestal wash basin, freestanding roll top bath, separate shower cubicle and tiled splash backs OUTSIDE GARAGE & PARKING SPACEThe garage is situated in a separate block to the rear with parking for numerous vehicles to front and rear. GARDENDelightful extensive gardens extending to approximately 1.35 acres and additional rented 0.41 acre paddock. The paddock is all lawned with hedged and fenced boundary. The main garden has a selection of garden sheds, paved patio by the house and additional paved terrace, large fish pool and power house shed, garden lamp post. Matured trees, shrubs and evergreens, hedged and fenced boundaries and large areas of lawn. An orchard with numerous fruit trees including, apples, pears, plums, gooseberries and Merrybelles. INFORMATIONThe property is on all mains services. Council tax band F (Bromsgrove district council). EPC band D.DIRECTIONS WHAT.THREE.WORD APP, gives precise directions to the property. Download the app and search for the words below. bottle.ranked.finestFrom Becketts island, heading along the Alcester Road towards Tanworth in Arden/ Redditch. Go past Tanners Green Lane on the left and then as you approach the Esso petrol station on the left hand side, slow down and indicate left, the entrance is the first driveway immediately after the petrol station.