Property Details:
• Type: Detached
• Tenure: FREEHOLD
• Floor Area: N/A
Key Features:
• substantial modern detached
• four bedrooms
• highly regarded area
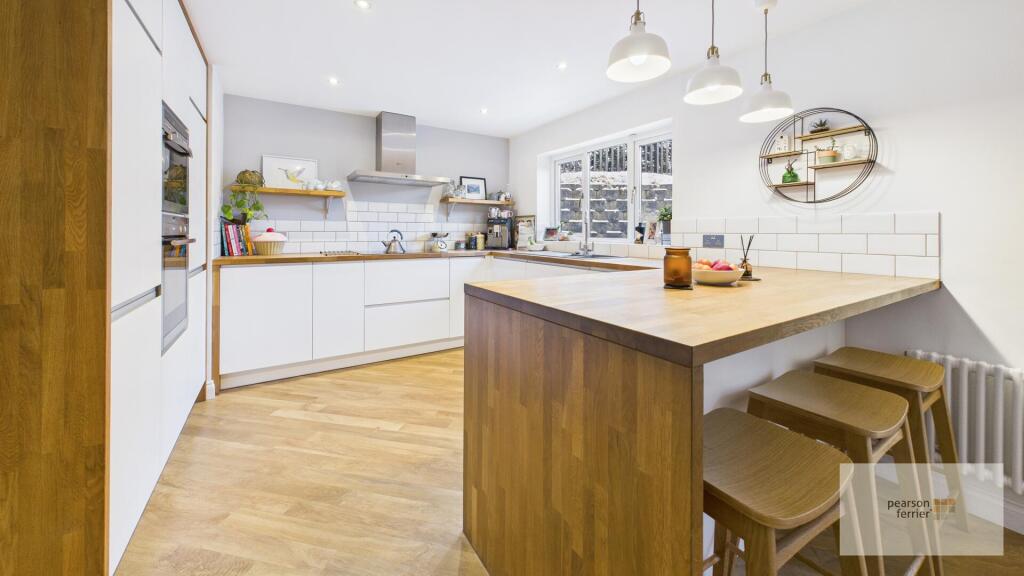
• large family kitchen
• close to countryside
• good m-way access
• extensive local amenities
Location:
• Nearest Station: Entwistle Station
• Distance to Station: 3.7811362096820393 miles
Agent Information:
• Address: 11,
Bolton Street, Ramsbottom,
BL0 9HU
Full Description:
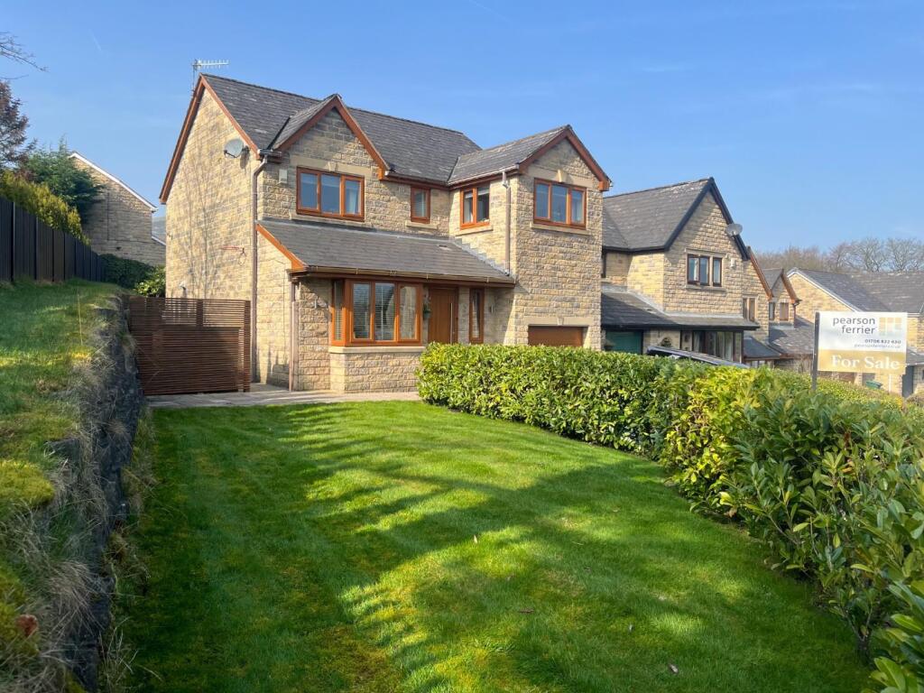
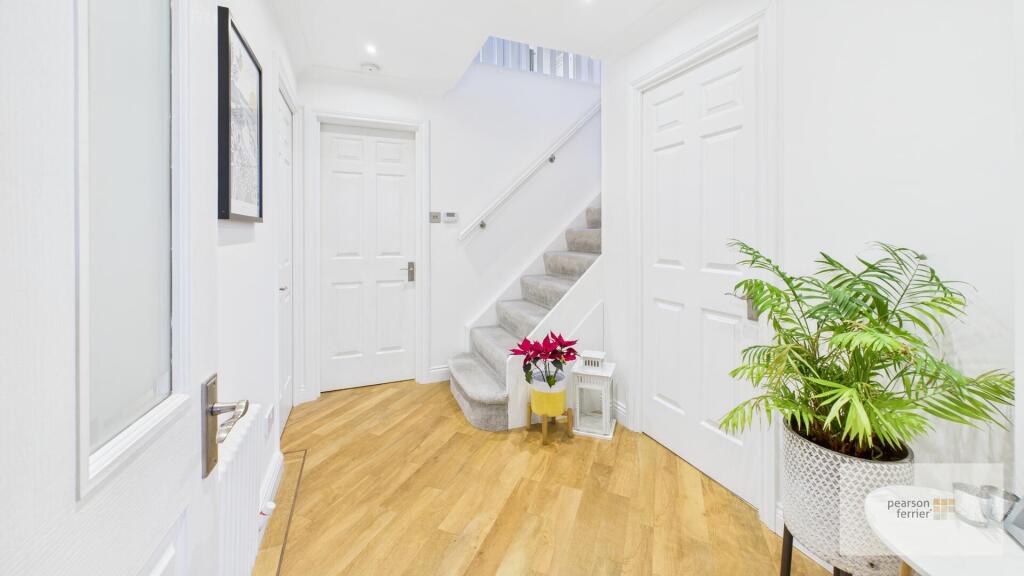
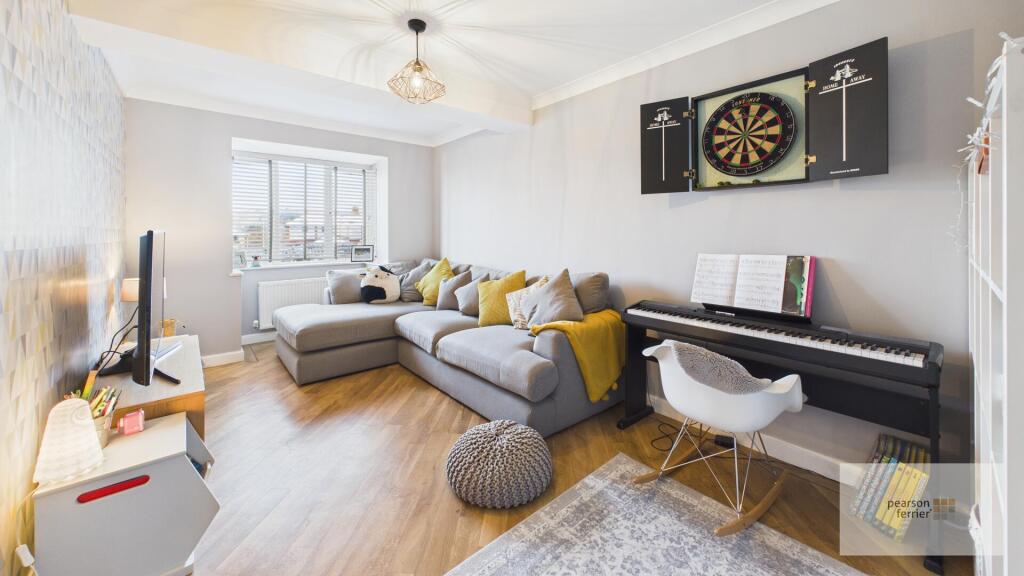
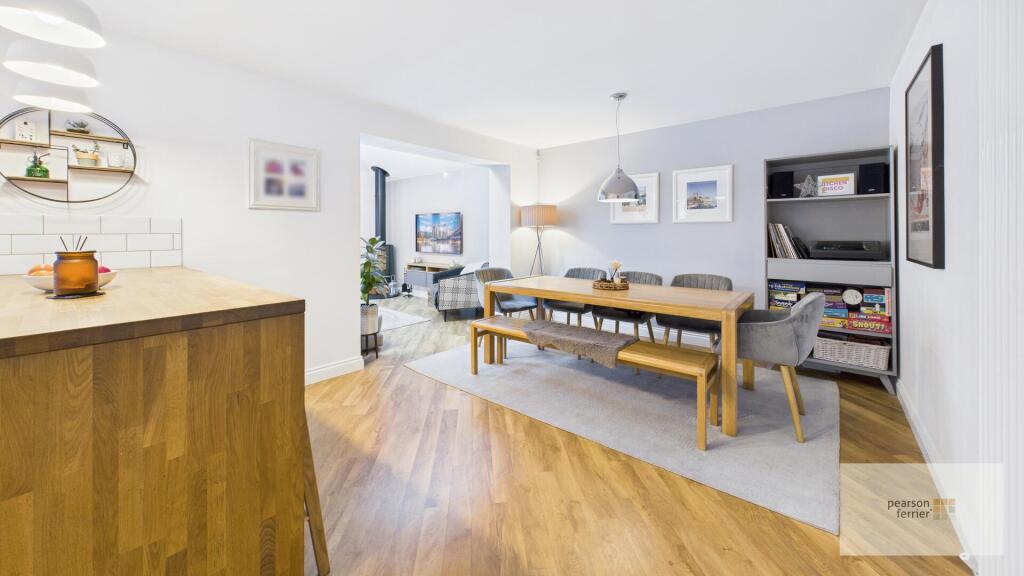
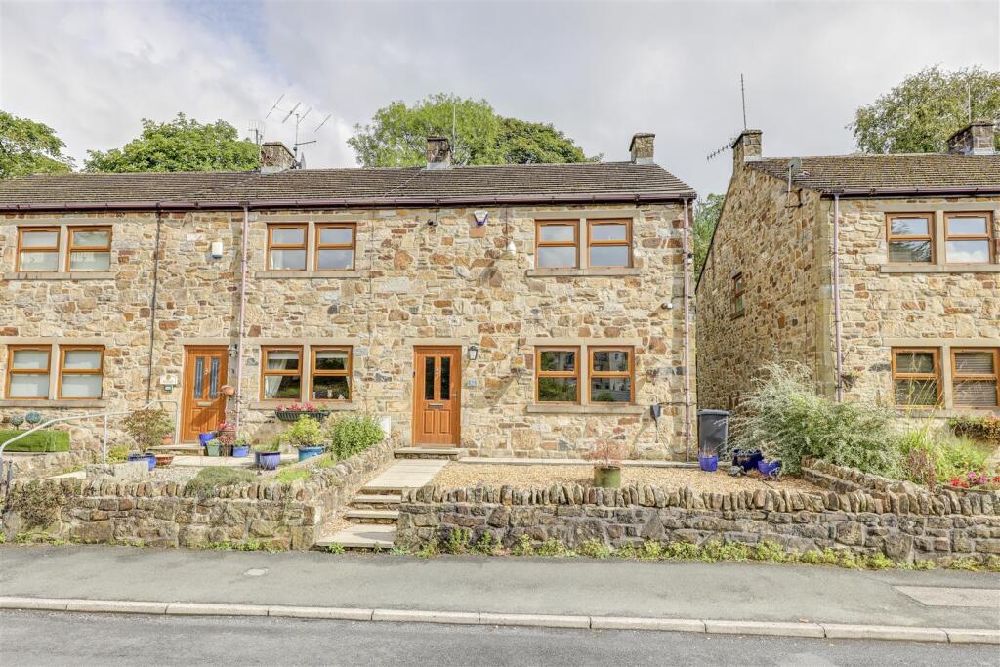
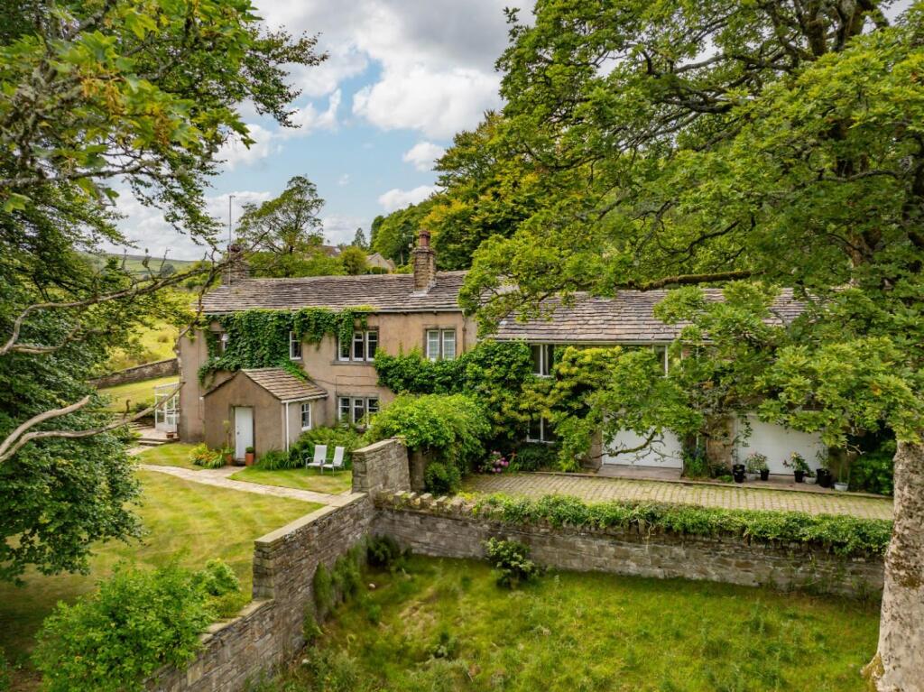
Alden Close, Helmshore is a superbly presented and extended four bedroom detached house, set in this highly regarded residential area close to open countryside and within easy reach of local shops, bars and schools and a short drive to the motorway network and nearby Ramsbottom and Rawtenstall town centres. The house has the usual benefits of gas fired central heating and is PVC double glazed, Karndean flooring the accommodation briefly comprises; entrance porch, entrance hallway, living room, large open plan family kitchen, utility room and wc/cloaks, first floor, four bedrooms main with fitted wardrobes and ensuite shower. Outside there is a driveway leading to an integral part converted garage, a large flat front garden laid to lawn with laurel hedging, Indian stone paving surround the property and enclosed split level rear garden with paved patio are, raised lawn and borders.<br />Freehold Property/Council Tax Band D<br /><br /><b>Entrance Vestibule</b> - 1.49 x 1.94 m - Rock entrance door.<br /><br /><b>Entrance Hall</b> - 9'7" x 6'2" - Entrance Hall with stairs leading to the first floor.<br /><br /><b>Living Room</b> - 4.77 x 2.78 m - Window to the front.<br /><br /><b>Kitchen / Family Room</b> - 3.64 x 7.52 m - The kitchen and family room combine to create a spacious, modern area with a large central island featuring a wooden countertop and seating. White cabinetry and subway tile splashbacks are complemented by integrated appliances including, Neff Induction Hob, slide away Oven & integrated Microwave Oven, dishwasher. This open-plan space transitions seamlessly into the dining area, which comfortably seats 8 with a bench and chairs, and leads on to a sitting room through an open archway.<br /><br /><b>Sitting Room</b> - 3.89 x 3.92 m - The sitting room is a bright and inviting space featuring a wood-burning stove on a tiled hearth. French doors open out to the garden, flooding the room with natural light and providing a lovely indoor-outdoor connection.<br /><br /><b>Utility Room</b> - 2.07 x 2.39 m - A practical utility room equipped with a wooden countertop, with additional space for a large fridge freezer. A small window allows natural light, and the room features patterned floor tiling and simple white walls, creating a useful and tidy space.<br /><br /><b>Wc</b> - 0.85 x 1.57 m - The ground floor WC is compact yet stylish, with patterned floor tiles and grey subway tiles halfway up the walls. It includes a contemporary wall-hung toilet and a wooden vanity shelf with a white basin, complemented by a towel radiator and a small window for ventilation.<br /><br /><b>Landing</b> - 1.77 x 4.52 m - The landing upstairs is bright and spacious, with white walls, carpeted flooring, and a railing overlooking the staircase. It provides access to all the bedrooms and bathrooms, maintaining a clean and open feel throughout the upper floor.<br /><br /><b>First Floor</b> - Generous landing area, the loft is fully boarded out with lighting & drop down stairs, cylinder cupboard.<br /><br /><b>Bedroom 1</b> - 2.84 x 3.15 m - Range of fitted wardrobe's, window to the rear.<br /><br /><b>Ensuite</b> - 1.96 x 1.50 m - The en suite shower room is modern and sleek, with large grey tiles and a walk-in shower area with a glass screen. It includes a white toilet and basin, window to the rear.<br /><br /><b>Bedroom 2</b> - 4.52 x 2.41 m - Window to the front.<br /><br /><b>Bedroom 3</b> - 3.15 x 2.91 m - Window to the front<br /><br /><b>Bedroom 4</b> - 2.78 x 2.68 m - Window to the rear.<br /><br /><b>Bathroom</b> - 1.91 x 2.00 m - The family bathroom is fitted with a white bathtub, toilet and basin set against cream tiles and a wooden vanity unit. A glossy tiled floor complements the overall light and clean aesthetic, while a window provides natural light and ventilation.<br /><br /><b>Rear Garden</b> - The rear garden is tiered and enclosed, with a neat lawn bordered by retaining walls and hedges. Steps from a paved patio lead up to the lawn, which offers a peaceful outdoor space with some planting and a sheltered seating area. The garden enjoys privacy and a lovely sense of space, ideal for relaxing or entertaining.<br /><br />