Property Details:
• Type: Detached
• Tenure: FREEHOLD
• Floor Area: 2146 sqft
Key Features:
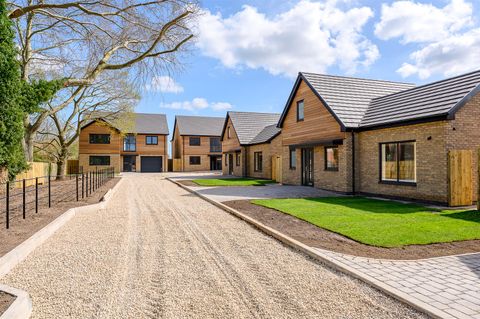
• Maplehurts is an individual home based on a heritage design within Old Hall Country Estate, Huntington
• Open-plan kitchen, dining and living space with twin French doors to the garden and hand-painted Neptune kitchen with island and quartz worktops, plus Neptune-fitted utility
• Four double bedrooms and three bathrooms, including principal suite with dressing area
• Individually designed Duravit bathrooms in brushed brass or satin chrome
• Vaillant air source heat pump with underfloor heating — low running costs built in
• 10-year new home warranty - minutes from Chester, walking distance to village amenities
• Landscaped gardens with paved patio, external lighting, water and power points
• Oak-framed double carport with EV-charging infrastructure and gravel driveway
• Neptune furniture package incentives available
Location:
• Nearest Station: Chester Station
• Distance to Station: 2.25811044687795 miles
Agent Information:
• Address: 4 Friarsgate,
Grosvenor Street
Chester
CH1 1XG
Full Description:
<p>Maplehurst is set within the tranquil grounds of the Old Hall Country Estate, a heritage moated site just outside the ancient walled city of Chester. One of five exceptional new homes is the latest chapter in Carden Homes' story — individually designed and finished to a specification rarely seen in new build.</p><p>Maplehurst is heritage-designed to blend perfectly with the Old Hall Country estate Development it finds itself situated in. Proud to have won the award at Cheshire West Design Awards. </p><p>The home announces its intent before you reach the door. Inside, a welcoming entrance hall with cleverly concealed storage sets the tone: heritage-style panelled doors with Anvil handles, brushed brass ironmongery, and natural light through double-glazed heritage timber windows. A flexible study to the front makes an elegant work-from-home sanctuary or snug, while a generous lounge offers a private, more formal reception.</p><p>The heart of the home is the open-plan kitchen, dining and living space across the rear — anchored by a hand-painted Neptune kitchen with a central island, quartz worktops, a Rangemaster range and integrated Siemens appliances. Twin French doors open the whole space onto a paved patio and landscaped lawn, made for summer gatherings and everyday family life alike. A separate Neptune-fitted utility room keeps the practicalities out of sight.</p><p>Upstairs, four well-proportioned double bedrooms sit off the landing. The principal suite enjoys its own dressing area and en suite; the second bedroom also has a private shower room; and the remaining two doubles share a beautifully appointed family bathroom. Every bathroom is individually designed around Duravit sanitaryware — wall-hung WCs, walk-in showers, illuminated mirrors and niche lighting — in a choice of brushed brass or satin chrome.</p><p>Comfort is engineered in, not added on: a Vaillant air source heat pump feeds underfloor heating across the ground floor with radiators above, keeping running costs low without compromising warmth. Outside, a gravel drive leads to an oak-framed double carport with EV-charging infrastructure, with external lighting, water and power points, and landscaped gardens with paved seating areas. Each home is protected by a 10-year new home warranty.</p><p>Countryside calm with the city minutes away — woodland trails through Caldy Nature Park, river walks into Chester, well-regarded schools and village amenities all within easy reach.</p><p> <b>Hall</b> (4.42m x 2.41m) </p> <p></p><p> <b>Lounge</b> (4.43m x 4.21m) </p> <p></p><p> <b>Office</b> (2.46m x 2.97m) </p> <p></p><p> <b>WC</b> (1.61m x 1.06m) </p> <p></p><p> <b>Utility Room</b> (1.85m x 1.79m) </p> <p></p><p> <b>Kitchen/Dining/Living Room</b> (4.58m x 9.8m) </p> <p></p><p> <b>Kitchen/Dining/Living Room</b> (2.25m x 4.19m) </p> <p></p><p> <b>Landing</b> (6.16m x 2.17m) </p> <p></p><p> <b>Bedroom 1</b> (3.39m x 4.18m) </p> <p></p><p> <b>Dressing Area</b> (2.26m x 3.32m) </p> <p></p><p> <b>En Suite</b> (1.98m x 3.34m) </p> <p></p><p> <b>Bedroom 2</b> (3m x 4.21m) </p> <p></p><p> <b>En Suite</b> (1.15m x 4.21m) </p> <p></p><p> <b>Bedroom 3</b> (3.81m x 3.2m) </p> <p></p><p> <b>Bedroom 4</b> (2.85m x 4.33m) </p> <p></p><p> <b>Bathroom</b> (1.98m x 3.19m) </p> <p></p><p> <b>Total Square Footage</b> </p> <p>Internal Area 2146 Sqft Double Garage 454 Sqft</p><p> <b>WANT TO MOVE BUT NEED TO SELL?</b> </p> <p>If you are interested in this property but need to sell your own home, Carman Friend would be delighted to discuss how we can help. Please contact us at any time to arrange for Samantha Carman or Gareth Friend to have a chat about this! How many times do we talk about service? In a strong market most properties will sell… but how many people come away unhappy with the service? Being passed from pillar to post, bad communication, conflicting advice, poor marketing material, dealing with different people each day who don’t actually know much about the property. At Carman Friend it is our sole aim to provide an “intentionally different” service, you deal with one of the directors from the moment we meet you, until the day you hand the keys over. Don’t just take our word for it… Please see why so many choose to use us at </p><p> <b>Disclaimer</b> </p> <p>Please note that some images have been produced using CGI technology</p><p> <b>Parking - Driveway</b> </p> <p></p><p> <b>Parking - Double garage</b> </p> <p></p><p> <b>Disclaimer</b> </p> <p>ANTI MONEY LAUNDERING REGULATIONS Intending purchasers will be asked to produce identification documentation before we can confirm the sale in writing. There is an administration charge of £30.00 per person payable by buyers and sellers, as we must electronically verify the identity of all in order to satisfy Government requirements regarding customer due diligence. We would ask for your co-operation in order that there will be no delay in agreeing the sale. MATERIAL INFORMATION REPORT The Material Information Report for this property can be viewed on the Rightmove listing. Alternatively, a copy can be requested from our office which will be sent via email. EXTRA SERVICES Mortgage referrals, conveyancing referral and surveying referrals will be offered by Carman Friend Estate Agents. If a buyer or seller should proceed with any of these services, then a commission fee will be paid to Carman Friend Ltd upon completion.</p>