For Sale
£510,000
Eagle Drive,
Amington,
B77
4 bd
Detached
Amington
Listed by Redrow
Only details supplied with this listing are shown. Ask the listing contact to confirm measurements, taxes and costs.
Property Details: • Type: Detached • Tenure: FREEHOLD • Floor Area: N/A
Key Features: • STUNNING EXECUTIVE DETACHED FAMILY HOME • APPROXIMATELY 1,824 SQ.FT. OF ACCOMMODATION • FOUR DOUBLE BEDROOMS • TWO EN-SUITE SHOWER ROOMS • BEAUTIFUL OPEN PLAN KITCHEN/DINER • SEPARATE SITTING ROOM/STUDY • SPACIOUS LOUNGE • LARGE GARAGE & DRIVEWAY • GOOD SIZED LANDSCAPED REAR GARDEN • POPULAR MODERN RESIDENTIAL DEVELOPMENT
Location: • Nearest Station: Polesworth Station • Distance to Station: 1.5637139255550645 miles
Agent Information: • Address: 29 Bridge Street, Polesworth, Tamworth, Staffordshire, B78 1DR
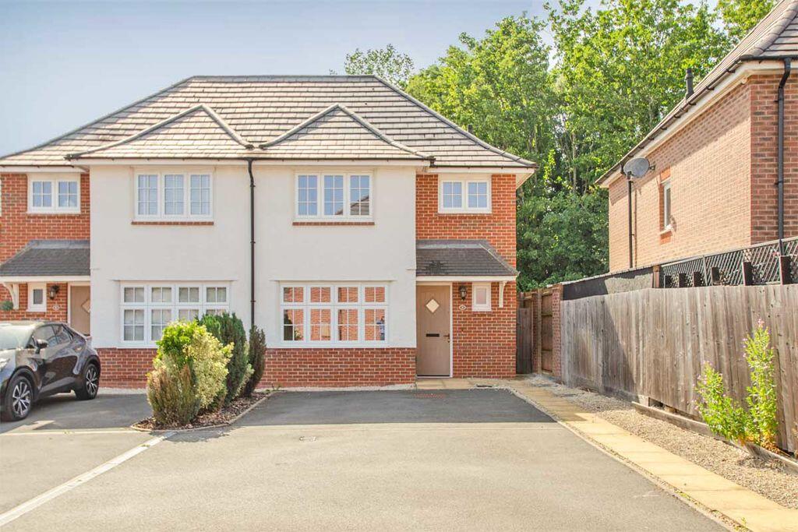
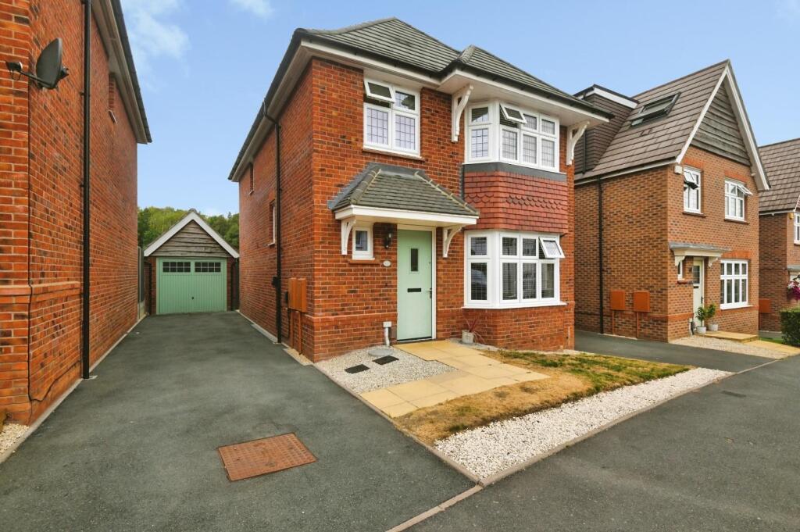
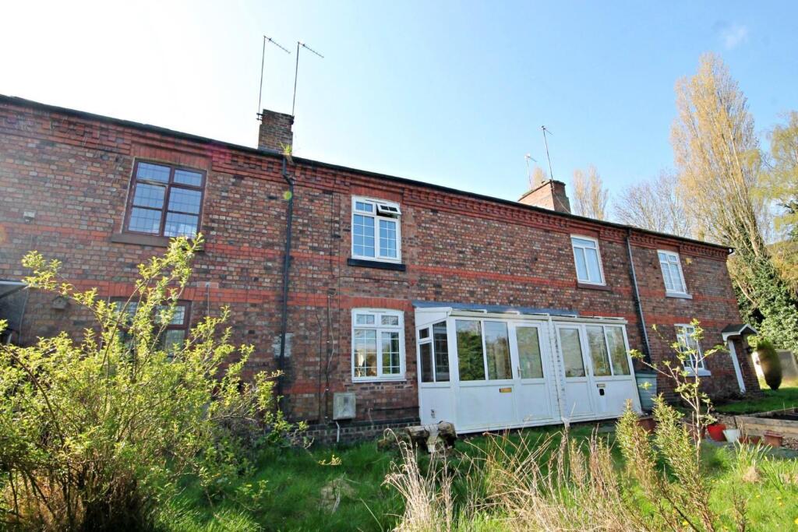
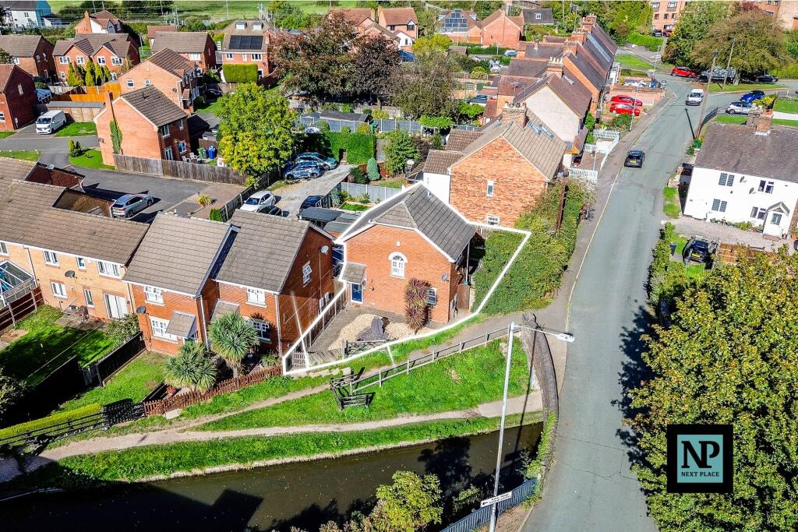
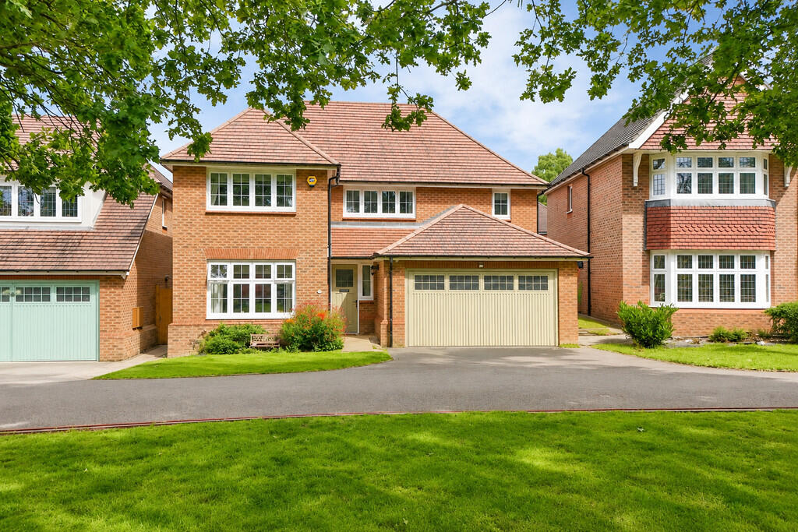
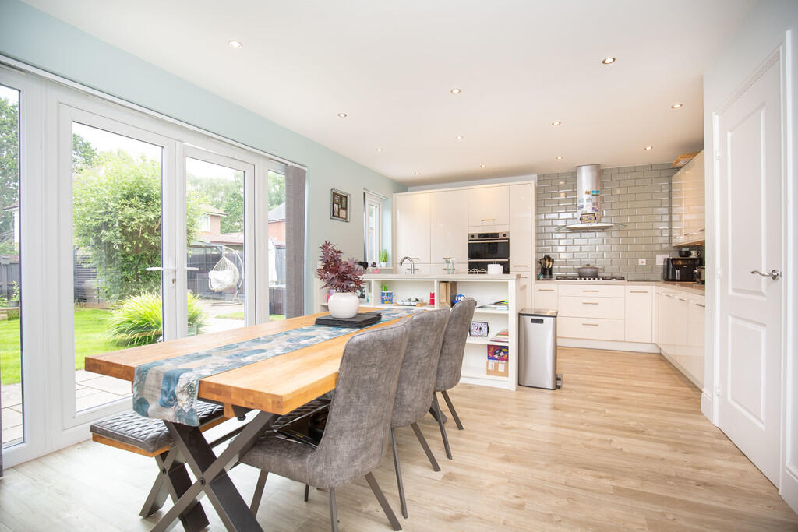
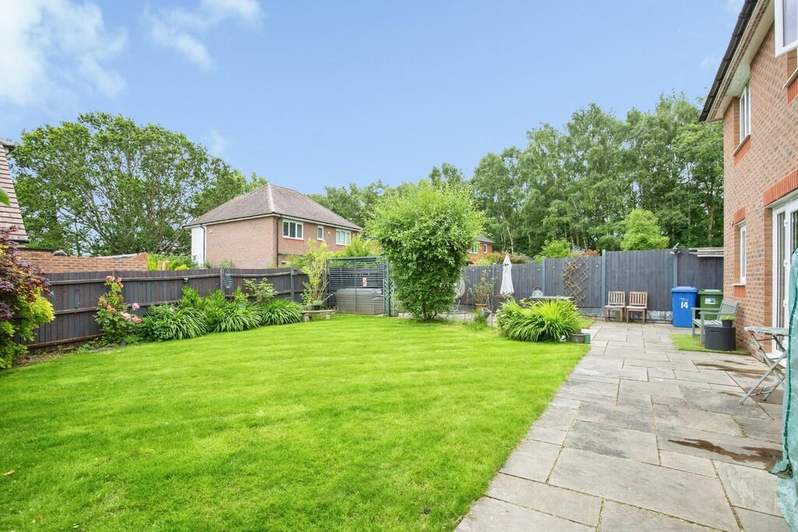
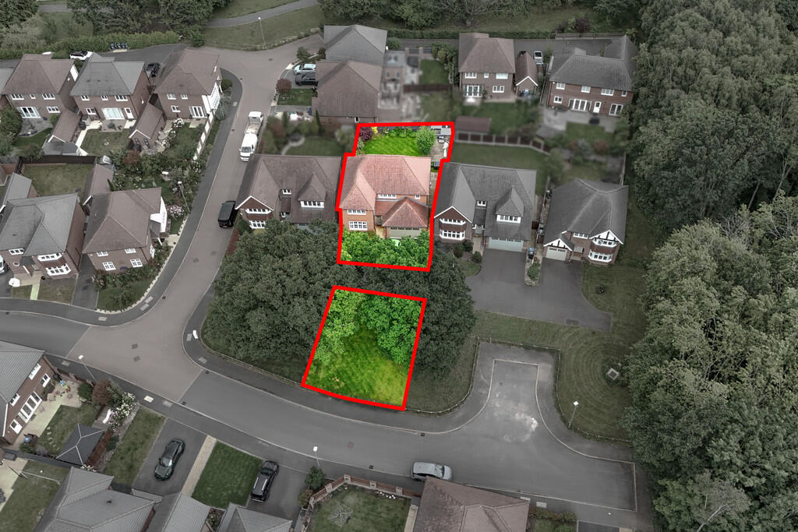
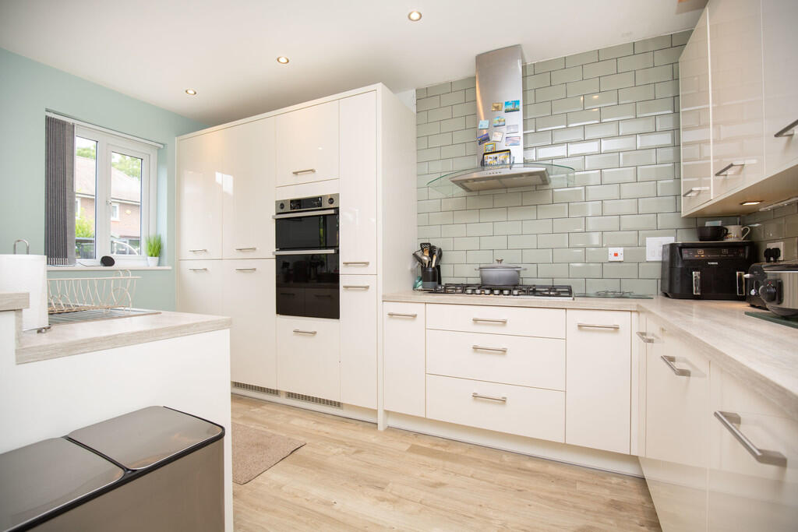
Full Description: <strong></strong> <strong></strong> Occupying an attractive position within this highly regarded modern development, this impressive executive detached family home offers generous and versatile accommodation extending to approximately 1,824 sq.ft., making it an ideal choice for growing families seeking both space and style.<br /><br />The property immediately impresses with its beautiful brick-built facade, driveway parking and large garage, while internally the accommodation is beautifully presented throughout and finished to a high standard.<br /><br />The welcoming entrance hall provides access to a spacious lounge positioned to the front of the property, a superb room for relaxing and entertaining. In addition, there is a separate sitting room/study which offers excellent flexibility and could also serve as a home office, playroom or family room. A guest WC and practical utility room further enhance the ground floor accommodation.<br /><br />Undoubtedly the heart of the home is the stunning open-plan kitchen/dining room situated to the rear. Filled with natural light from French doors opening onto the garden, this superb family space features an attractive range of contemporary units along with integrated appliances including a fridge/freezer, dishwasher, eye-level double oven and six-ring gas hob. The adjoining dining area provides ample room for family gatherings and entertaining guests while enjoying views across the rear garden.<br /><br />To the first floor, the generous principal bedroom benefits from fitted wardrobes and a stylish en-suite shower room. Bedroom two is another excellent double bedroom and also enjoys its own en-suite facilities. Bedrooms three and four are both double rooms, all served by a well-appointed family bathroom.<br /><br />Outside, the property enjoys a beautifully maintained rear garden with a generous paved patio area, well-kept lawn and established planting, creating an ideal setting for outdoor dining and family enjoyment. To the front there is driveway parking, access to the large garage and the added benefit of ownership of a section of the grassed area located directly opposite the property.<br /><br />This exceptional family home combines spacious living accommodation, modern styling and a sought-after residential setting to create a wonderful opportunity for prospective purchasers. <br /><br /><strong></strong> <strong></strong> Amington remains one of Tamworth's most popular residential locations, appealing to families and professionals alike thanks to its excellent balance of convenience and community atmosphere. Residents enjoy easy access to a variety of local shops, leisure facilities, parks and everyday amenities, while Tamworth town centre is within easy reach. The area is also well placed for commuter links, with convenient access to major road networks and rail connections, making travel throughout the Midlands straightforward. The combination of modern housing, green spaces and family-friendly surroundings continues to make this a highly desirable place to call home. <br /><br /><strong>LOUNGE</strong> <strong>16' 8" x 11' 9" (5.08m x 3.58m)</strong> <br /><br /><strong>FURTHER</strong> <strong>SITTING</strong> <strong>ROOM/STUDY</strong> <strong>9' 4" x 9' 7" (2.84m x 2.92m)</strong> <br /><br /><strong>OPEN</strong> <strong>PLAN</strong> <strong>KITCHEN/DINER</strong> <strong>13' 8" x 19' 7" maximum (4.17m x 5.97m)</strong> (11' 7" minimum length) <br /><br /><strong>GUEST</strong> <strong>WC</strong> <strong>3' 6" x 6' 1" (1.07m x 1.85m)</strong> <br /><br /><strong>DOUBLE</strong> <strong>GARAGE</strong> <strong>19' 1" x 16' 6" (5.82m x 5.03m)</strong> <br /><br /><strong>BEDROOM</strong> <strong>ONE</strong> <strong>13' 3" x 11' 8" to wardrobes (4.04m x 3.56m)</strong> <br /><br /><strong>ENSUITE</strong> <strong>7' 9" x 6' 5" plus door recess (2.36m x 1.96m)</strong> <br /><br /><strong>BEDROOM</strong> <strong>TWO</strong> <strong>15' 2" x 9' 2" (4.62m x 2.79m)</strong> <br /><br /><strong>ENSUITE</strong> <strong>6' 7" x 6' 4" (2.01m x 1.93m)</strong> <br /><br /><strong>BEDROOM</strong> <strong>THREE</strong> <strong>11' 7" x 8' 9" (3.53m x 2.67m)</strong> <br /><br /><strong>BEDROOM</strong> <strong>FOUR</strong> <strong>11' 5" x 9' 8" maximum (3.48m x 2.95m)</strong> (8' 0" x 6' 2" minimum) <br /><br /><strong>BATHROOM</strong> <strong>8' 4" x 6' 2" (2.54m x 1.88m)</strong> <br /><br /><strong></strong> <strong></strong> FIXTURES & FITTINGS: Some items maybe available subject to separate negotiation.<br /><br />SERVICES: We understand that all mains services are connected.<br /><br />TENURE: We have been informed that the property is FREEHOLD, however we would advise any potential purchaser to verify this through their own Solicitor.<br /><br />COUNCIL TAX: We understand this property has been placed in Council Tax Band F. (This information is provided from the Council Tax Valuation List Website).<br /><br />DISCLAIMER: DETAILS HAVE NOT BEEN VERIFIED BY THE OWNERS OF THE PROPERTY AND THEREFORE MAY BE SUBJECT TO CHANGE AND ANY PROSPECTIVE PURCHASER SHOULD VERIFY THESE FACTS BEFORE PROCEEDING FURTHER. ANY IMAGES ARE FOR SOLELY FOR ILLUSTRATIVE PURPOSES.
If the interactive map is unavailable, open the supplied location in maps.
Open location in mapsThe pin uses coordinates supplied with this listing. Confirm the exact location with the listing contact.
Added and updated dates describe the Mirror record. Source publication and verification dates are shown separately when known; none establishes time on market. Confirm current price and availability with the listing contact.
View original listing