For Sale
£510,000
Eagle Drive,
Amington,
B77
4 bd
Detached
Amington
Listed by Redrow
Only details supplied with this listing are shown. Ask the listing contact to confirm measurements, taxes and costs.
Property Details: • Type: Detached • Tenure: FREEHOLD • Floor Area: N/A
Key Features: • IMMACUATELY PRESENTED • THREE BEDROOMS • SOUGHT AFTER LOCATION • CLOSE TO LOCAL AMENITIES, TRANSPORT LINKS AND SCHOOLS • DETACHED • PARKING • GARAGE • VIEWING RECOMMENDED!
Location: • Nearest Station: Polesworth Station • Distance to Station: 1.4531119300729483 miles
Agent Information: • Address: 6 Victoria Road Tamworth B79 7HL
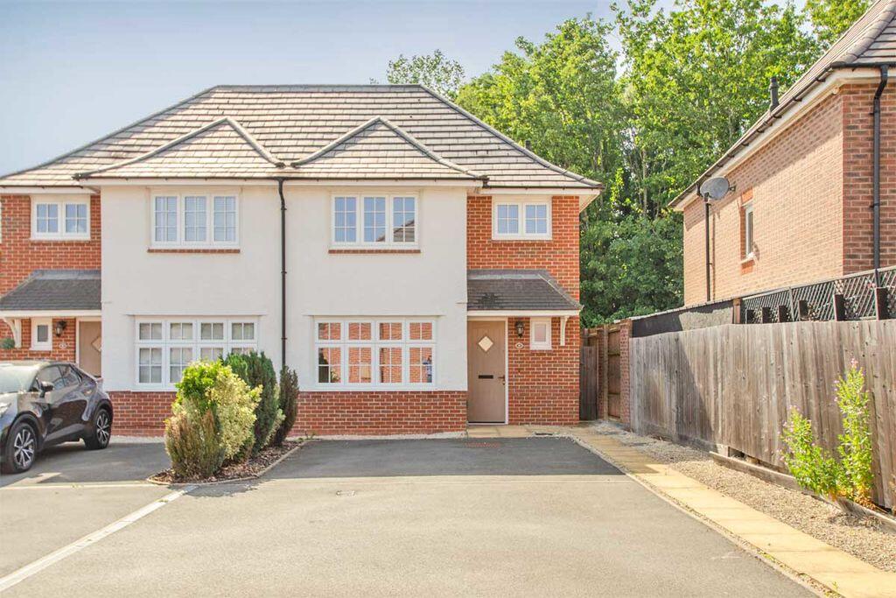
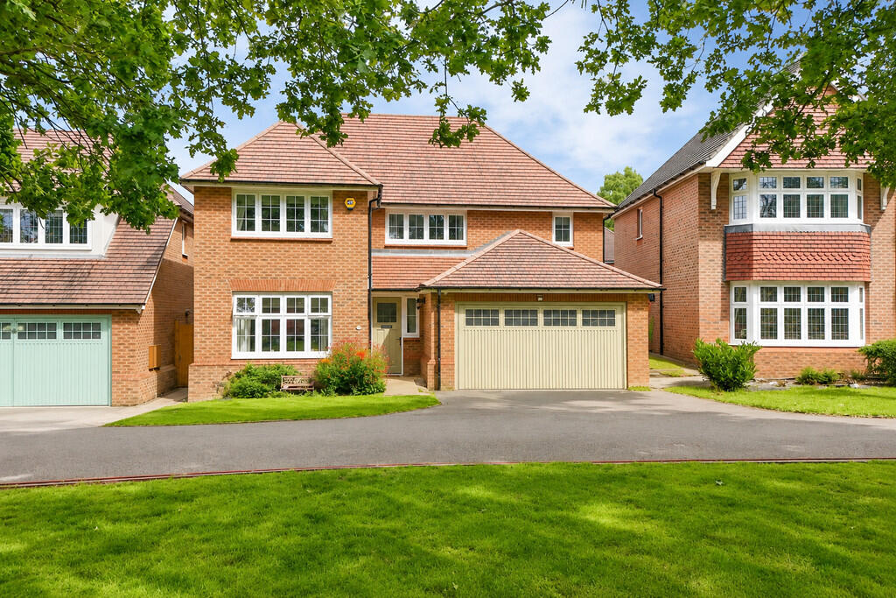
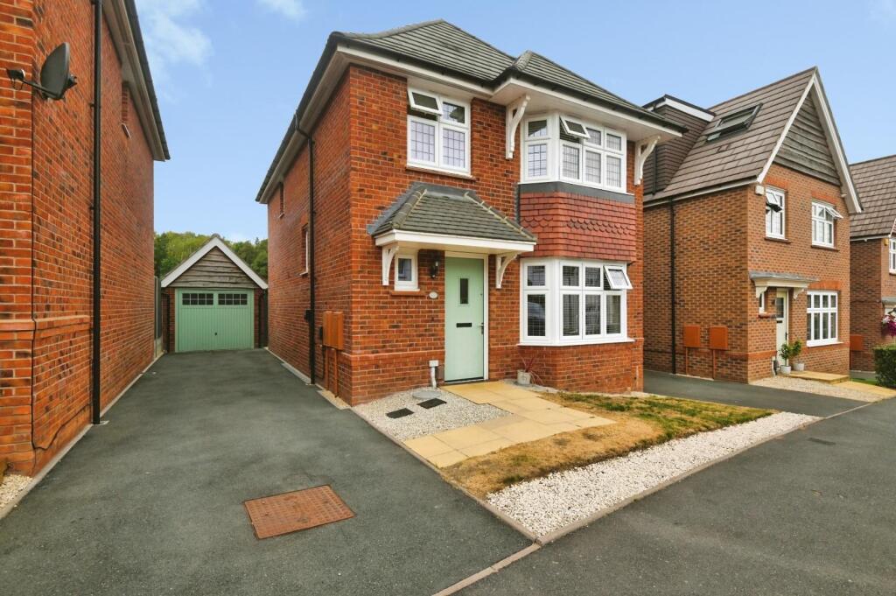
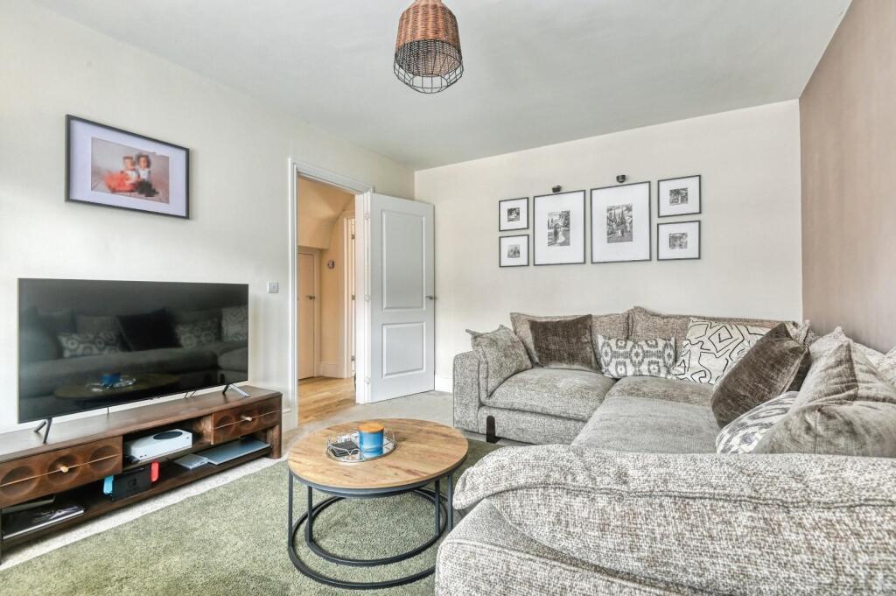
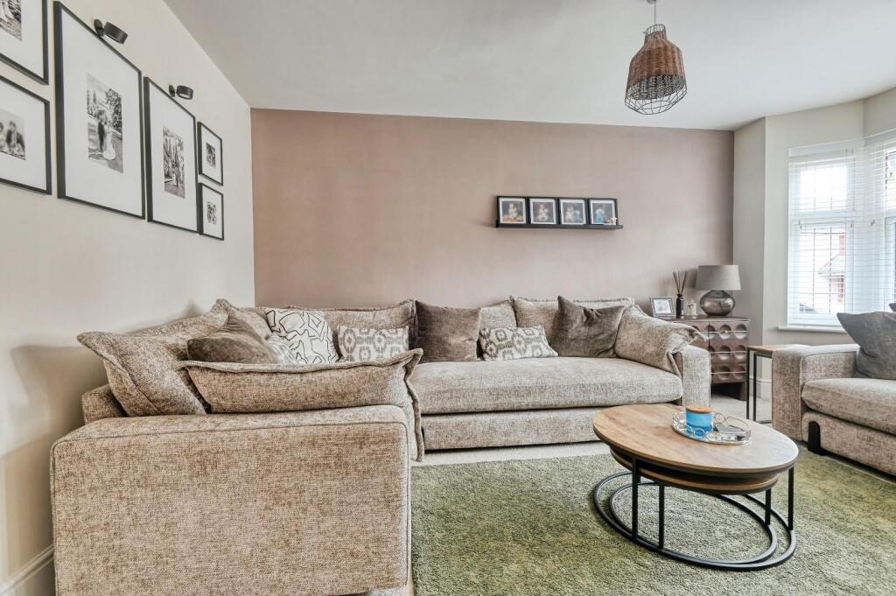
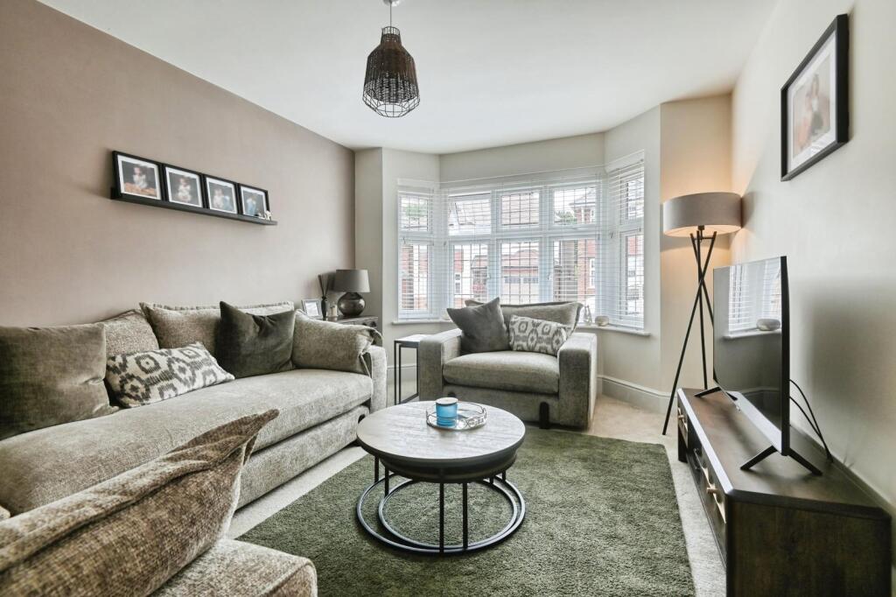
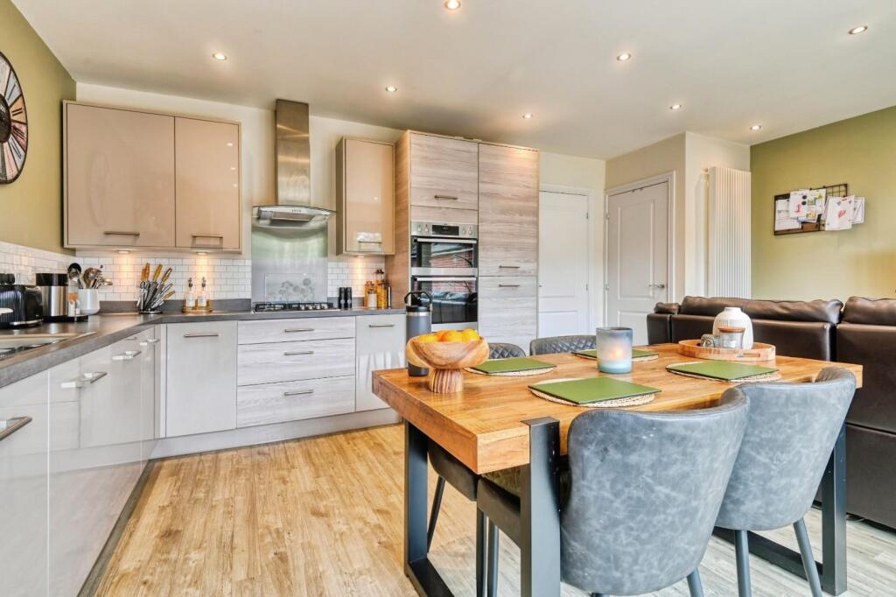
Full Description: HUNTERS OF TAMWORTH are proud to be offering FOR SALE this immaculately presented, three bedroom, detached family home in the highly sought after Redrow built estate in Amington.<br /><br />This property is within easy access to commuter routes such as the A5 and M42, local shops, amenities and schools, it is perfect for first time buyers or families looking to upsize/downsize.<br /><br />In brief the property comprises; entrance hallway, living room, kitchen/diner, master bedroom with dressing room and en-suite, two further bedrooms and a family bathroom. There is a driveway and detached garage to the side of the property and to the rear is an enclosed garden.<br /><br />We highly recommend an internal viewing of this property so potential buyers can get a feel for the size, location and everything else this home has to offer!<br /><br /><b>Frontage</b> - Paved driveway to side and parking for multiple vehicles.<br /><br /><b>Hallway</b> - Wood effect amtico flooring, stairs to first floor, under stairs cupboard, radiator, power points and ceiling light.<br /><br /><b>Living Room</b> - Carpeted flooring, double glazed bay window to front, radiator, power points and ceiling light.<br /><br /><b>Kitchen/Diner</b> - 5.92m x 4.47m (19'5 x 14'8) - Woof effect amtico flooring, part tiled walls, double glazed French doors to garden, wall and base units, sink and drainer, integrated dishwasher, integrated fridge/freezer, plumbing for washing machine, integrated double oven, gas hob, extractor fan, under stairs cupboard, radiator, power points and spot lights.<br /><br /><b>Wc</b> - Wood effect amtico flooring, double glazed window to front, low flush WC, sink, radiator and spot lights.<br /><br /><b>Bedroom One</b> - 3.81m x 3.30m (12'6 x 10'10) - Carpeted flooring, double glazed bay window to front, radiator, power points and ceiling light.<br /><br /><b>Dressing Room</b> - 2.18m x 2.01m (7'2 x 6'7) - Carpeted flooring, radiator and ceiling light.<br /><br /><b>En-Suite</b> - 2.62m x 2.18m (8'7 x 7'2) - Wood effect amtico flooring, part tiled walls, double glazed window to front, bath, walk in double shower, low flush WC, sink and spot lights.<br /><br /><b>Bedroom Two</b> - 3.45m x 2.92m (11'4 x 9'7) - Carpeted flooring, double glazed window to rear, radiator, power points and ceiling light.<br /><br /><b>Bedroom Three</b> - 2.90m x 2.03m (9'6 x 6'8) - Carpeted flooring, double glazed window to rear, radiator, power points and ceiling light.<br /><br /><b>Bathroom</b> - 2.36m x 1.78m (7'9 x 5'10) - Wood effect amtico flooring, double glazed window to side, walk in double shower, low flush WC, sink, heated towel rail and spot lights.<br /><br /><b>Garden</b> - Paved patio area, lawn and power points.<br /><br />
If the interactive map is unavailable, open the supplied location in maps.
Open location in mapsThe pin uses coordinates supplied with this listing. Confirm the exact location with the listing contact.
Added and updated dates describe the Mirror record. Source publication and verification dates are shown separately when known; none establishes time on market. Confirm current price and availability with the listing contact.
View original listing