Property Details:
• Type: Link Detached House
• Tenure: FREEHOLD
• Floor Area: N/A
Key Features:
• F I V E DOUBLE BEDROOM LINK DETACHED
• F O U R BATHROOMS
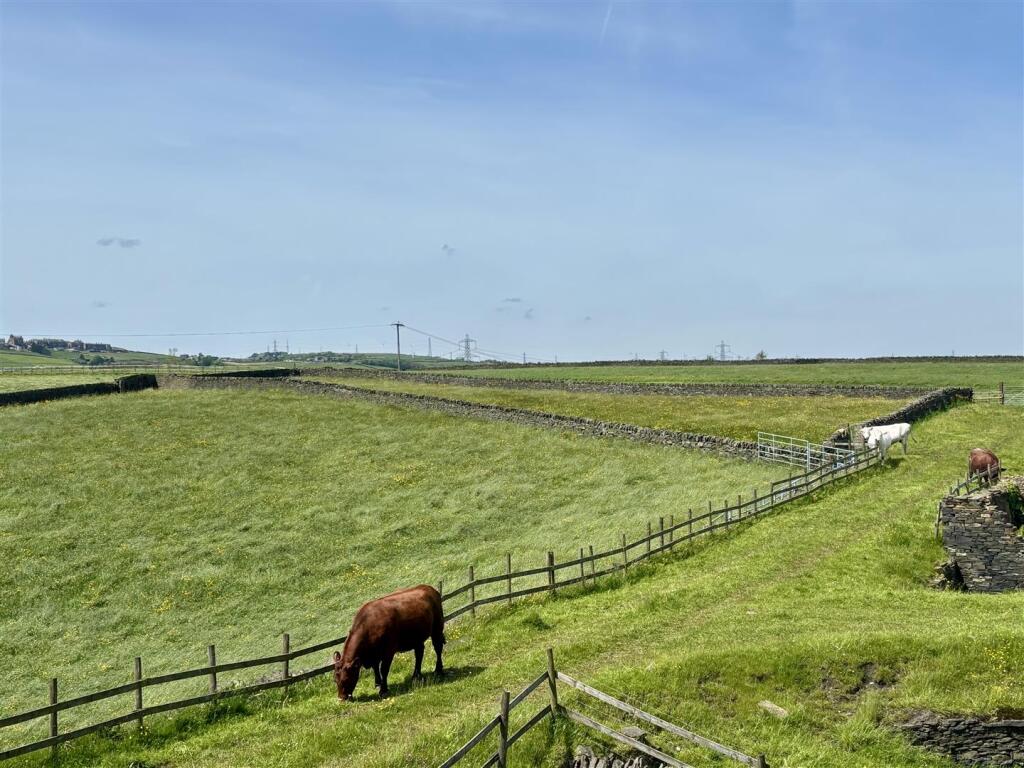
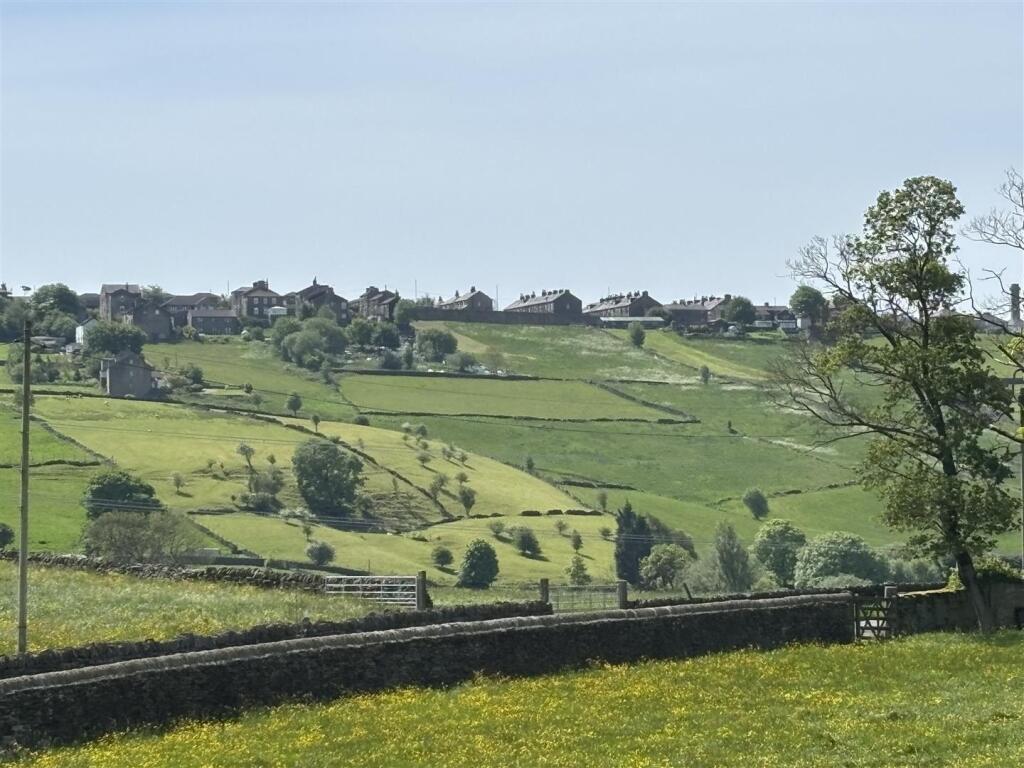
• RURAL VIEWS TO THE REAR
• GARAGE AND FOUR PARKING SPACES
• RECENTLY REDECORATED THROUGHOUT
• NEW FLOORING THROUGHOUT
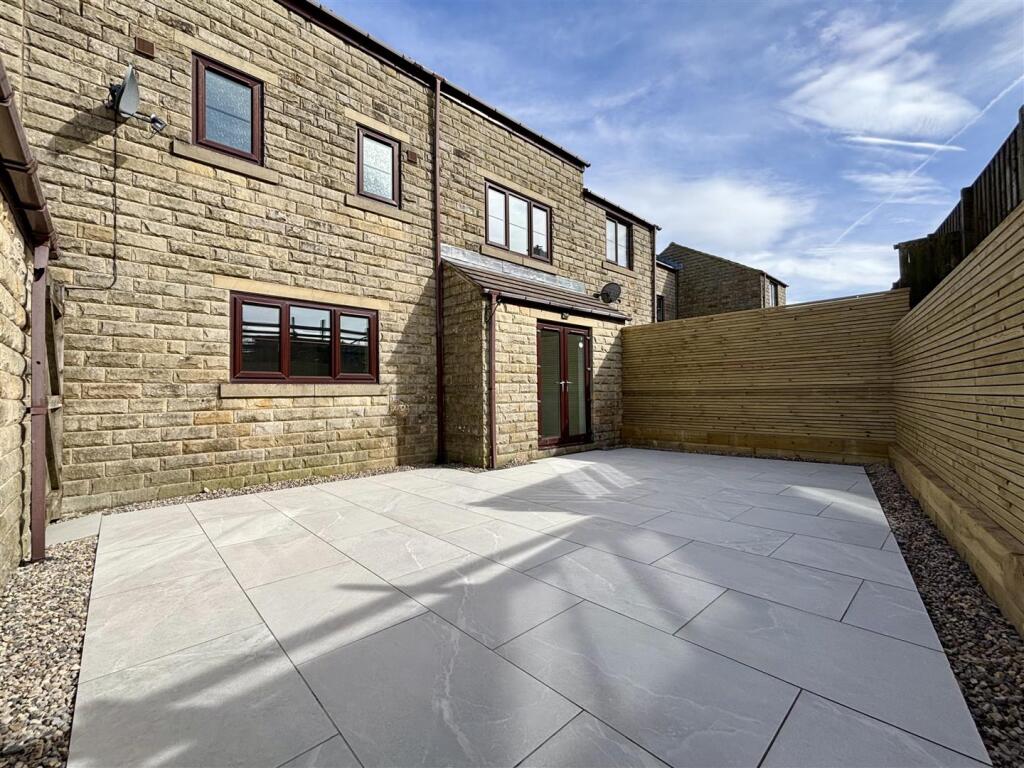
• STUNNING REAR GARDEN
• DESIRABLE BACKWATER LOCATION
• SUITABLE FOR A LARGE FAMILY
• A TURN KEY PROPERTY!
Location:
• Nearest Station: Bradford Interchange Station
• Distance to Station: 3.3993699157576707 miles
Agent Information:
• Address: 11 High Street,
Queensbury,
BD13 2PE
Full Description:
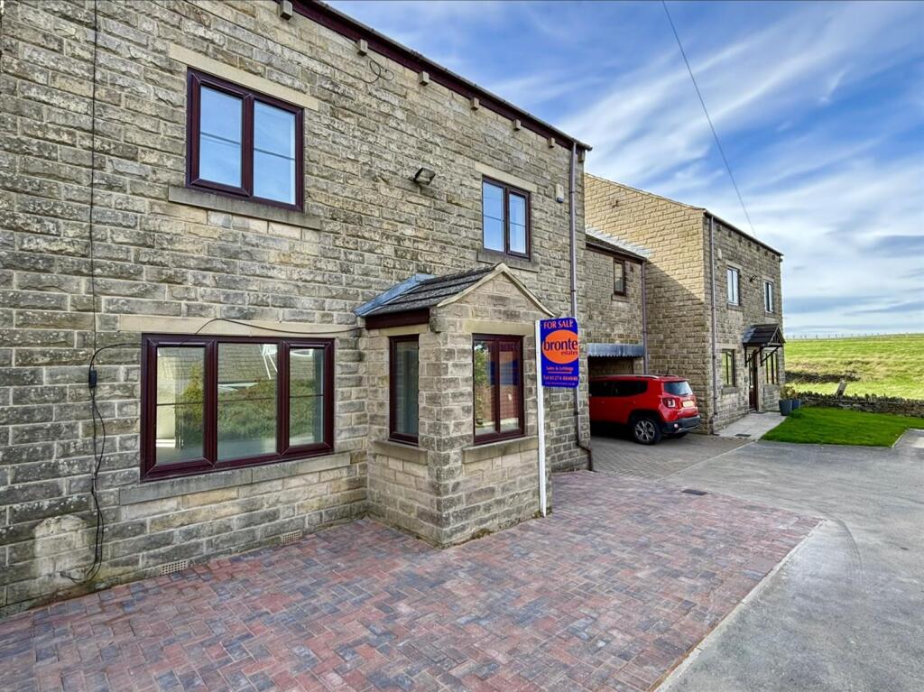
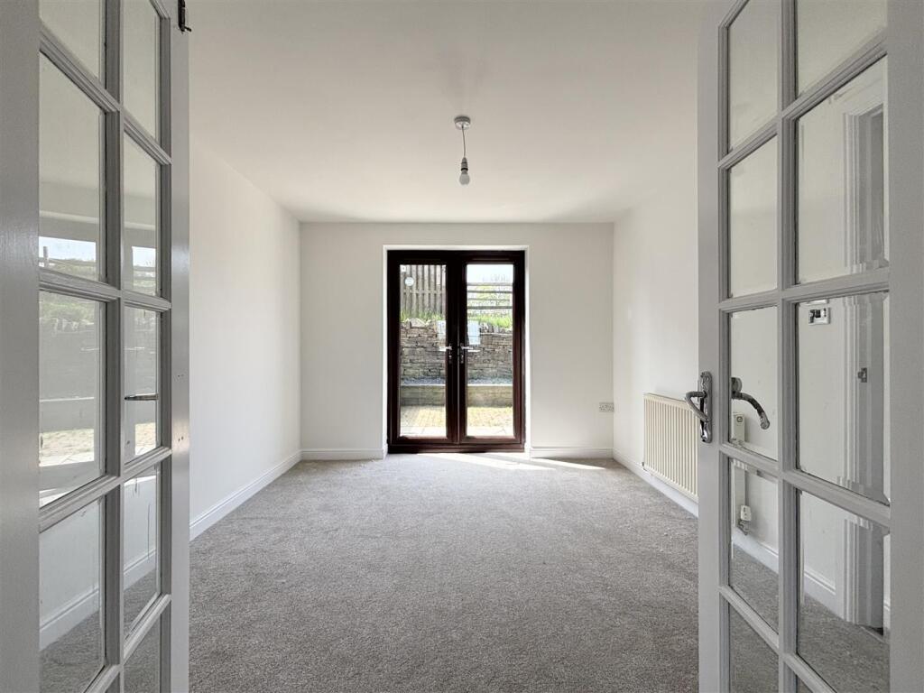
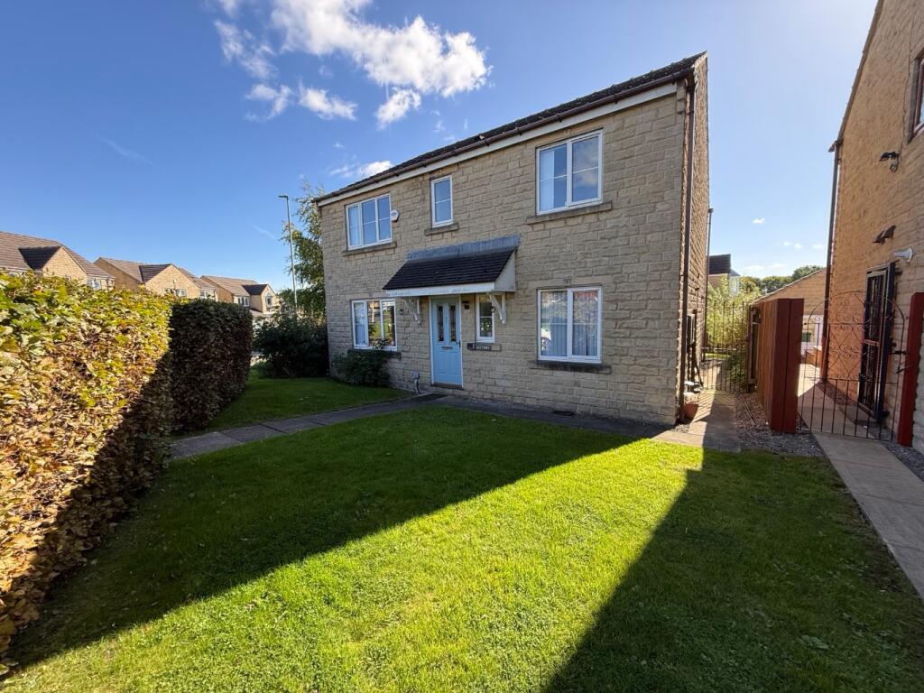
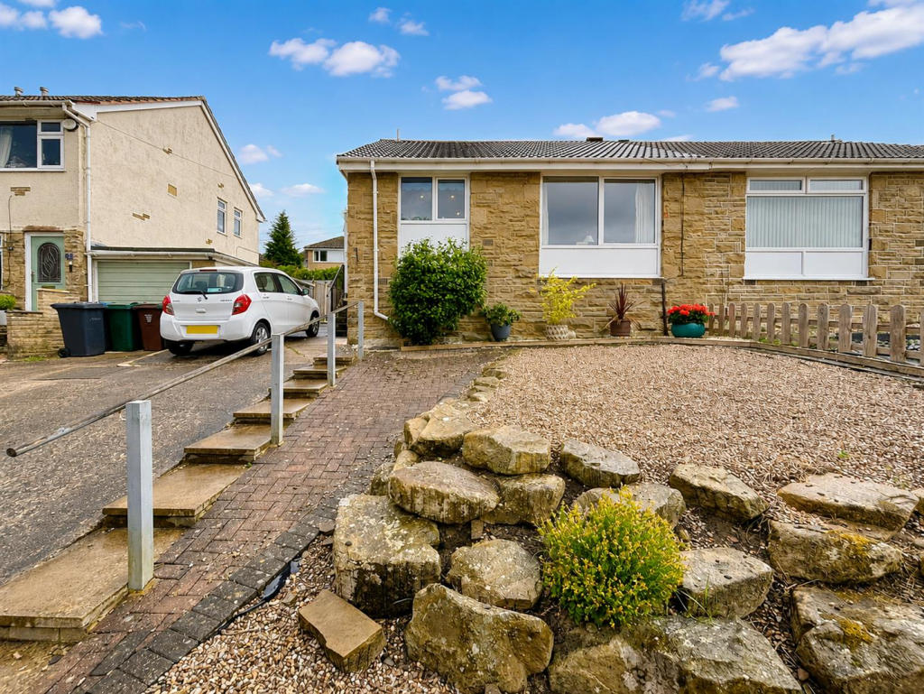
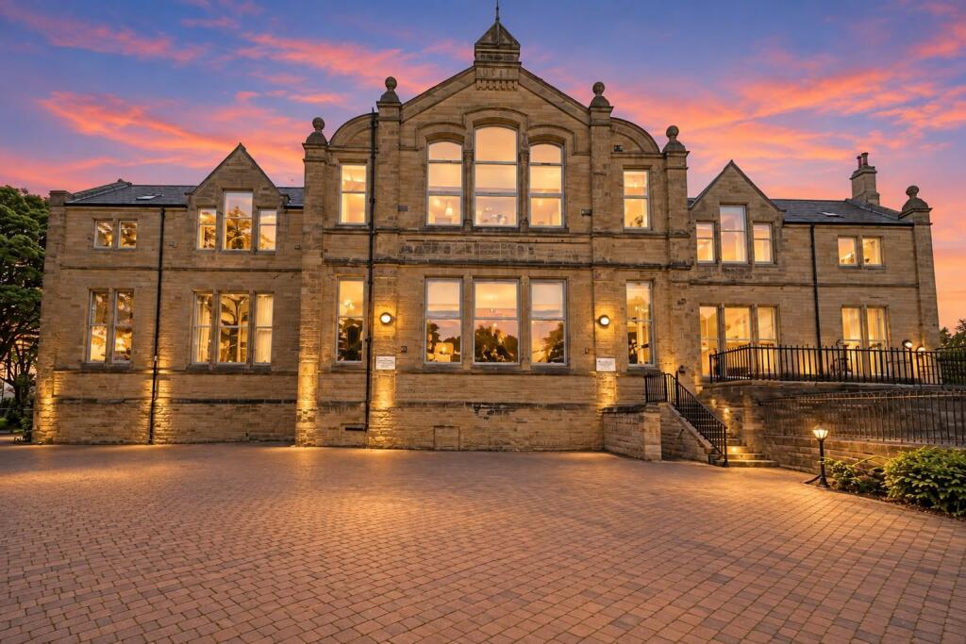
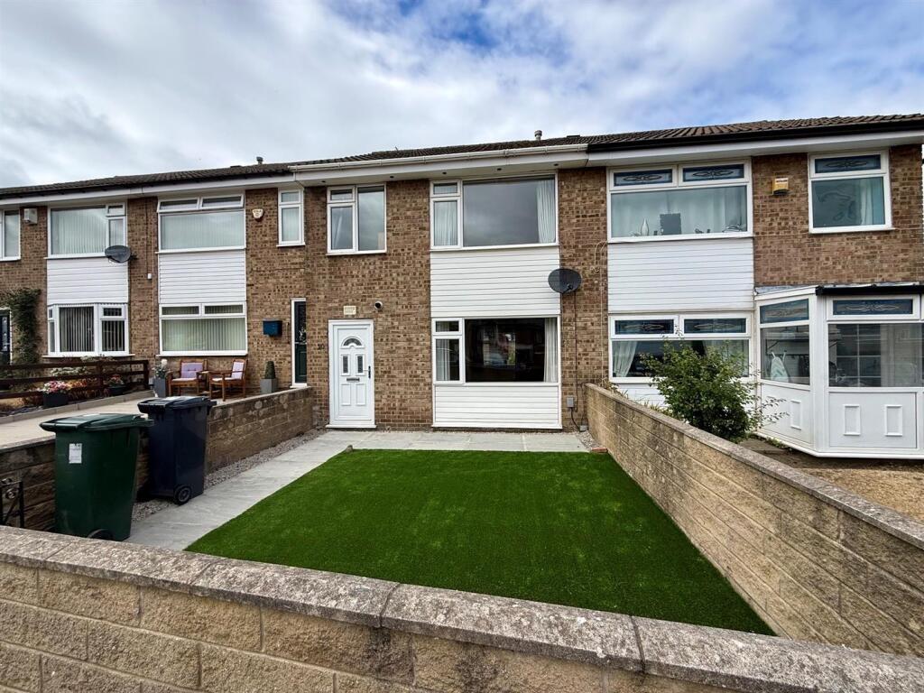
** MUST SEE!! ** NEW PRICE!! ** SUBSTANTIAL FIVE BEDROOM LINK DETACHED ** FIVE DOUBLE BEDROOMS & FOUR BATHROOMS ** TWO RECEPTION ROOMS PLUS STUDY ** SEMI-RURAL POSITION ** PARKING FOR FOUR CARS ** Bronte Estates are delighted to list for sale this extremely spacious property, located on the edge of Clayton village with open fields to the rear and enjoying delightful rural views. Recently redecorated throughout, plus new flooring, new block-paved drive and a stunning remodelled back garden. This ideal family home is suitable for multi-generational living, boasting five generous bedrooms, four bathrooms, two-three reception rooms, off-road parking and a single garage. To the ground floor is a hallway, lounge, dining room, kitchen, utility room, office/study or an additional bedroom and a WC/Cloaks. To the first floor are four well proportioned double bedrooms, two with ensuite and a family bathroom. To the second floor is a spacious master suite with study/dressing area and a further ensuite. Enclosed rear garden, parking to the front & side and a quiet backwater location. Arrange your viewing now!<br /><br /><b>Ground Floor</b> - <br /><br /><b>Front Porch</b> - UPVC door and windows, tiled floor and a door to the hallway.<br /><br /><b>Entrance Hall</b> - Stairs lead off to the first floor, central heating radiator and doors off to the lounge, kitchen, WC and office/study.<br /><br /><b>Lounge</b> - 4.80m x 3.10m (15'9 x 10'2) - Window to the front elevation, central heating radiator and double doors to:<br /><br /><b>Dining Room</b> - French doors leading to the rear garden door to the kitchen and a central heating radiator.<br /><br /><b>Kitchen</b> - 4.29m x 2.92m (14'1 x 9'7) - Fitted with a range of modern base and wall cabinets, granite work surfaces over and integrated appliances including a brand new gas hob and electric oven with an extractor over and a Smeg dishwasher. Central heating boiler, radiator, window to the rear elevation, external side entrance door and a door to:<br /><br /><b>Utility Room</b> - Fitted with a base and wall unit, work surfaces, circular sink, plumbing for a washing machine and space for a tumble dryer.<br /><br /><b>Study / Bedroom 6</b> - 3.10m x 2.18m (10'2 x 7'2) - Window to the front elevation and a central heating radiator.<br /><br /><b>First Floor</b> - Landing area with open spindle balustrade and stairs leading off to the second floor. Central heating radiator. Doors off to four bedrooms and the family bathroom.<br /><br /><b>Bedroom Two</b> - 4.60m x 2.74m (15'1 x 9'0) - Window to the rear elevation with lovely open views, central heating radiator and a door to an en-suite shower room.<br /><br /><b>Ensuite</b> - Shower cubicle with a mains powered shower, pedestal washbasin, low flush WC, central heating radiator and a window to the front elevation.<br /><br /><b>Bedroom Three</b> - 3.89m x 3.68m (12'9 x 12'1) - Window to the rear elevation with open aspect, central heating radiator and a door to an en-suite shower room.<br /><br /><b>Ensuite</b> - Corner shower cubicle with a mains powered shower, pedestal washbasin, low flush WC, central heating radiator and a window to the rear elevation.<br /><br /><b>Bedroom Four</b> - 3.23m x 3.53m (10'7 x 11'7) - Window to the front elevation and a central heating radiator.<br /><br /><b>Bedroom Five</b> - 3.78m x 3.25m (12'5 x 10'8) - Window to the front elevation and a central heating radiator.<br /><br /><b>Family Bathroom</b> - Panelled bath, pedestal washbasin, low flush WC, window to the rear elevation and a central heating radiator.<br /><br /><b>Second Floor</b> - Study/office or dressing room area and a door to the master bedroom.<br /><br /><b>Bedroom One</b> - 5.31m x 4.65m (17'5 x 15'3) - A spacious master bedroom with three roof windows, central heating radiator and door to a large ensuite.<br /><br /><b>Ensuite</b> - Corner shower cubicle with a mains powered shower, pedestal washbasin and a low flush WC. Roof window and a central heating radiator.<br /><br /><b>External</b> - To the front of the property is a newly block paved driveway with parking for two cars. At the side of the house is a car port with covered parking for a further two cars, plus a parking space in the garage. To the rear is a fantastic enclosed garden consisting of a large ceramic tile patio seating area that offers a good degree of privacy, a safe place for children & pets and is ideal for entertaining in the summer months. Alton Croft also has two shared visitor parking spaces.<br /><br /><b>Garage</b> - Single garage with an 'up and over' door, window to the side, power and light.<br /><br /><b>Please Note</b> - Energy Performance Rating is 'C' and the the property will come with new electric and gas safety check certificates.<br /><br />