Property Details:
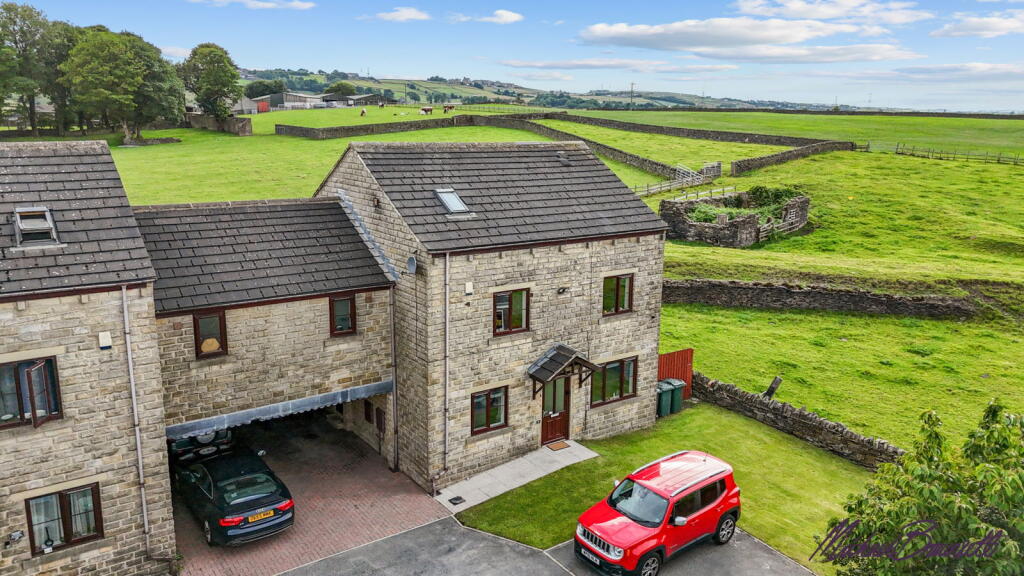
• Type: Detached
• Tenure: N/A
• Floor Area: N/A
Key Features:
• FIVE DOUBLE BEDROOMS ACROSS TWO FLOORS
• THREE EN-SUITE BATHROOMS INCLUDING LUXURY MASTER SUITE
• JULIET BALCONY WITH STUNNING COUNTRYSIDE & FARM VIEWS
• MODERN HIGH-GLOSS KITCHEN WITH INTEGRATED APPLIANCES
• SPACIOUS LIVING ROOM, DINING ROOM & VERSATILE OCCASIONAL ROOM
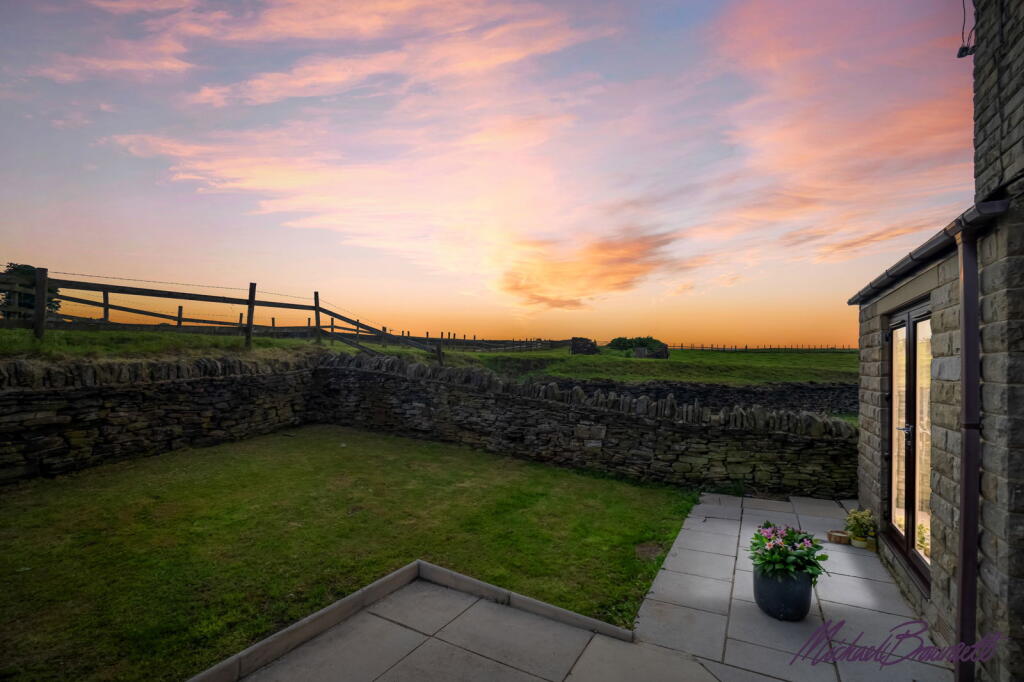
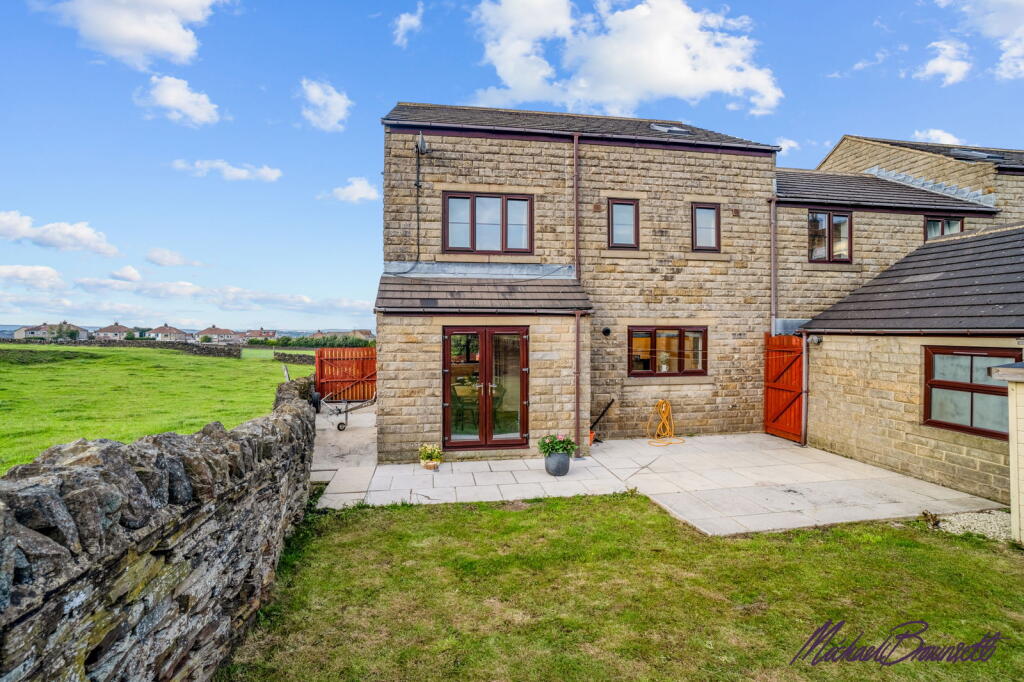
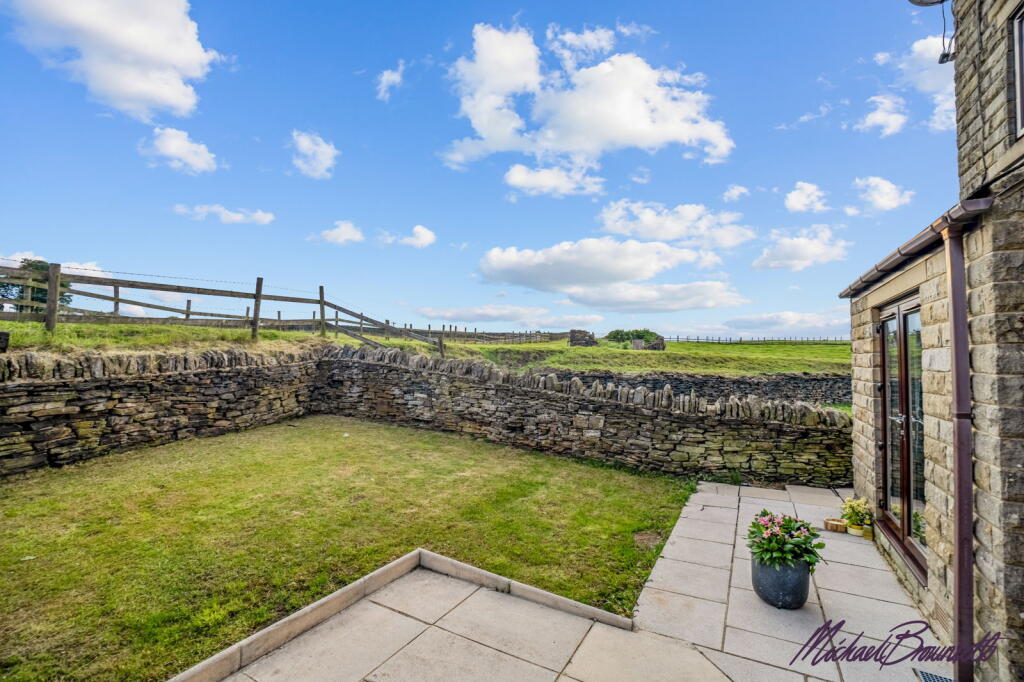
• BEAUTIFULLY LANDSCAPED GARDENS TO THREE SIDES
• DETACHED GARAGE WITH POWER + DRIVEWAY PARKING FOR MULTIPLE VEHICLES
• IMMACULATE NEUTRAL DECOR THROUGHOUT – READY TO MOVE IN
• LOCATED IN SOUGHT-AFTER CLAYTON VILLAGE, BD14
• AGENT REF: MB1092
Location:
• Nearest Station: Bradford Interchange Station
• Distance to Station: 3.398922647961798 miles
Agent Information:
• Address: 114 St. Martin's Lane
London
WC2N 4BE
Full Description:
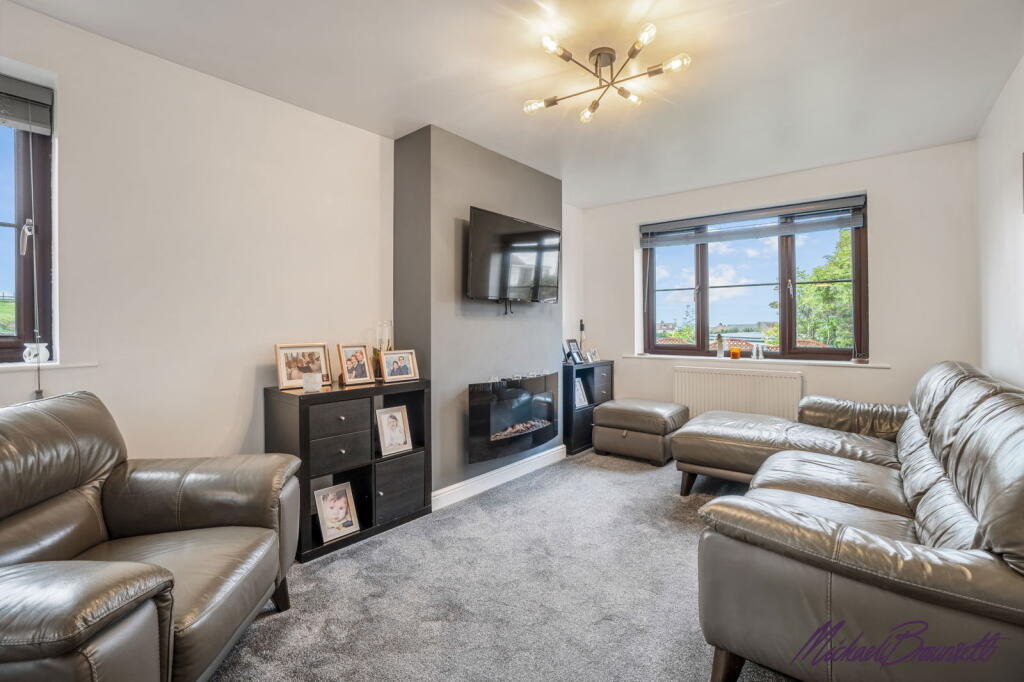
<p>AN EXCEPTIONAL FIVE-BEDROOM DETACHED FAMILY RESIDENCE WITH PANORAMIC VIEWS & LUXURIOUS LIVING SPACE – LOCATED IN SOUGHT-AFTER CLAYTON, BD14<br />I am thrilled to present this impeccably presented and impressively proportioned five-bedroom detached home, beautifully positioned in the heart of Clayton village, offering far-reaching views, landscaped gardens, three en-suite bedrooms, and versatile family living over two spacious floors.</p><p>This truly is a home that combines luxury, space and practicality in equal measure — making it the ideal retreat for a growing family looking for a stylish yet functional forever home.</p><p>Situated on a generous plot with gardens to the front, rear and both sides, this home not only benefits from a single garage and ample off-road parking, but also boasts over 2,000 sq. ft. of versatile accommodation, all finished in a tasteful neutral palette ready for a new family to make it their own.</p><p> <br /> GROUND FLOOR – FLOWING FAMILY SPACES WITH REFINED STYLE<br />As you enter through the front door, a spacious and welcoming hallway sets the tone, with soft grey carpet, crisp neutral walls, and access to all principal ground floor rooms.</p><p>The living room is a tranquil and cosy space, featuring a modern electric fireplace, dual-aspect windows flooding the room with natural light, and double doors opening into the formal dining area. This seamless flow creates a flexible environment for both everyday family life and entertaining.</p><p>The dining room itself is generously proportioned and enjoys French doors opening to the rear garden, making it an ideal place for summer dinners and social gatherings. There’s also direct access to the kitchen, which has been recently updated to an excellent standard.</p><p>The modern kitchen is a chef’s dream — featuring high gloss wall and base units, integrated appliances including gas hob, oven, extractor fan, and integrated dishwasher. Light streams through the large rear window, while a side door provides convenient access to the gardens and garage. A separate utility room offers space for laundry appliances, keeping the kitchen clutter-free.</p><p>Also on this level, a beautifully tiled downstairs WC adds everyday convenience, while the versatile occasional roomat the front of the property can serve as a snug, home office, playroom, or sixth bedroom depending on your lifestyle needs.</p><p> <br /> FIRST FLOOR – FIVE BEDROOMS, THREE EN-SUITES, ENDLESS POSSIBILITIES<br />Upstairs, the property continues to impress with five double bedrooms, each thoughtfully laid out and bathed in natural light. The master bedroom is a truly luxurious retreat – spacious and serene, featuring a Juliet balcony with full-height French doors that open to breathtaking, uninterrupted countryside and farm views. This private escape also includes fitted wardrobes, a central heating radiator, and a modern en-suite bathroom with Velux window, large walk-in shower, vanity basin, and WC.</p><p>Bedrooms four and five also enjoy their own private en-suites, perfect for older children or guests, while bedrooms two and three are equally spacious and benefit from elevated front-facing views.</p><p>A further contemporary family bathroom with quality fixtures and tiling serves the rest of the household, making busy mornings a breeze.</p><p> <br /> EXTERIOR – A PRIVATE OUTDOOR OASIS WITH ROOM TO GROW<br />The exterior of this property is just as impressive. A well-maintained lawn and patio area to the rear offer the perfect setting for BBQs, children’s play, or simply relaxing with a morning coffee. To the front and side are mature borders, secure fencing, and sweeping views, making this home feel truly private yet beautifully connected to nature.</p><p>A large driveway provides off-road parking for multiple vehicles, leading to a single garage with power – ideal for storage or secure vehicle use.</p><p> <br /> LOCATION – CLAYTON, BD14<br />Set within a prestigious part of Clayton, this home enjoys excellent access to local schools, shops, and country walks, while also being within easy reach of Bradford city centre and commuter routes. The area blends the charm of semi-rural living with all the amenities of modern life.</p><p>Whether you’re upsizing, relocating, or searching for the perfect family base, this property delivers on every level — both inside and out.</p>